
Interior DesignKonstantin Ninkovic
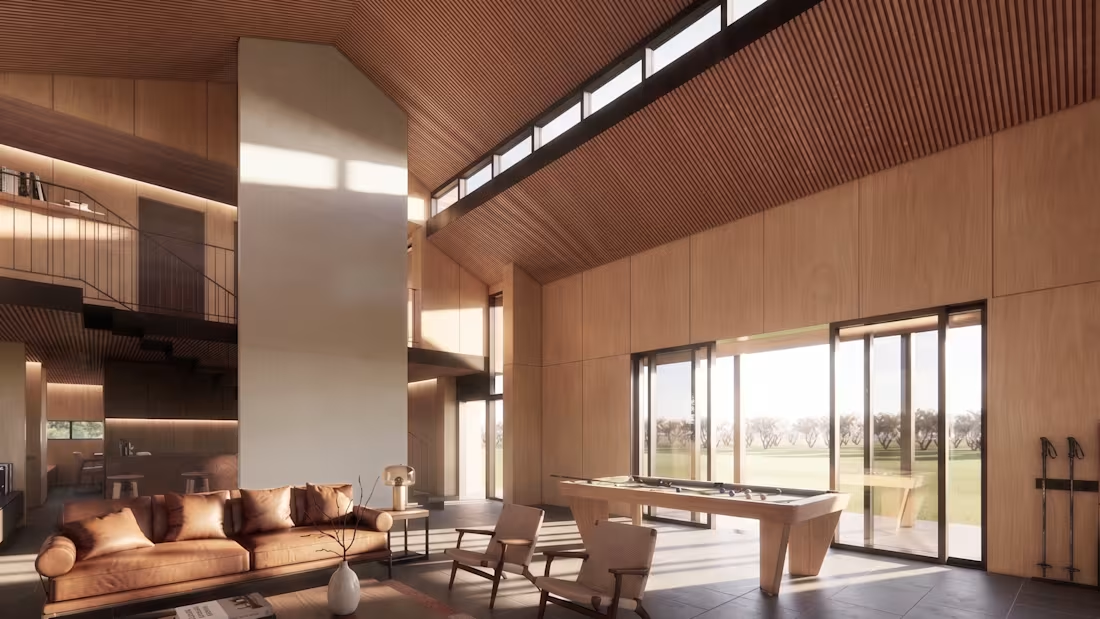
Interiors work best when they're designed with the building, not decorated after it. The studio treats the inside as part of the same argument as the outside: where light comes in, what the main materials are, how a room opens to what's around it.
Examples on the site include the timber-clad vaulted interior of House L, the dining room at M Restaurant and the double-height lounge at Hunting Lodge 2.
What's included
Layout and furniture plan: How the space is organised and used, with furniture placed and dimensioned.
Ceiling and lighting layout: Fixture positions and the lighting idea for each room.
Wall elevations: Finishes, openings, shelving and built-in elements, floor to ceiling.
Material and finish palette: A considered selection of floors, walls, timber, stone and metal, shown together.
Joinery drawings: Kitchens, wardrobes, built-ins and custom pieces, drawn so a carpenter can price and make them.
Interior views: Key rooms visualised so you can see the space before committing to it.
Electrical and lighting engineering is done by a licensed engineer. I provide the design intent they work from.
FAQs
Konstantin 's other services
Starting at$4,500
Duration3 weeks
Tags
Adobe Suite

AutoCAD

Rhino 3D

Architect & Interior Designer
Interior Design
Hospitality Interiors
Lighting Layout
Material Palette
Residential Interiors
Service provided by
Konstantin Ninkovic proBelgrade, Serbia
- 2
- Followers
Interior DesignKonstantin Ninkovic
Starting at$4,500
Duration3 weeks
Tags
Adobe Suite
AutoCAD
Rhino 3D
Architect & Interior Designer
Interior Design
Hospitality Interiors
Lighting Layout
Material Palette
Residential Interiors
Interiors work best when they're designed with the building, not decorated after it. The studio treats the inside as part of the same argument as the outside: where light comes in, what the main materials are, how a room opens to what's around it.
Examples on the site include the timber-clad vaulted interior of House L, the dining room at M Restaurant and the double-height lounge at Hunting Lodge 2.
What's included
Layout and furniture plan: How the space is organised and used, with furniture placed and dimensioned.
Ceiling and lighting layout: Fixture positions and the lighting idea for each room.
Wall elevations: Finishes, openings, shelving and built-in elements, floor to ceiling.
Material and finish palette: A considered selection of floors, walls, timber, stone and metal, shown together.
Joinery drawings: Kitchens, wardrobes, built-ins and custom pieces, drawn so a carpenter can price and make them.
Interior views: Key rooms visualised so you can see the space before committing to it.
Electrical and lighting engineering is done by a licensed engineer. I provide the design intent they work from.
FAQs
Konstantin 's other services
$4,500