
Site and Feasibility StudyKonstantin Ninkovic
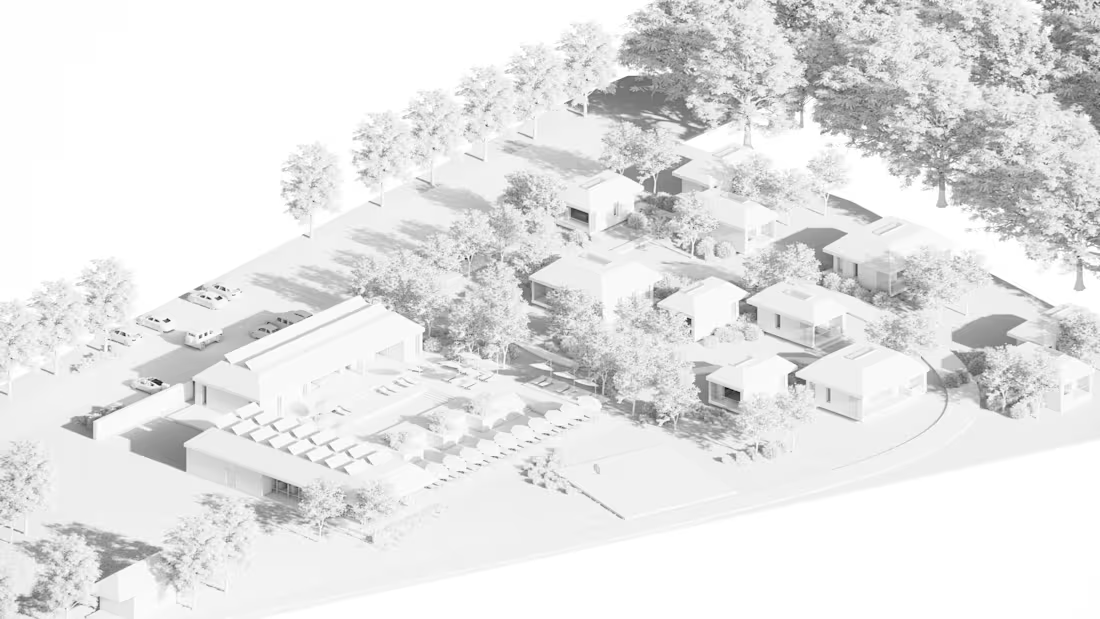
Before anyone draws a building, it helps to know what the site will actually allow and whether the project is worth doing in the form you have in mind. This study answers that.
I review the planning rules, work out how much can realistically be built, and compare a few massing options side by side. You make the first big decision on evidence instead of a hunch. It works for existing buildings too, where the question is what to keep, what to adapt and what to take down.
What's included
Planning and zoning review: The rules that apply to your plot, summarised in plain language. Permitted uses, height, coverage, setbacks, parking.
Buildable capacity: How much floor area the site can carry once the rules are applied, and where that number gets squeezed.
Massing options: Two or three volumetric options, modelled and compared on area, layout and how each one sits on the site.
Existing building assessment: Where there are structures on site, a reading of each one as keep, adapt or remove, with the reasoning written out.
Risks and open questions: Access, utilities, slope, ground conditions, approvals. What could slow the project down, and what needs a specialist to confirm.
Summary report: A short illustrated document with diagrams and a clear recommendation.
This is an early-stage study. It doesn't replace a land survey, a geotechnical report or legal advice, but it will tell you which of those you need and when.
FAQs
Konstantin 's other services
Starting at$3,500
Duration2 weeks
Tags
Archicad

AutoCAD

Rhino 3D

Architect
Urban Design
Adaptive Reuse
Feasibility Study
Massing Study
Site Analysis
Service provided by
Konstantin Ninkovic proBelgrade, Serbia
- 2
- Followers
Site and Feasibility StudyKonstantin Ninkovic
Starting at$3,500
Duration2 weeks
Tags
Archicad
AutoCAD
Rhino 3D
Architect
Urban Design
Adaptive Reuse
Feasibility Study
Massing Study
Site Analysis
Before anyone draws a building, it helps to know what the site will actually allow and whether the project is worth doing in the form you have in mind. This study answers that.
I review the planning rules, work out how much can realistically be built, and compare a few massing options side by side. You make the first big decision on evidence instead of a hunch. It works for existing buildings too, where the question is what to keep, what to adapt and what to take down.
What's included
Planning and zoning review: The rules that apply to your plot, summarised in plain language. Permitted uses, height, coverage, setbacks, parking.
Buildable capacity: How much floor area the site can carry once the rules are applied, and where that number gets squeezed.
Massing options: Two or three volumetric options, modelled and compared on area, layout and how each one sits on the site.
Existing building assessment: Where there are structures on site, a reading of each one as keep, adapt or remove, with the reasoning written out.
Risks and open questions: Access, utilities, slope, ground conditions, approvals. What could slow the project down, and what needs a specialist to confirm.
Summary report: A short illustrated document with diagrams and a clear recommendation.
This is an early-stage study. It doesn't replace a land survey, a geotechnical report or legal advice, but it will tell you which of those you need and when.
FAQs
Konstantin 's other services
$3,500