
Photoreal Interior & Exterior Renders from Your Plans or ModelHanna Fetene
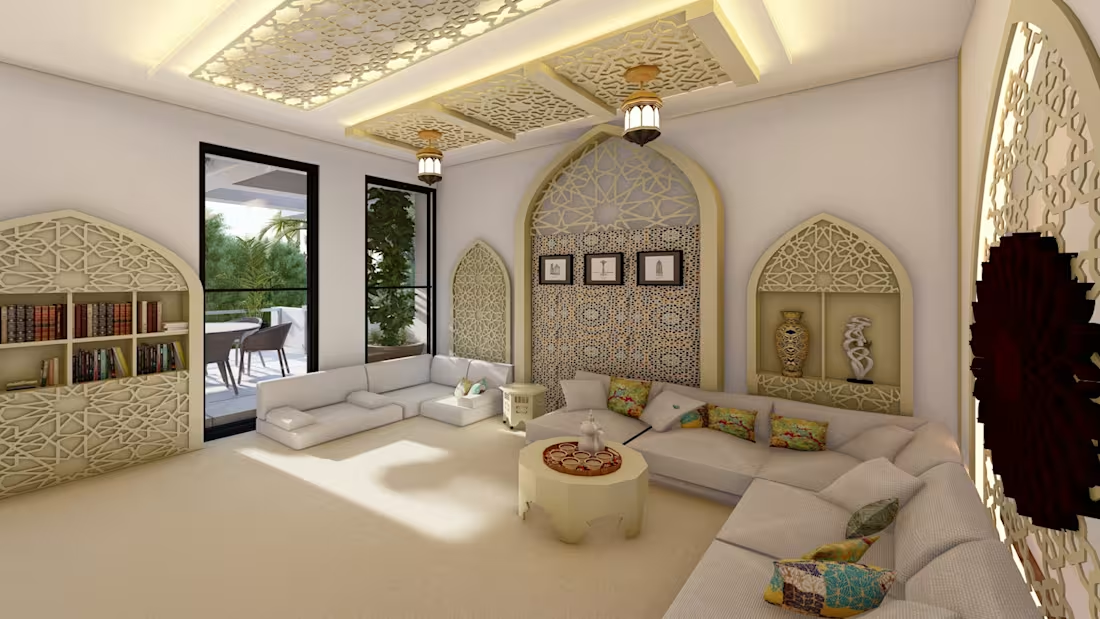
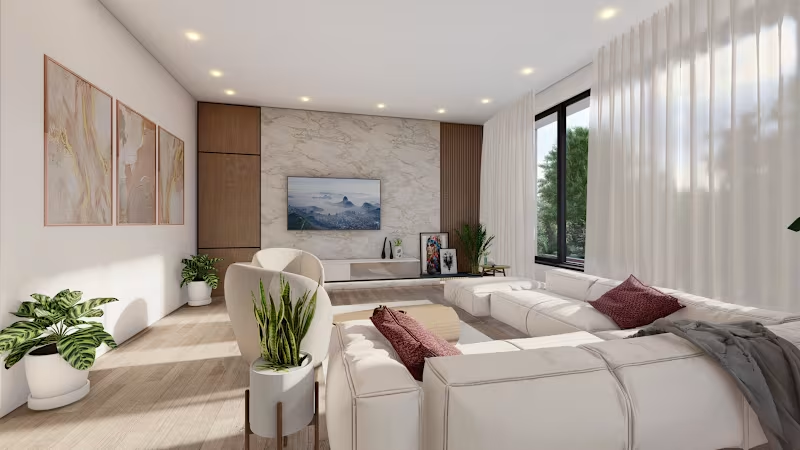
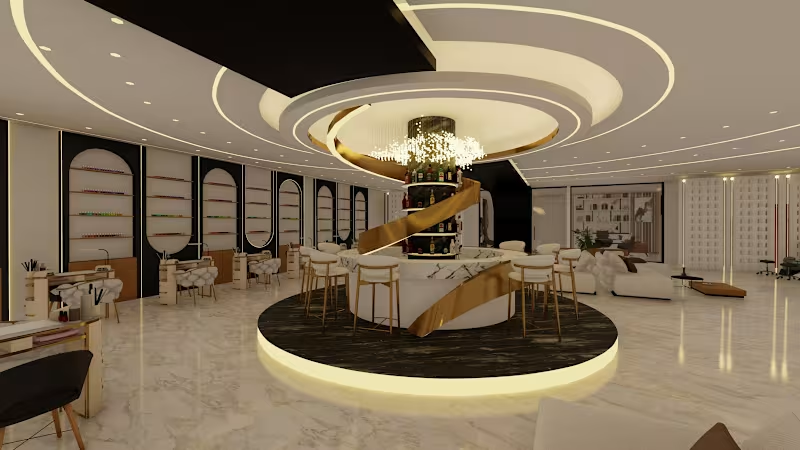
Need to see the space before it's built, or sell it before it's finished? Send me your plans or model and I'll return 5 photoreal renders with realistic materials, lighting and furniture.
WHAT YOU RECEIVE
• 5 high-resolution renders (interior or exterior) from camera angles we agree first
• Realistic materials, daylight or night lighting, furniture and landscaping
• One revision round on materials and lighting
IDEAL FOR
• Client approvals and design reviews
• Real estate listings, sales brochures and investor decks
• Architects and studios who need rendering support
WHAT I NEED FROM YOU
• Plans, elevations or sections (PDF or CAD), or a SketchUp or Revit model
• Material and finish references, and the views you want
TIMELINE
About 5 business days from receiving all files. Extra views and walkthrough videos quoted separately.
TOOLS
Revit, SketchUp, Lumion, D5 Render, Adobe Photoshop
Starting at$280
Duration1 week
Tags
3D Designer
3D Modeler
3D Renderer
Architect & Interior Designer
Service provided by
Hanna Fetene proAddis Ababa, Ethiopia
- 3
- Followers
Photoreal Interior & Exterior Renders from Your Plans or ModelHanna Fetene
Starting at$280
Duration1 week
Tags
3D Designer
3D Modeler
3D Renderer
Architect & Interior Designer
Need to see the space before it's built, or sell it before it's finished? Send me your plans or model and I'll return 5 photoreal renders with realistic materials, lighting and furniture.
WHAT YOU RECEIVE
• 5 high-resolution renders (interior or exterior) from camera angles we agree first
• Realistic materials, daylight or night lighting, furniture and landscaping
• One revision round on materials and lighting
IDEAL FOR
• Client approvals and design reviews
• Real estate listings, sales brochures and investor decks
• Architects and studios who need rendering support
WHAT I NEED FROM YOU
• Plans, elevations or sections (PDF or CAD), or a SketchUp or Revit model
• Material and finish references, and the views you want
TIMELINE
About 5 business days from receiving all files. Extra views and walkthrough videos quoted separately.
TOOLS
Revit, SketchUp, Lumion, D5 Render, Adobe Photoshop
$280