
Salon, Shop & Office Fit-Out Design: Layout, Details & RendersHanna Fetene
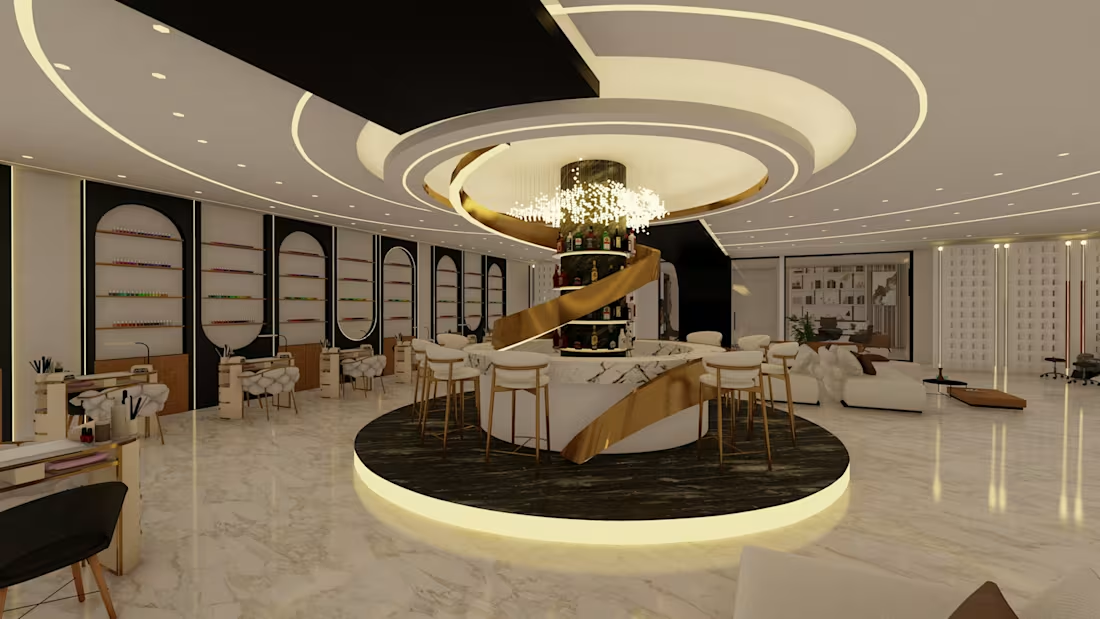
Opening or refitting a salon, shop or office? I design the space around how your staff and customers move, so it works on day one and your contractor can build it without guessing.
WHAT YOU RECEIVE
• Space plan: reception, stations, storage and circulation
• Mood board: materials, colours, lighting and fixtures
• Detail drawings for counters, feature walls and ceilings
• Axonometric view of the whole space
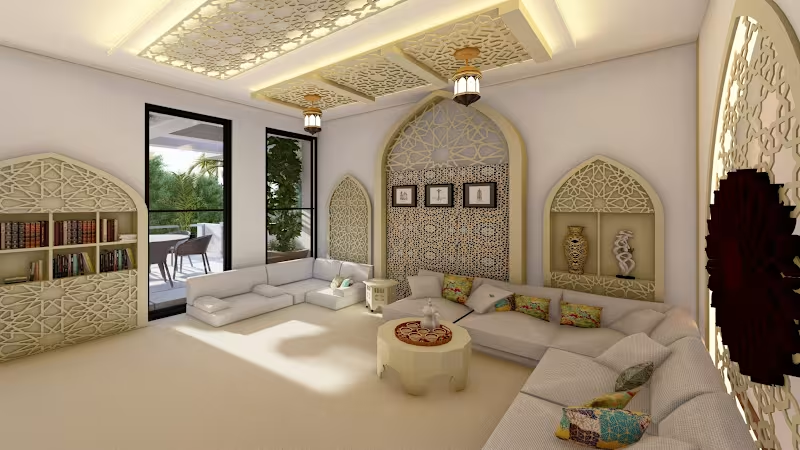
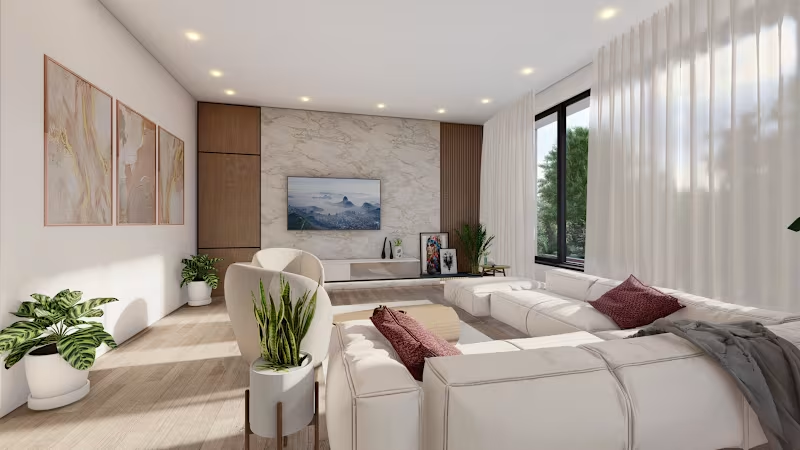
• Photoreal renders you can also use for marketing before opening
PROVEN ON
Two nail salon branches (including a 69 m² compact branch), an executive office and a Majlis lounge.
WHAT I NEED FROM YOU
• Floor plan or measurements, site photos, brand colours or logo, and a rough budget
TIMELINE
2–3 weeks from receiving all files. The price is a starting point for spaces up to about 80 m²; larger spaces are quoted per scope.
TOOLS
Revit, SketchUp, Lumion, D5 Render, Adobe Creative Suite
Starting at$950
Duration3 weeks
Tags
3D Renderer
Architect & Interior Designer
Interior Designer
Retail
Mood Boards
space planning
Service provided by
Hanna Fetene proAddis Ababa, Ethiopia
- 3
- Followers
Salon, Shop & Office Fit-Out Design: Layout, Details & RendersHanna Fetene
Starting at$950
Duration3 weeks
Tags
3D Renderer
Architect & Interior Designer
Interior Designer
Retail
Mood Boards
space planning
Opening or refitting a salon, shop or office? I design the space around how your staff and customers move, so it works on day one and your contractor can build it without guessing.
WHAT YOU RECEIVE
• Space plan: reception, stations, storage and circulation
• Mood board: materials, colours, lighting and fixtures
• Detail drawings for counters, feature walls and ceilings
• Axonometric view of the whole space
• Photoreal renders you can also use for marketing before opening
PROVEN ON
Two nail salon branches (including a 69 m² compact branch), an executive office and a Majlis lounge.
WHAT I NEED FROM YOU
• Floor plan or measurements, site photos, brand colours or logo, and a rough budget
TIMELINE
2–3 weeks from receiving all files. The price is a starting point for spaces up to about 80 m²; larger spaces are quoted per scope.
TOOLS
Revit, SketchUp, Lumion, D5 Render, Adobe Creative Suite
$950