
Basic Architectural DesignWilliam Kisuka
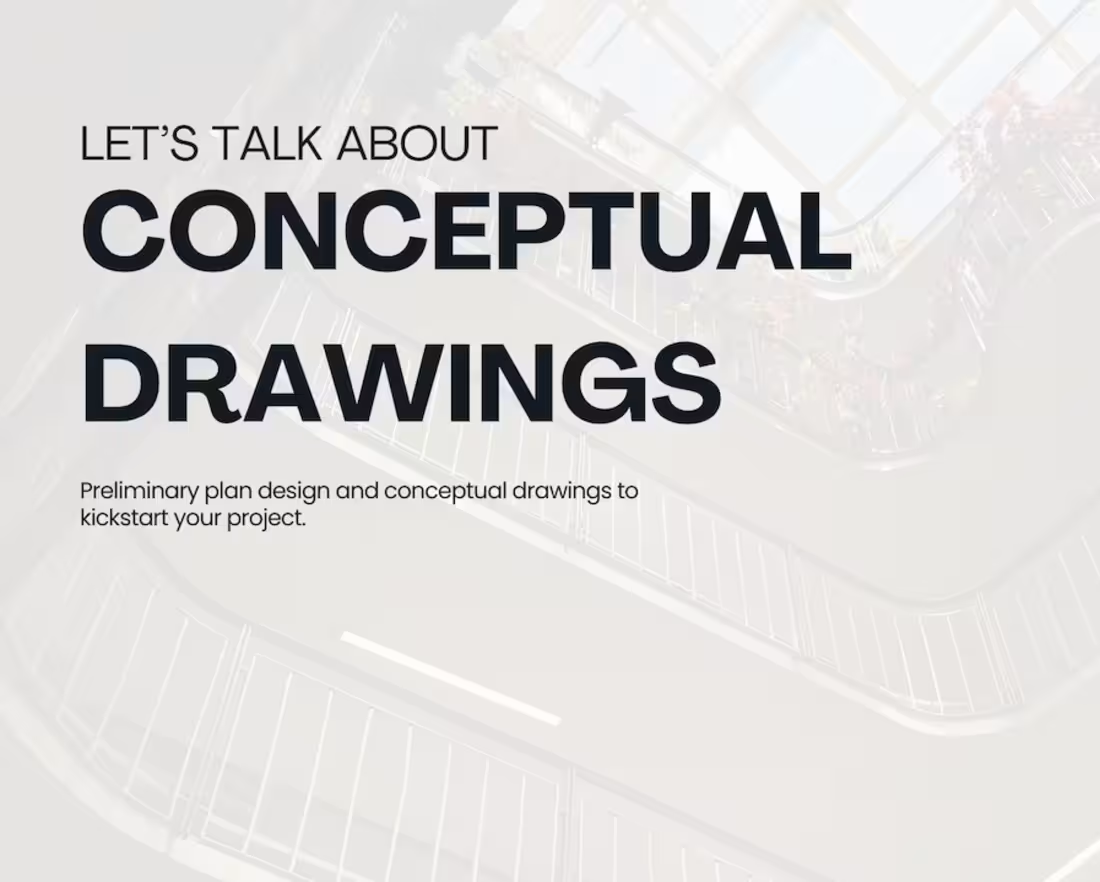
Preliminary plan design and conceptual drawings to kickstart your project.
Whether you're planning a renovation, an extension, or a new build, this service covers the early design phase: understanding your needs, exploring layout options, and producing clear sketches and preliminary plans that set the direction for your project.
This is the ideal starting point before committing to a full construction plan set.
What's included:
Initial consultation to understand your needs and aspirations
Preliminary plan design tailored to your project
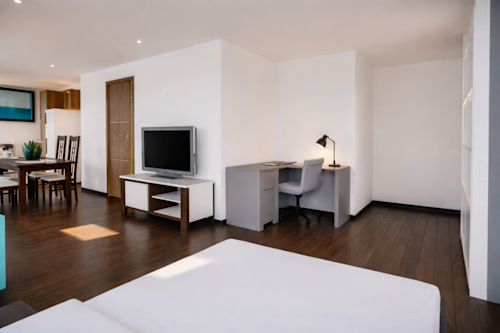
Conceptual drawings and sketches to visualize and refine architectural concepts
2 free revisions for adjustments and improvements
What's not included:
Engineer's stamp and signature
Full construction-ready drawings (see Complete Architectural Plans Set)
FAQs
Example work
William's other services
Starting at$380
Duration14 days
Tags
AutoCAD

Revit

ArchiCAD
Architectural Design
Commercial Design
Elevation
Floor Plans
Rayon
Residential Design
Service provided by
William Kisuka proOttawa, Canada
- 1
- Paid projects
- 5.00
- Rating
- 3
- Followers
Basic Architectural DesignWilliam Kisuka
Starting at$380
Duration14 days
Tags
AutoCAD
Revit
ArchiCAD
Architectural Design
Commercial Design
Elevation
Floor Plans
Rayon
Residential Design
Preliminary plan design and conceptual drawings to kickstart your project.
Whether you're planning a renovation, an extension, or a new build, this service covers the early design phase: understanding your needs, exploring layout options, and producing clear sketches and preliminary plans that set the direction for your project.
This is the ideal starting point before committing to a full construction plan set.
What's included:
Initial consultation to understand your needs and aspirations
Preliminary plan design tailored to your project
Conceptual drawings and sketches to visualize and refine architectural concepts
2 free revisions for adjustments and improvements
What's not included:
Engineer's stamp and signature
Full construction-ready drawings (see Complete Architectural Plans Set)
FAQs
Example work
William's other services
$380