
Interior Design | Space Planning & 3D VisualManali Patle
Service Overview
Transform your space into a thoughtfully designed, functional, and visually compelling interior.
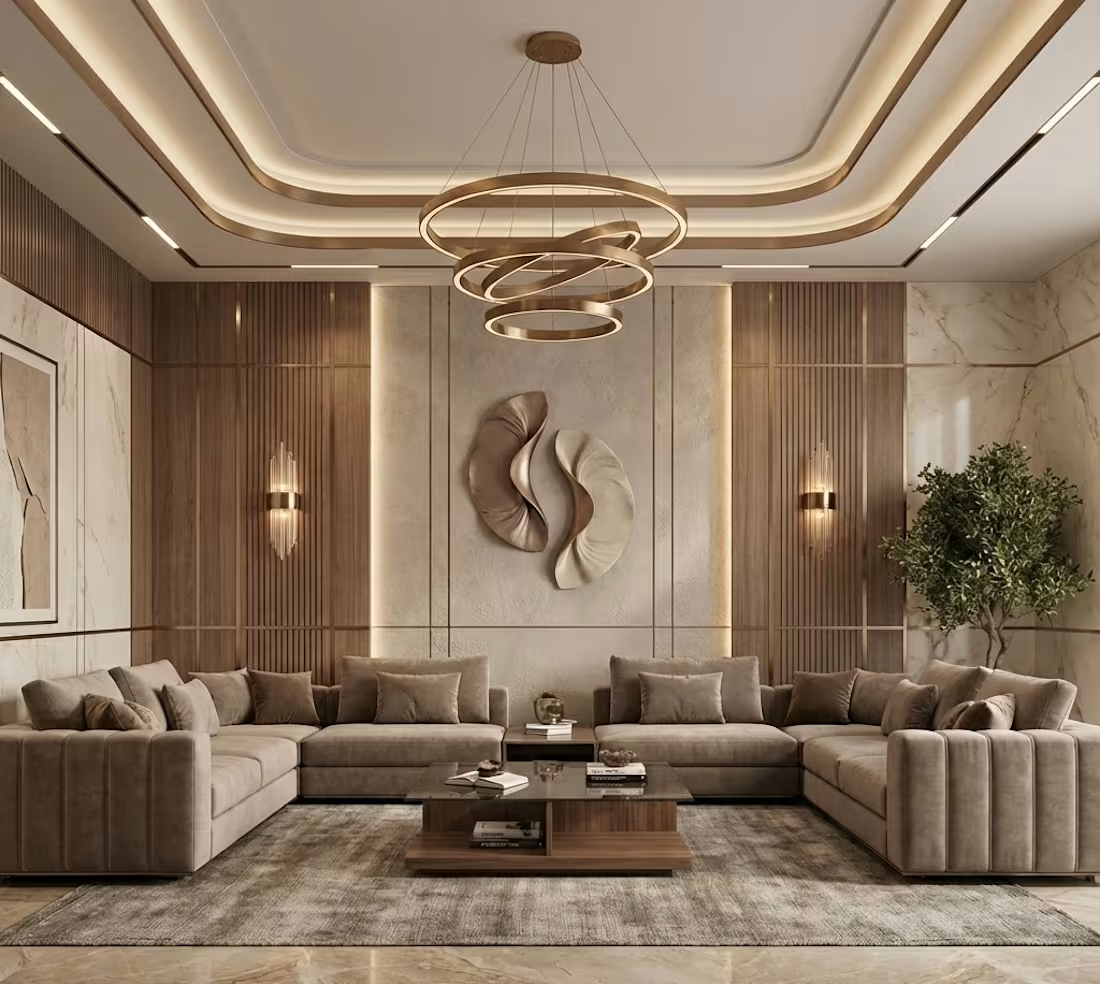
I provide interior design services that combine creative concepts, intelligent space planning, material selection, and realistic 3D visualization to help you make confident design decisions before implementation.
Whether you're redesigning a bedroom, refreshing a living space, or developing the interiors of an entire home, I help translate your vision into a cohesive design tailored to your needs, preferences, and lifestyle.
What's Included
Interior Design Concepts
Design concepts tailored to your aesthetic and functional requirements
Mood boards and interior design direction
Color palettes, materials, and finish selection
Space Planning & Furniture Layouts
Furniture arrangement and circulation planning
Functional space optimization
Furniture layouts based on your room dimensions
3D Interior Visualization
Realistic 3D interior renderings
Multiple views to communicate the design
Lighting, materials, textures, and furniture visualization
Interior Drawings
Furniture layout plans
Reflected ceiling and lighting layouts, where included in the agreed scope
Interior wall elevations
Selected joinery and furniture detailing, where required
Design Development
Refinement of materials, finishes, furniture, and lighting
Design revisions based on your feedback
Presentation-ready visuals to help communicate the proposed interior
Spaces I Can Design
Living rooms and dining areas
Bedrooms and master suites
Kitchens and residential interiors
Home offices and study areas
Apartments and complete residential interiors
Selected commercial spaces, including cafés and offices
My Design Process
Brief & Requirements: We discuss your space, dimensions, preferences, budget, and goals.
Concept Development: I develop the design direction, layout, and material palette.
3D Visualization: I translate the approved concept into detailed visual presentations.
Refinement: We incorporate agreed revisions to refine the design.
Final Delivery: You receive the agreed drawings, visualizations, and design documents.
Why Work With Me?
With a background in architecture, I approach interior design with an understanding of space, proportion, circulation, and the relationship between aesthetics and functionality.
I use AutoCAD for 2D drawings, SketchUp for 3D modeling, and Lumion for visualization to communicate design ideas clearly and effectively.
My focus is on creating cohesive, practical, and visually refined interiors, with clear communication and attention to detail throughout the design process.
Let's Design Your Space
Whether you have a clear vision or need help developing one, I'd love to hear about your project.
Share your floor plan, room dimensions, inspiration images, and requirements, and let's create an interior that feels considered, functional, and uniquely yours.
Manali's other services
Contact for pricing
Duration1 week
Tags
Architect & Interior Designer
Interior Designer
Interior Design
Service provided by
Manali Patle Nagpur, India
- 1
- Followers
Interior Design | Space Planning & 3D VisualManali Patle
Contact for pricing
Duration1 week
Tags
Architect & Interior Designer
Interior Designer
Interior Design
Service Overview
Transform your space into a thoughtfully designed, functional, and visually compelling interior.
I provide interior design services that combine creative concepts, intelligent space planning, material selection, and realistic 3D visualization to help you make confident design decisions before implementation.
Whether you're redesigning a bedroom, refreshing a living space, or developing the interiors of an entire home, I help translate your vision into a cohesive design tailored to your needs, preferences, and lifestyle.
What's Included
Interior Design Concepts
Design concepts tailored to your aesthetic and functional requirements
Mood boards and interior design direction
Color palettes, materials, and finish selection
Space Planning & Furniture Layouts
Furniture arrangement and circulation planning
Functional space optimization
Furniture layouts based on your room dimensions
3D Interior Visualization
Realistic 3D interior renderings
Multiple views to communicate the design
Lighting, materials, textures, and furniture visualization
Interior Drawings
Furniture layout plans
Reflected ceiling and lighting layouts, where included in the agreed scope
Interior wall elevations
Selected joinery and furniture detailing, where required
Design Development
Refinement of materials, finishes, furniture, and lighting
Design revisions based on your feedback
Presentation-ready visuals to help communicate the proposed interior
Spaces I Can Design
Living rooms and dining areas
Bedrooms and master suites
Kitchens and residential interiors
Home offices and study areas
Apartments and complete residential interiors
Selected commercial spaces, including cafés and offices
My Design Process
Brief & Requirements: We discuss your space, dimensions, preferences, budget, and goals.
Concept Development: I develop the design direction, layout, and material palette.
3D Visualization: I translate the approved concept into detailed visual presentations.
Refinement: We incorporate agreed revisions to refine the design.
Final Delivery: You receive the agreed drawings, visualizations, and design documents.
Why Work With Me?
With a background in architecture, I approach interior design with an understanding of space, proportion, circulation, and the relationship between aesthetics and functionality.
I use AutoCAD for 2D drawings, SketchUp for 3D modeling, and Lumion for visualization to communicate design ideas clearly and effectively.
My focus is on creating cohesive, practical, and visually refined interiors, with clear communication and attention to detail throughout the design process.
Let's Design Your Space
Whether you have a clear vision or need help developing one, I'd love to hear about your project.
Share your floor plan, room dimensions, inspiration images, and requirements, and let's create an interior that feels considered, functional, and uniquely yours.
Manali's other services
Contact for pricing