
Architectural Design | Residential Planning & 3D VisualizationManali Patle
Service Overview
Looking to transform your ideas into a thoughtfully designed, functional, and visually compelling space?
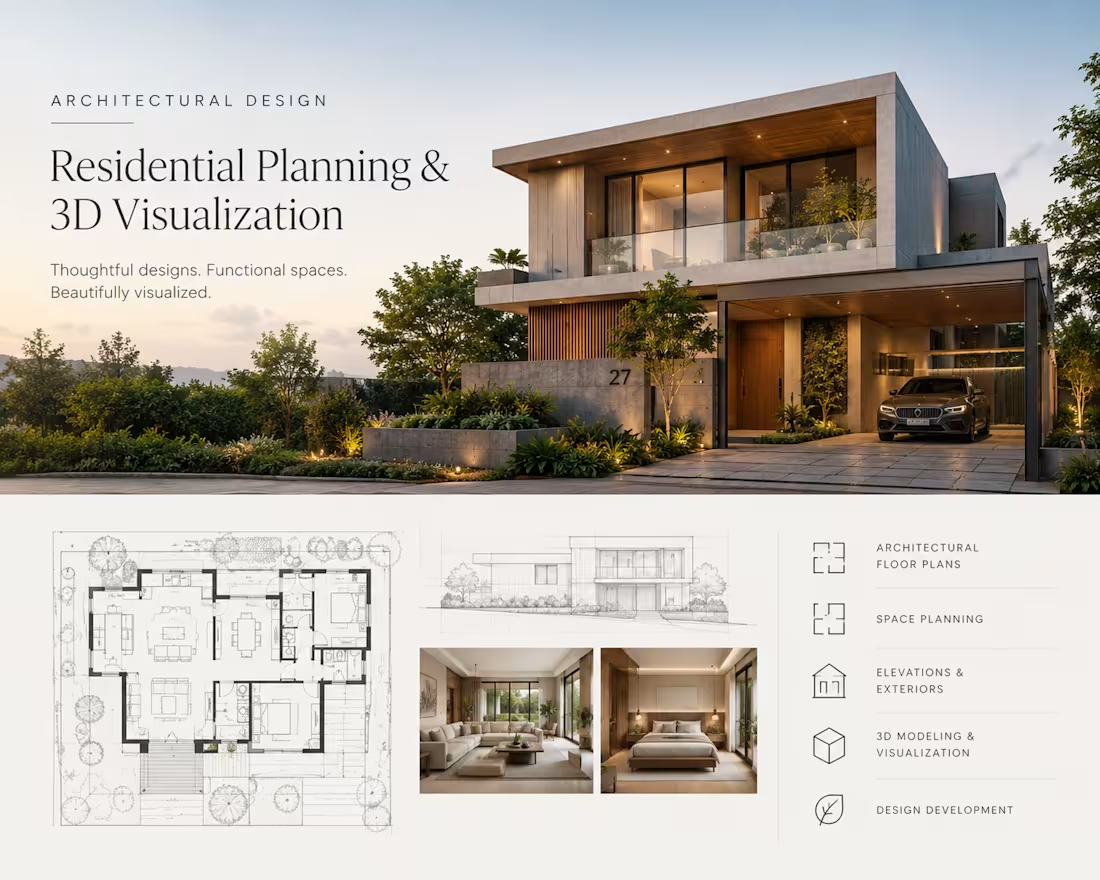
I provide architectural design services focused on residential projects, combining creative design thinking, practical space planning, and detailed visual presentations to bring concepts to life.
From initial floor plan development to 3D visualizations, I help homeowners, architects, and developers explore design possibilities and communicate their vision with clarity.
What's Included
Architectural Floor Plans: Functional layouts designed around space, circulation, and usability.
Residential Design: Concept development for new homes and residential projects.
Space Planning: Efficient organization of rooms, furniture, and circulation.
Architectural Elevations: Exterior facade concepts and design development.
3D Modeling: Three-dimensional models to communicate architectural form and spatial relationships.
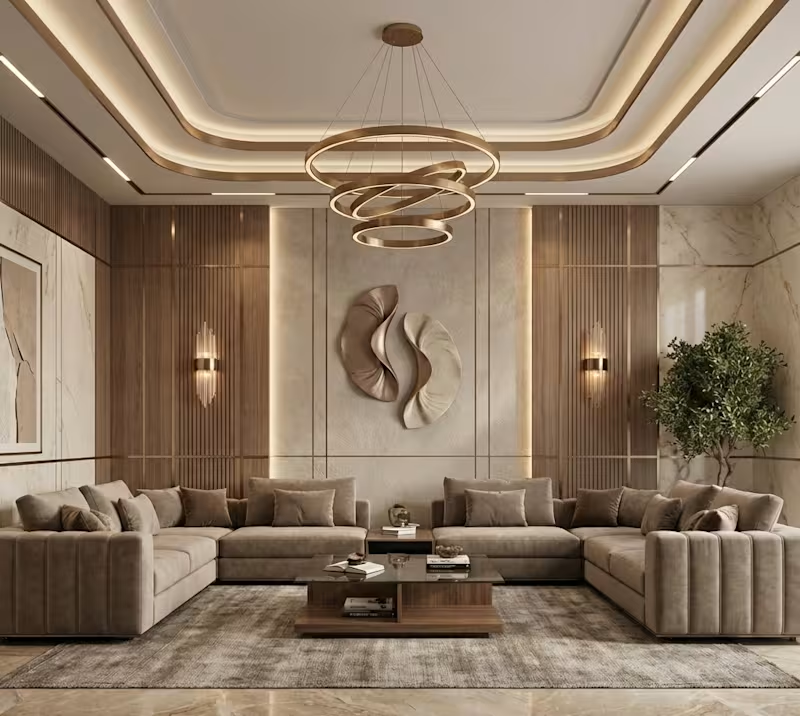
3D Visualization: Rendered views to help clients understand the proposed design.
Design Development: Refinement of layouts, materials, and architectural elements based on project requirements.
My Design Approach
Every project begins with understanding your requirements, site information, lifestyle, and design preferences. I translate these into considered architectural solutions that balance aesthetics, functionality, and practicality.
My focus is on creating clear, well-resolved designs that are both visually appealing and responsive to the project's needs.
Ideal For
Homeowners planning a new house
Clients exploring residential design concepts
Architects and design studios seeking design support
Property developers developing residential concepts
Clients looking to visualize architectural ideas before construction
Deliverables
Depending on the selected scope, deliverables can include floor plans, architectural elevations, 3D models, rendered views, and presentation-ready drawings.
All deliverables, project milestones, revisions, and timelines will be agreed upon before the project begins.
Why Work With Me?
With a background in architecture, I bring an understanding of spatial planning, architectural composition, and visual communication to every project.
I use AutoCAD for drafting, SketchUp for 3D modeling, and Lumion for architectural visualization to develop and present design ideas effectively.
My goal is to deliver thoughtful architectural solutions with clear communication, attention to detail, and a professional design process.
Have an architectural project in mind? Let's discuss your vision and develop a design tailored to your requirements.
Manali's other services
Contact for pricing
Duration1 week
Tags
Architect
Architect & Interior Designer
Service provided by
Manali Patle Nagpur, India
- 1
- Followers
Architectural Design | Residential Planning & 3D VisualizationManali Patle
Contact for pricing
Duration1 week
Tags
Architect
Architect & Interior Designer
Service Overview
Looking to transform your ideas into a thoughtfully designed, functional, and visually compelling space?
I provide architectural design services focused on residential projects, combining creative design thinking, practical space planning, and detailed visual presentations to bring concepts to life.
From initial floor plan development to 3D visualizations, I help homeowners, architects, and developers explore design possibilities and communicate their vision with clarity.
What's Included
Architectural Floor Plans: Functional layouts designed around space, circulation, and usability.
Residential Design: Concept development for new homes and residential projects.
Space Planning: Efficient organization of rooms, furniture, and circulation.
Architectural Elevations: Exterior facade concepts and design development.
3D Modeling: Three-dimensional models to communicate architectural form and spatial relationships.
3D Visualization: Rendered views to help clients understand the proposed design.
Design Development: Refinement of layouts, materials, and architectural elements based on project requirements.
My Design Approach
Every project begins with understanding your requirements, site information, lifestyle, and design preferences. I translate these into considered architectural solutions that balance aesthetics, functionality, and practicality.
My focus is on creating clear, well-resolved designs that are both visually appealing and responsive to the project's needs.
Ideal For
Homeowners planning a new house
Clients exploring residential design concepts
Architects and design studios seeking design support
Property developers developing residential concepts
Clients looking to visualize architectural ideas before construction
Deliverables
Depending on the selected scope, deliverables can include floor plans, architectural elevations, 3D models, rendered views, and presentation-ready drawings.
All deliverables, project milestones, revisions, and timelines will be agreed upon before the project begins.
Why Work With Me?
With a background in architecture, I bring an understanding of spatial planning, architectural composition, and visual communication to every project.
I use AutoCAD for drafting, SketchUp for 3D modeling, and Lumion for architectural visualization to develop and present design ideas effectively.
My goal is to deliver thoughtful architectural solutions with clear communication, attention to detail, and a professional design process.
Have an architectural project in mind? Let's discuss your vision and develop a design tailored to your requirements.
Manali's other services
Contact for pricing