
3D Isometric Layouts & Floor Plan RendersSlava Stecenko
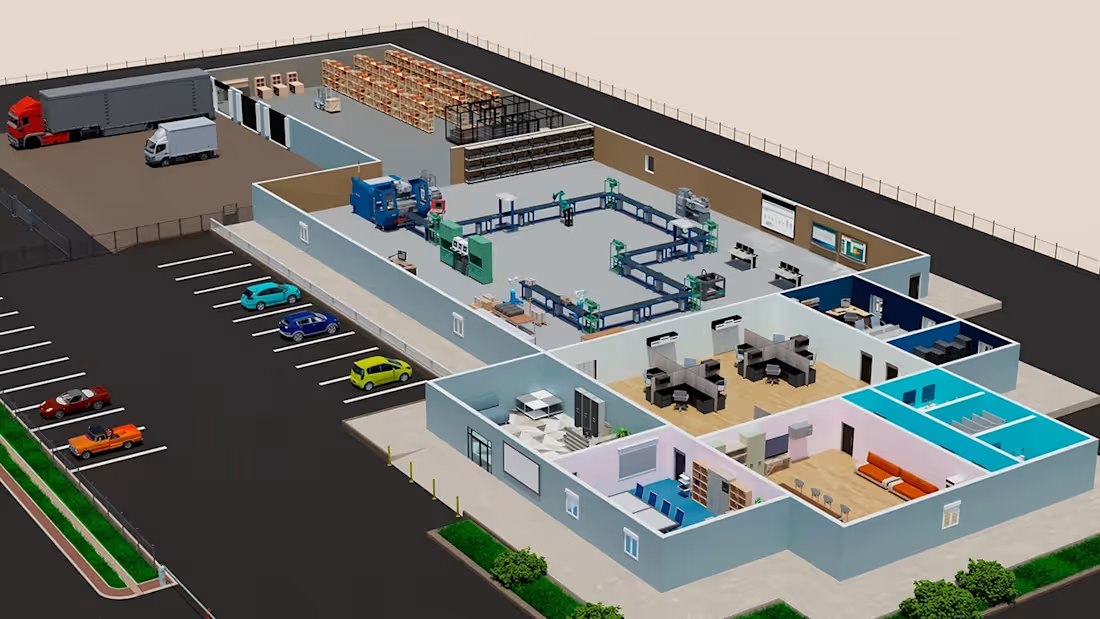
Professional 3D isometric layout design and detailed interior cross-section visualization services. I transform architectural sketches, 2D floor plans, or equipment lists into clear, high-quality 3D models. Perfect for logistics hubs, factories, modern warehouses, corporate offices, and digital presentations.
PROJECT PRICING & TIMELINE NOTE:
• Baseline Spatial Rate: Starts at $300–$500 for compact isolated zones, standard corporate office layouts, or simple logistics docks.
• Industrial Logistics & Factory Pipelines: Complete multi-floor manufacturing plants, complex conveyor architectures, or heavy industrial facility cross-sections are quoted individually per structural asset density.
• Scaling Budget: Final project fee depends entirely on the spatial square footage, total unique 3D mesh components, and visual depth of the cross-section.
• Overall Timeline: Generally 2–3 weeks (scales dynamically based on facility scale).
What is included in this service:
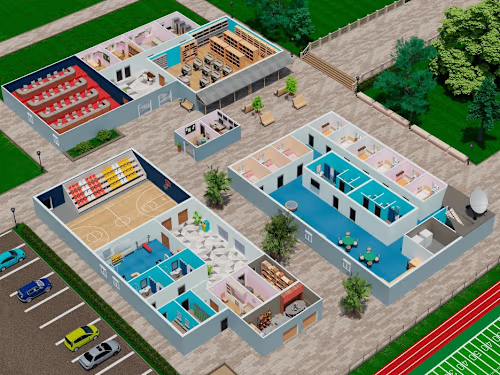
• High-fidelity 3D cross-sectional interior modeling for corporate offices, warehouses, factories, and retail spaces.
• Accurate spatial rendering of manufacturing equipment, office layouts, administration zones, and logistics docking bays.
• Clear visual assets optimized for facility presentations, marketing media, websites, and user interfaces.
What is NOT included:
• Architectural blueprint signing, official civil engineering certification, original building ventilation/electrical scheme drafts.
Revisions:
Revisions:
• 2 rounds of revisions are included to ensure everything matches your requirements (1 round for overall structural layout/scale approval and 1 round for final detailing, textures, and lighting optimization). Additional major changes outside the original brief are quoted separately.
FAQs
Example work

Contact for pricing
Duration1 week
Tags
Adobe Illustrator

3D Modeler
Architect & Interior Designer
Concept Artist
Engineering & Architecture
3D Rendering
Blender 3D
Logistics
Spatial Designer
Service provided by
Slava Stecenko Durrës, Albania
- 2
- Followers
3D Isometric Layouts & Floor Plan RendersSlava Stecenko
Contact for pricing
Duration1 week
Tags
Adobe Illustrator
3D Modeler
Architect & Interior Designer
Concept Artist
Engineering & Architecture
3D Rendering
Blender 3D
Logistics
Spatial Designer
Professional 3D isometric layout design and detailed interior cross-section visualization services. I transform architectural sketches, 2D floor plans, or equipment lists into clear, high-quality 3D models. Perfect for logistics hubs, factories, modern warehouses, corporate offices, and digital presentations.
PROJECT PRICING & TIMELINE NOTE:
• Baseline Spatial Rate: Starts at $300–$500 for compact isolated zones, standard corporate office layouts, or simple logistics docks.
• Industrial Logistics & Factory Pipelines: Complete multi-floor manufacturing plants, complex conveyor architectures, or heavy industrial facility cross-sections are quoted individually per structural asset density.
• Scaling Budget: Final project fee depends entirely on the spatial square footage, total unique 3D mesh components, and visual depth of the cross-section.
• Overall Timeline: Generally 2–3 weeks (scales dynamically based on facility scale).
What is included in this service:
• High-fidelity 3D cross-sectional interior modeling for corporate offices, warehouses, factories, and retail spaces.
• Accurate spatial rendering of manufacturing equipment, office layouts, administration zones, and logistics docking bays.
• Clear visual assets optimized for facility presentations, marketing media, websites, and user interfaces.
What is NOT included:
• Architectural blueprint signing, official civil engineering certification, original building ventilation/electrical scheme drafts.
Revisions:
Revisions:
• 2 rounds of revisions are included to ensure everything matches your requirements (1 round for overall structural layout/scale approval and 1 round for final detailing, textures, and lighting optimization). Additional major changes outside the original brief are quoted separately.
FAQs
Example work
Contact for pricing