
2D-to-3D BIM Conversion — Single-Family & Small ResidentialTHE RIBHUS
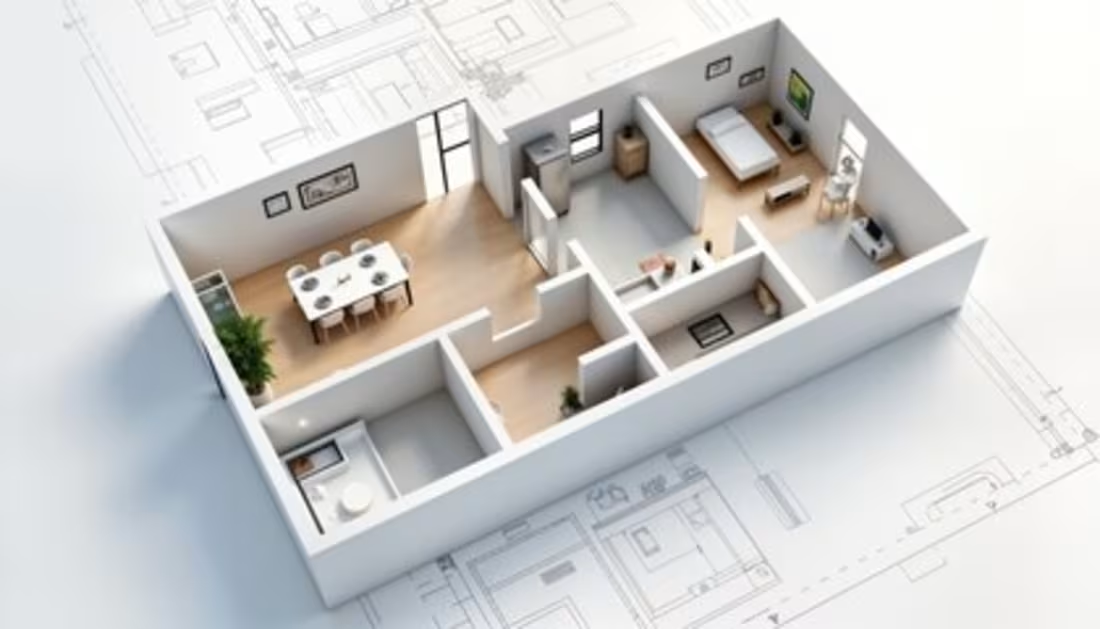
Every 2D plan becomes an accurate 3D BIM model — delivered in 24–48 hours.
I convert scanned drawings, rough PDF blueprints, or 2D CAD files into production-ready ArchiCAD/Revit architectural models. Pure architectural scope (LOD 200/300) — no bloated MEP overhead, no fluff.
Process:
You send your 2D plan (PDF, scan, or CAD file)
I run dimensional QA against your source
You receive the full 3D model — native file + IFC export
Deliverables:
Exterior + interior envelope, walls/windows/roof geometry
Native ArchiCAD (.pln) or Revit (.rvt) file
IFC export
What I need from you:
2D plan (PDF/scan/CAD)
Preferred software (ArchiCAD or Revit)
Target LOD (200 or 300)
FAQs
Starting at$69
Duration2 days
Tags
Archicad

Revit

3D Modeler
Engineering & Architecture
BIM modeler
Service provided by
THE RIBHUS Delhi, India
2D-to-3D BIM Conversion — Single-Family & Small ResidentialTHE RIBHUS
Starting at$69
Duration2 days
Tags
Archicad
Revit
3D Modeler
Engineering & Architecture
BIM modeler
Every 2D plan becomes an accurate 3D BIM model — delivered in 24–48 hours.
I convert scanned drawings, rough PDF blueprints, or 2D CAD files into production-ready ArchiCAD/Revit architectural models. Pure architectural scope (LOD 200/300) — no bloated MEP overhead, no fluff.
Process:
You send your 2D plan (PDF, scan, or CAD file)
I run dimensional QA against your source
You receive the full 3D model — native file + IFC export
Deliverables:
Exterior + interior envelope, walls/windows/roof geometry
Native ArchiCAD (.pln) or Revit (.rvt) file
IFC export
What I need from you:
2D plan (PDF/scan/CAD)
Preferred software (ArchiCAD or Revit)
Target LOD (200 or 300)
FAQs
$69