
3D Architectural Parametric Design Using Rhino & GrasshopperHaryomidey Jimoh
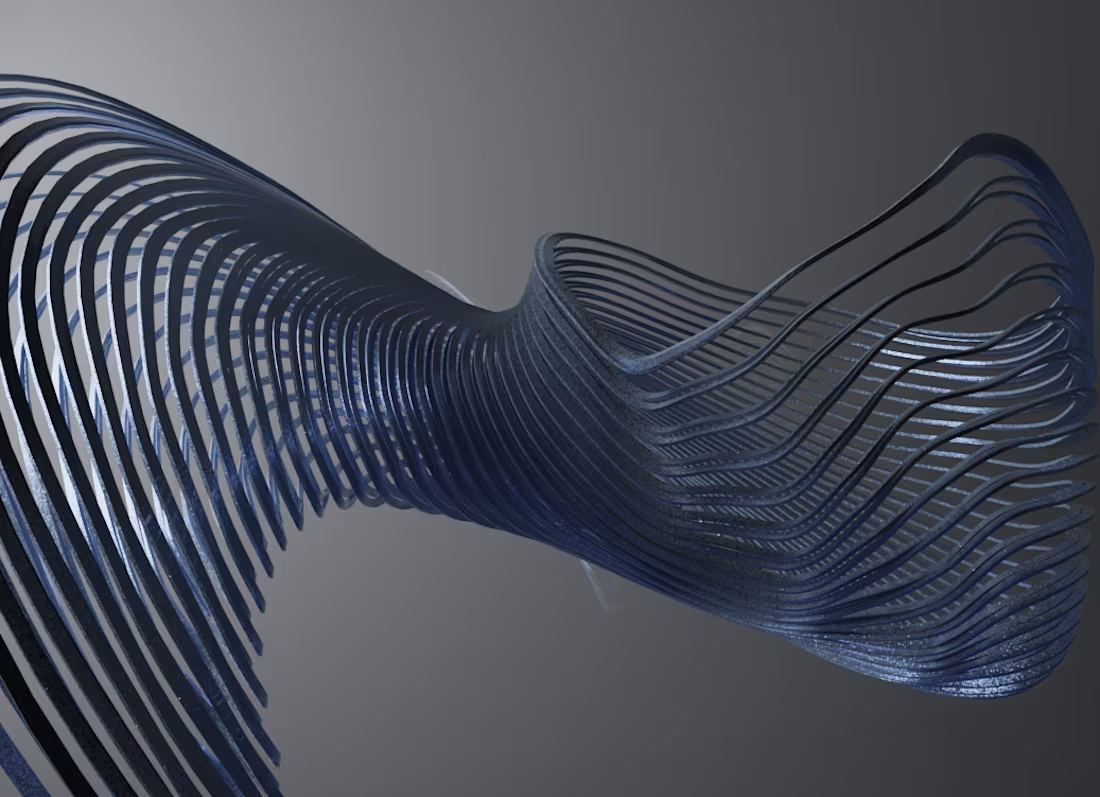
Turn complex architectural ideas into intelligent, precise, and visually compelling parametric designs.
I provide professional 3D architectural parametric modeling using Rhino and Grasshopper, helping architects, designers, developers, and creative teams transform concepts, sketches, references, and design requirements into sophisticated 3D forms and computational models.
From conceptual geometries to detailed architectural systems, I combine parametric modeling, architectural thinking, and 3D visualization to create flexible designs that can be easily adjusted and developed.
What I Can Create
Parametric architectural forms
Complex and organic geometries
Parametric façades
Building envelopes
Adaptive structures
Roof and canopy systems
Pattern and panel systems
Parametric furniture and architectural elements
Conceptual architectural models
Generative design studies
Complex 3D surfaces
Grasshopper definitions
Rhino 3D architectural models
Design variations and iterations
Architectural form exploration
What You Get
Depending on your project requirements, I can provide:
Accurate Rhino 3D models
Grasshopper parametric definitions
Editable source files
Multiple design variations
High-quality 3D views
Design development based on your references
Clean and organized geometry
Parametric systems that can be adjusted
Presentation-ready architectural visuals
My Workflow
1. Understand the Concept
I review your sketches, drawings, references, dimensions, or design brief to understand the required outcome.
2. Develop the Geometry
I build the initial architectural geometry in Rhino and establish the appropriate parametric relationships.
3. Build the Parametric System
Using Grasshopper, I develop a flexible system that allows key design parameters to be controlled and modified.
4. Refine & Optimize
I refine the geometry, proportions, patterns, surfaces, and overall design to achieve a clean and professional result.
5. Final Delivery
You receive the agreed project files, including editable Rhino/Grasshopper files and presentation outputs where required.
Ideal For
This service is suitable for:
Architects
Interior designers
Architectural students
Real estate developers
Design studios
Product designers
Creative agencies
Engineering/design teams
Anyone developing a complex architectural concept
Why Work With Me?
I don't just model shapes, I focus on how the design works.
My approach combines architectural understanding with computational modeling to create designs that are precise, adaptable, visually strong, and easy to develop further.
Whether you're starting with a simple sketch or an advanced architectural concept, I can help turn the idea into a sophisticated parametric 3D model.
Project Requirements
To get started, please provide any available:
Sketches or drawings
Reference images
CAD files
Floor plans/elevations
Dimensions
Design brief
Existing 3D models
Examples of the desired style
Specific parametric requirements
You don't need to have everything prepared. If you only have a concept, sketch, or reference, send it to me and we can discuss the best way to develop it.
Deliverables
Final deliverables can include:
3DM — Rhino model
GH — Grasshopper definition
PDF — Drawings/presentation sheets where required
JPG/PNG — Preview or presentation images
DWG/DXF — CAD outputs where applicable
Deliverables depend on the selected project scope.
Let's Build Something Intelligent
Have a complex architectural form you've been trying to develop?
Send me your concept and let's transform it into a precise, flexible, and visually compelling parametric design.
FAQs
Starting at$300
Duration7 days
Tags
Grasshopper

Rhino 3D
SketchUp

3D Designer
3d modeling
3d parametric design
3D Rendering
3d rhinoceros
Architectural Visualization
Service provided by
Haryomidey Jimoh Lagos, Nigeria
- 50
- Followers
3D Architectural Parametric Design Using Rhino & GrasshopperHaryomidey Jimoh
Starting at$300
Duration7 days
Tags
Grasshopper
Rhino 3D
SketchUp
3D Designer
3d modeling
3d parametric design
3D Rendering
3d rhinoceros
Architectural Visualization
Turn complex architectural ideas into intelligent, precise, and visually compelling parametric designs.
I provide professional 3D architectural parametric modeling using Rhino and Grasshopper, helping architects, designers, developers, and creative teams transform concepts, sketches, references, and design requirements into sophisticated 3D forms and computational models.
From conceptual geometries to detailed architectural systems, I combine parametric modeling, architectural thinking, and 3D visualization to create flexible designs that can be easily adjusted and developed.
What I Can Create
Parametric architectural forms
Complex and organic geometries
Parametric façades
Building envelopes
Adaptive structures
Roof and canopy systems
Pattern and panel systems
Parametric furniture and architectural elements
Conceptual architectural models
Generative design studies
Complex 3D surfaces
Grasshopper definitions
Rhino 3D architectural models
Design variations and iterations
Architectural form exploration
What You Get
Depending on your project requirements, I can provide:
Accurate Rhino 3D models
Grasshopper parametric definitions
Editable source files
Multiple design variations
High-quality 3D views
Design development based on your references
Clean and organized geometry
Parametric systems that can be adjusted
Presentation-ready architectural visuals
My Workflow
1. Understand the Concept
I review your sketches, drawings, references, dimensions, or design brief to understand the required outcome.
2. Develop the Geometry
I build the initial architectural geometry in Rhino and establish the appropriate parametric relationships.
3. Build the Parametric System
Using Grasshopper, I develop a flexible system that allows key design parameters to be controlled and modified.
4. Refine & Optimize
I refine the geometry, proportions, patterns, surfaces, and overall design to achieve a clean and professional result.
5. Final Delivery
You receive the agreed project files, including editable Rhino/Grasshopper files and presentation outputs where required.
Ideal For
This service is suitable for:
Architects
Interior designers
Architectural students
Real estate developers
Design studios
Product designers
Creative agencies
Engineering/design teams
Anyone developing a complex architectural concept
Why Work With Me?
I don't just model shapes, I focus on how the design works.
My approach combines architectural understanding with computational modeling to create designs that are precise, adaptable, visually strong, and easy to develop further.
Whether you're starting with a simple sketch or an advanced architectural concept, I can help turn the idea into a sophisticated parametric 3D model.
Project Requirements
To get started, please provide any available:
Sketches or drawings
Reference images
CAD files
Floor plans/elevations
Dimensions
Design brief
Existing 3D models
Examples of the desired style
Specific parametric requirements
You don't need to have everything prepared. If you only have a concept, sketch, or reference, send it to me and we can discuss the best way to develop it.
Deliverables
Final deliverables can include:
3DM — Rhino model
GH — Grasshopper definition
PDF — Drawings/presentation sheets where required
JPG/PNG — Preview or presentation images
DWG/DXF — CAD outputs where applicable
Deliverables depend on the selected project scope.
Let's Build Something Intelligent
Have a complex architectural form you've been trying to develop?
Send me your concept and let's transform it into a precise, flexible, and visually compelling parametric design.
FAQs
$300