
convert architectural house plans, pdfs, and images into autocadUbaid Ali
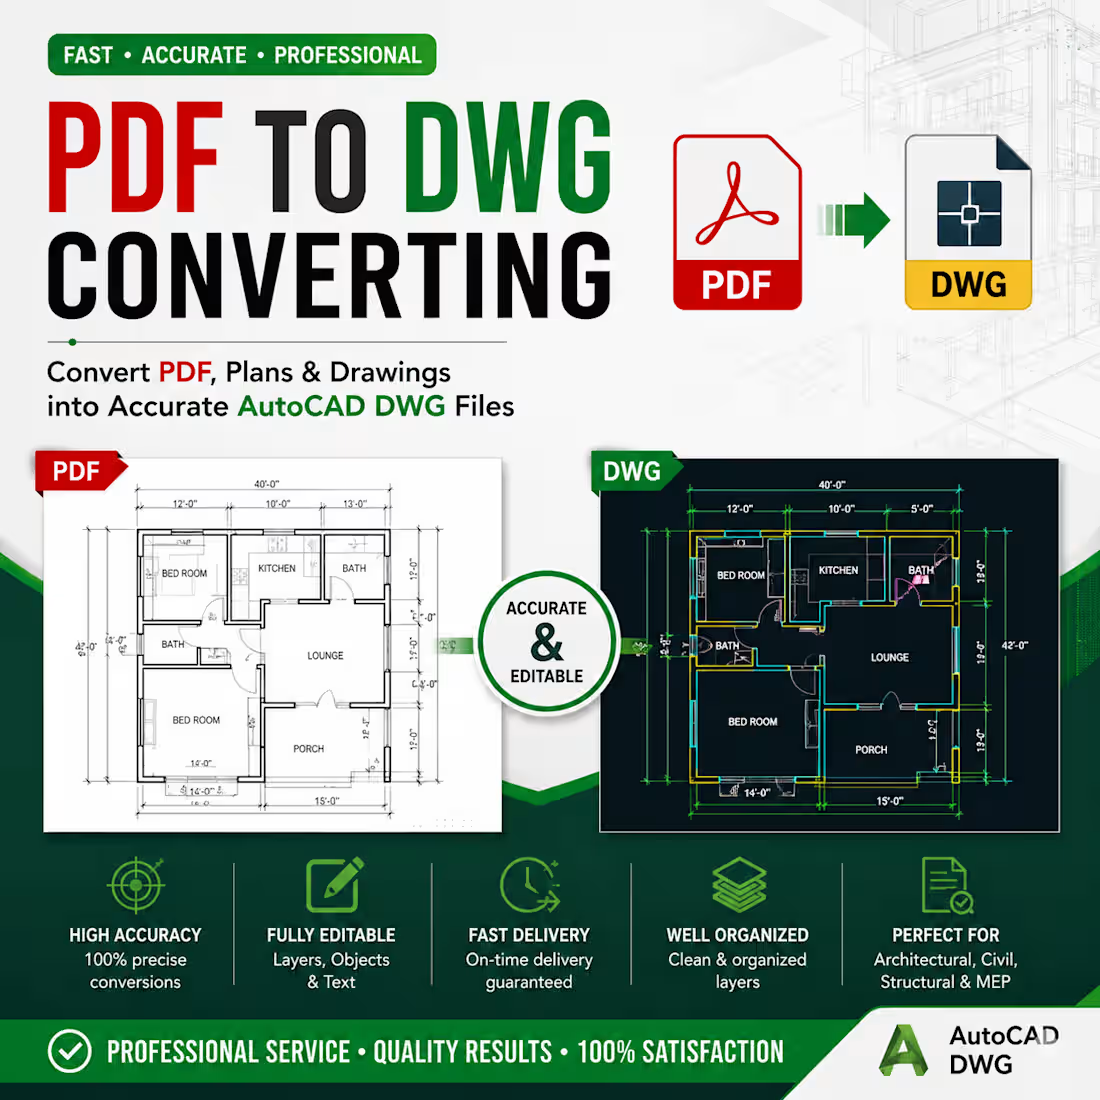
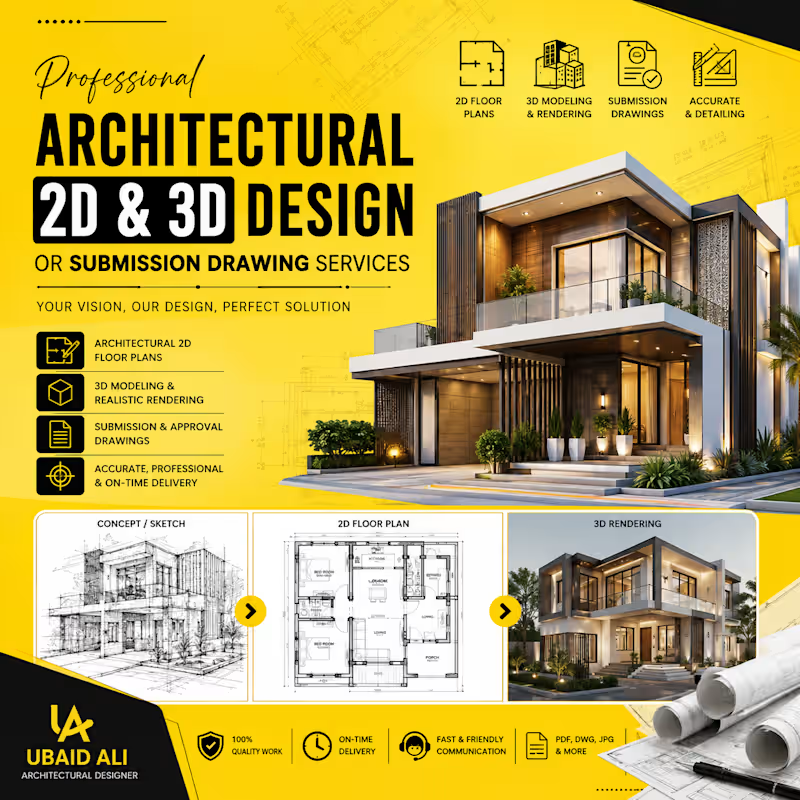
I will create professional architectural plans and submission drawings using AutoCAD with complete accuracy and attention to detail.
My services include:
Complete architectural floor plans with proper dimensions
Front, side, and rear elevations
Section drawings with detailed levels and heights
Site plans and layout plans
Submission drawings as per local building regulations
Area calculations and room labeling
Door and window schedules
Electrical and plumbing layout drawings
Renovation and as-built drawings
PDF, DWG, and high-resolution print-ready files
Example work
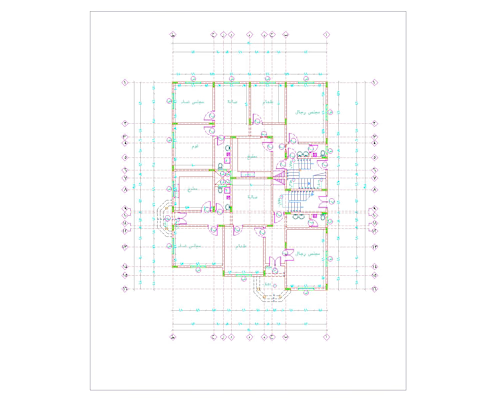
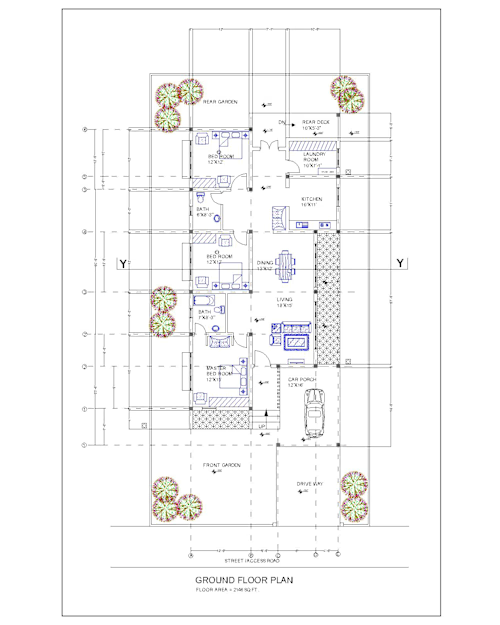
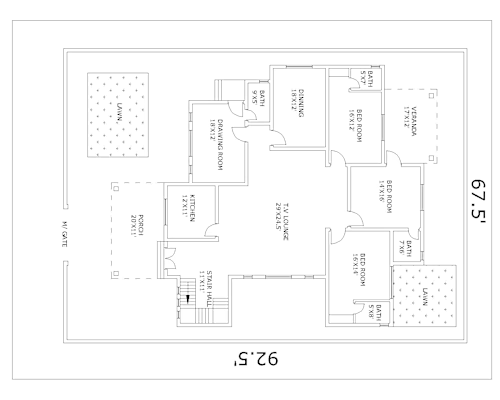
Contact for pricing
Duration1 week
Tags
AutoCAD

Architect
Service provided by
Ubaid Ali Jeddah Saudi Arabia
- 17
- Followers
convert architectural house plans, pdfs, and images into autocadUbaid Ali
Contact for pricing
Duration1 week
Tags
AutoCAD
Architect
I will create professional architectural plans and submission drawings using AutoCAD with complete accuracy and attention to detail.
My services include:
Complete architectural floor plans with proper dimensions
Front, side, and rear elevations
Section drawings with detailed levels and heights
Site plans and layout plans
Submission drawings as per local building regulations
Area calculations and room labeling
Door and window schedules
Electrical and plumbing layout drawings
Renovation and as-built drawings
PDF, DWG, and high-resolution print-ready files
Example work
Contact for pricing