
Concept DesignKonstantin Ninkovic
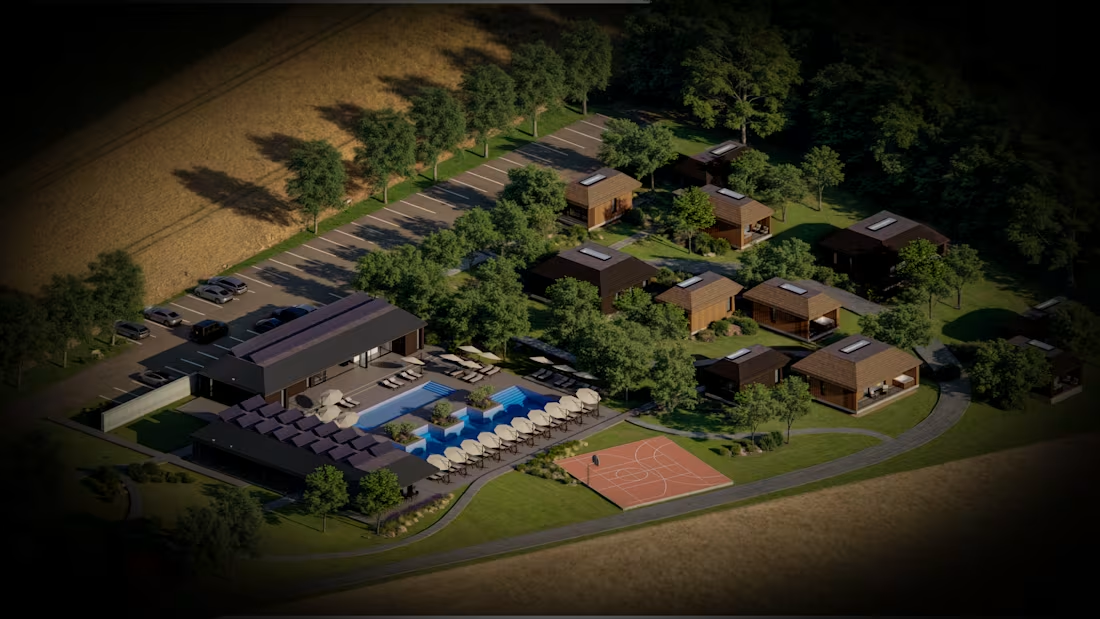
Concept design is where most of a building's important decisions get made, and where changing your mind is still cheap. I work through it in the same order every time: understand the brief and the site, lay out the options, test them, then develop the strongest one into a concept you can put in front of a client, an investor or a planning office.
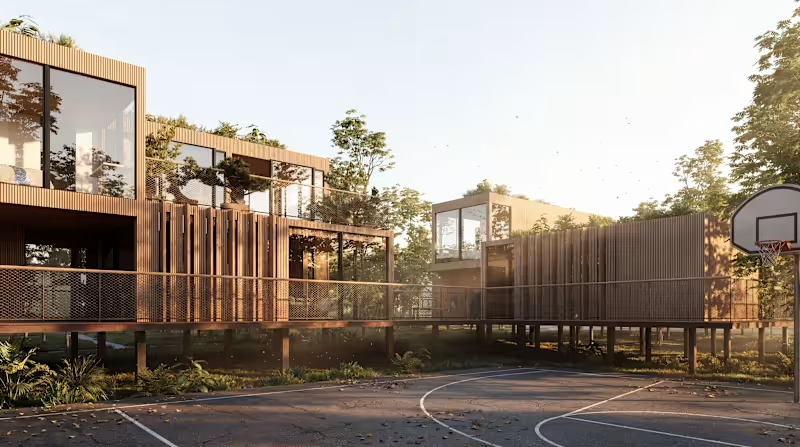
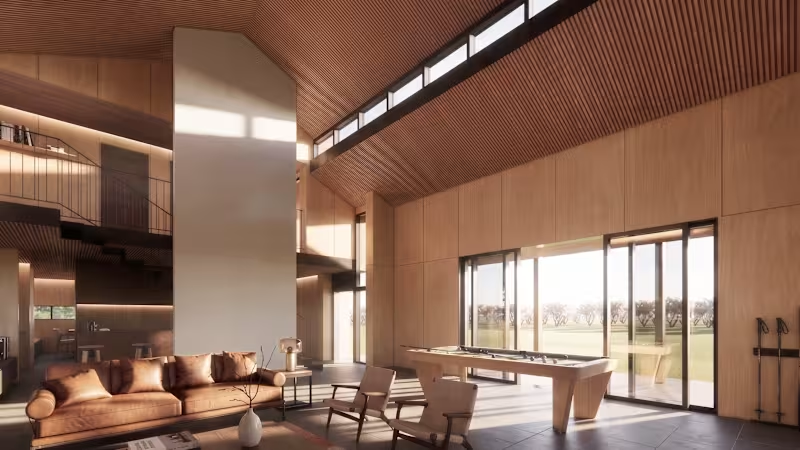
The studio has done this for a community center, a hospital, hospitality projects, a campus masterplan and private houses, in Serbia, Montenegro, Denmark and Italy. The range runs from a 75 m² forest cabin to a 76,000 m² masterplan on an island in the Venetian lagoon.
What's included
Brief and site analysis: What the project needs to do, what the site gives you and what it takes away.
Design options: Two or three distinct directions, compared openly, including the ones I'd advise against and why.
Concept drawings: Site plan, floor plans, key sections and elevations, drawn to concept level.
3D model and views: A working model and a set of exterior views that explain the idea.
Diagrams: The reasoning behind the design, drawn. Program, circulation, light, structure.
Area schedule: Gross and net areas by use, so the concept can be checked against a budget.
Presentation document: Everything above in one file, ready to share.
Two rounds of feedback are built in.
FAQs
Konstantin 's other services
Starting at$7,000
Duration4 weeks
Tags
Adobe Suite

Archicad

AutoCAD

Rhino 3D

3D Designer
Concept Design
Hospitality Design
Masterplanning
Residential Design
Service provided by
Konstantin Ninkovic proBelgrade, Serbia
- 2
- Followers
Concept DesignKonstantin Ninkovic
Starting at$7,000
Duration4 weeks
Tags
Adobe Suite
Archicad
AutoCAD
Rhino 3D
3D Designer
Concept Design
Hospitality Design
Masterplanning
Residential Design
Concept design is where most of a building's important decisions get made, and where changing your mind is still cheap. I work through it in the same order every time: understand the brief and the site, lay out the options, test them, then develop the strongest one into a concept you can put in front of a client, an investor or a planning office.
The studio has done this for a community center, a hospital, hospitality projects, a campus masterplan and private houses, in Serbia, Montenegro, Denmark and Italy. The range runs from a 75 m² forest cabin to a 76,000 m² masterplan on an island in the Venetian lagoon.
What's included
Brief and site analysis: What the project needs to do, what the site gives you and what it takes away.
Design options: Two or three distinct directions, compared openly, including the ones I'd advise against and why.
Concept drawings: Site plan, floor plans, key sections and elevations, drawn to concept level.
3D model and views: A working model and a set of exterior views that explain the idea.
Diagrams: The reasoning behind the design, drawn. Program, circulation, light, structure.
Area schedule: Gross and net areas by use, so the concept can be checked against a budget.
Presentation document: Everything above in one file, ready to share.
Two rounds of feedback are built in.
FAQs
Konstantin 's other services
$7,000