
I will draw city permit drawing, floor plan & Pdf Redraw Mohammad Umar
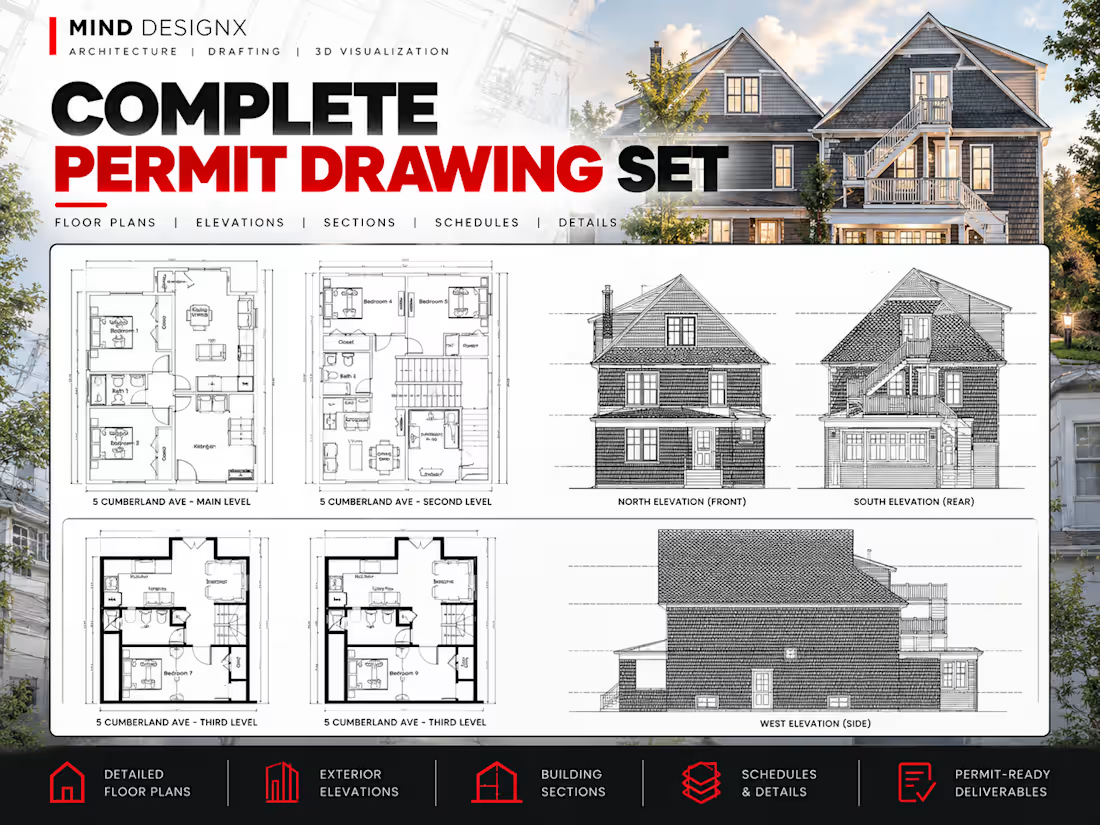
Welcome to my Profile!
Are you in need of professional, precise, and clean Permit drawing Set? You're in the right place!
With over 10 year of experience in AutoCAD drafting and architectural design, I specialize in delivering high-quality floor plans that meet construction and design standards perfect for residential or commercial projects.
What Youll Get:
Accurate 2D floor plans using AutoCAD
Walls, doors, windows, room labels & dimensions
Furniture layout (optional)
Clean & professional layout ready for printing
Fast delivery & unlimited revisions
Output formats: PDF, DWG, JPEG, or as required
Ideal For:
Homeowners & Builders
Real Estate Agents
Interior Designers
Architects
Renovation Projects
I am committed to client satisfaction and precision in every project. Whether you have a rough sketch, image, or hand-drawn layout I will convert it into a professional AutoCAD design.
Contact for pricing
Duration1 week
Tags
Autocad Drafting
Elevation Design
Floor plans
House Planning
Permit drawings
Texas Permit drawing
Service provided by
Mohammad Umar Attock, Pakistan
I will draw city permit drawing, floor plan & Pdf Redraw Mohammad Umar
Contact for pricing
Duration1 week
Tags
Autocad Drafting
Elevation Design
Floor plans
House Planning
Permit drawings
Texas Permit drawing
Welcome to my Profile!
Are you in need of professional, precise, and clean Permit drawing Set? You're in the right place!
With over 10 year of experience in AutoCAD drafting and architectural design, I specialize in delivering high-quality floor plans that meet construction and design standards perfect for residential or commercial projects.
What Youll Get:
Accurate 2D floor plans using AutoCAD
Walls, doors, windows, room labels & dimensions
Furniture layout (optional)
Clean & professional layout ready for printing
Fast delivery & unlimited revisions
Output formats: PDF, DWG, JPEG, or as required
Ideal For:
Homeowners & Builders
Real Estate Agents
Interior Designers
Architects
Renovation Projects
I am committed to client satisfaction and precision in every project. Whether you have a rough sketch, image, or hand-drawn layout I will convert it into a professional AutoCAD design.
Contact for pricing