
3 D Cut view Floor Plan Architectural VisualizationMallikarjun Bhairamadgi
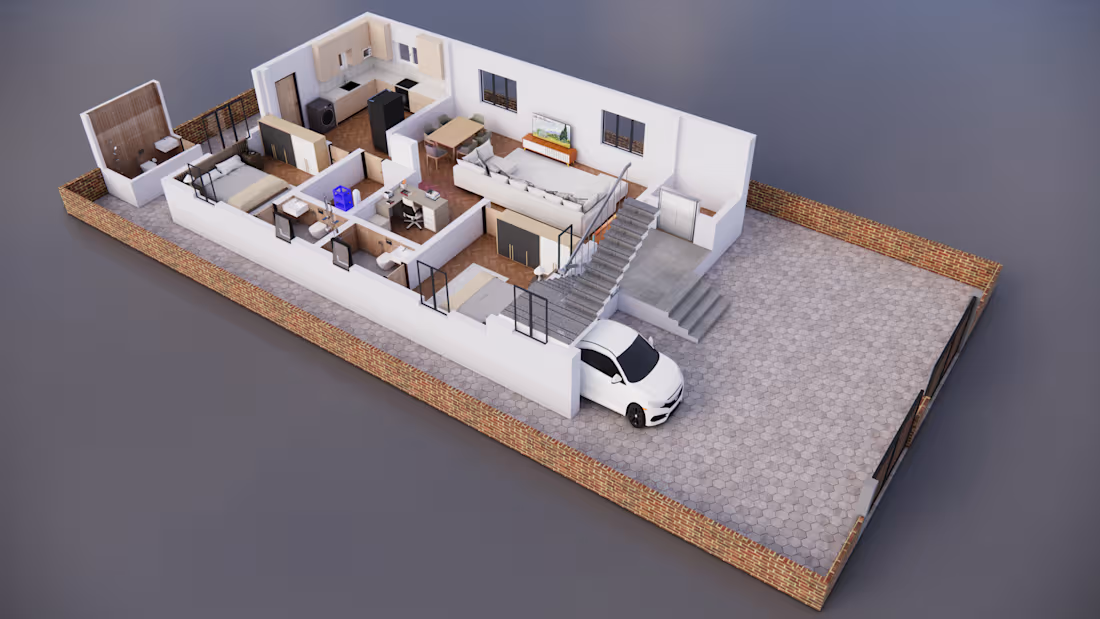
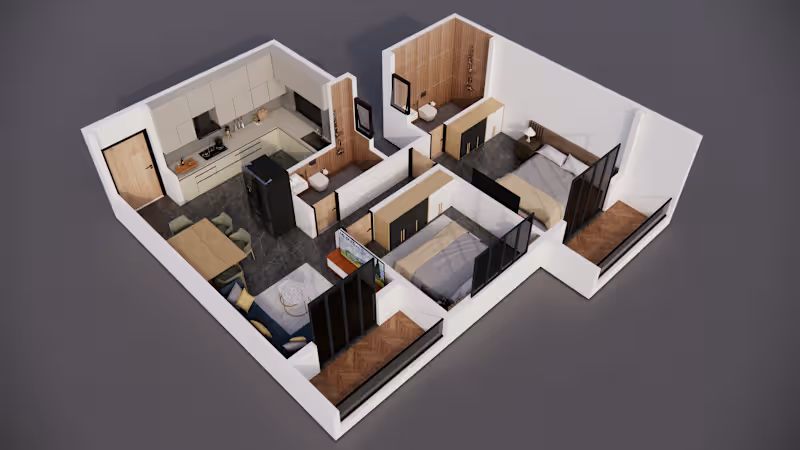
I create professional 3D cutaway floor plans that clearly showcase the layout, spaces, furniture, and overall design of a property from an attractive top-down perspective.
What you’ll get:
Detailed 3 D cut view floor plan
Accurate room layout and proportions
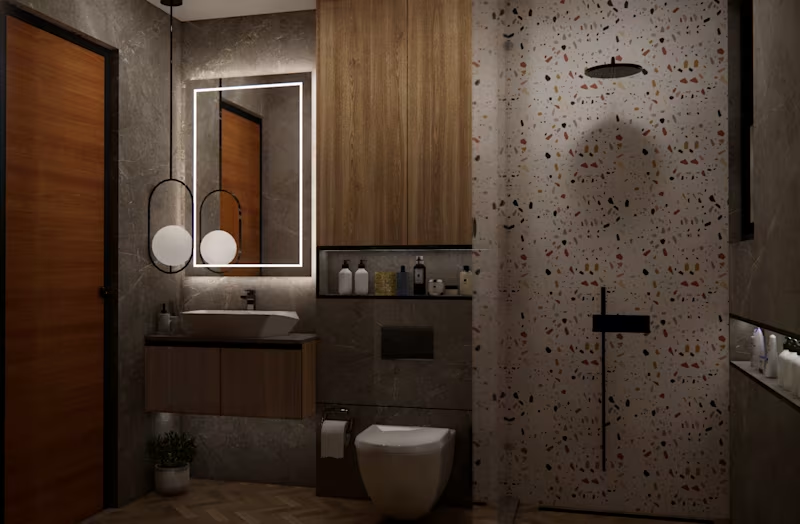
Furniture and interior elements
Clean and professional visualization
High-quality rendered presentation
Suitable for residential and commercial spaces
Share your floor plan, dimensions, sketch, or reference drawings, and I’ll transform them into an engaging 3D floor plan that is easy to understand and visually appealing.
FAQs
Mallikarjun's other services
Starting at$15
Duration2 days
Tags
3D Designer
3D Renderer
Architect
Interior Design
Floor Plan Design
skecthup
Service provided by
Mallikarjun Bhairamadgi Pune, India
- 12
- Followers
3 D Cut view Floor Plan Architectural VisualizationMallikarjun Bhairamadgi
Starting at$15
Duration2 days
Tags
3D Designer
3D Renderer
Architect
Interior Design
Floor Plan Design
skecthup
I create professional 3D cutaway floor plans that clearly showcase the layout, spaces, furniture, and overall design of a property from an attractive top-down perspective.
What you’ll get:
Detailed 3 D cut view floor plan
Accurate room layout and proportions
Furniture and interior elements
Clean and professional visualization
High-quality rendered presentation
Suitable for residential and commercial spaces
Share your floor plan, dimensions, sketch, or reference drawings, and I’ll transform them into an engaging 3D floor plan that is easy to understand and visually appealing.
FAQs
Mallikarjun's other services
$15