
3D Floor Plan Cut viewMallikarjun Bhairamadgi
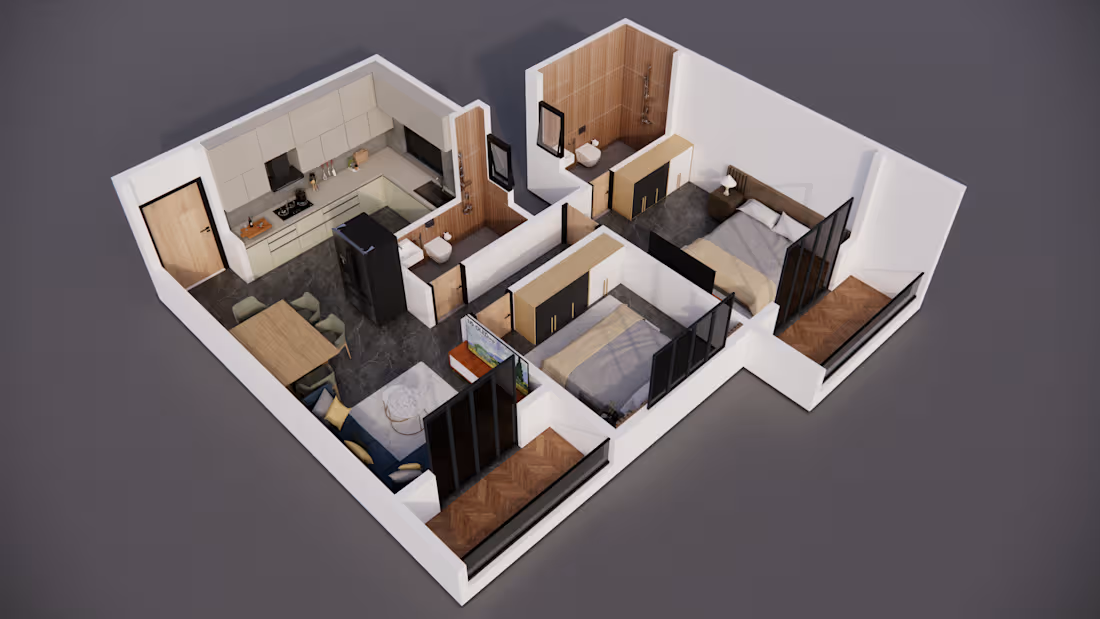
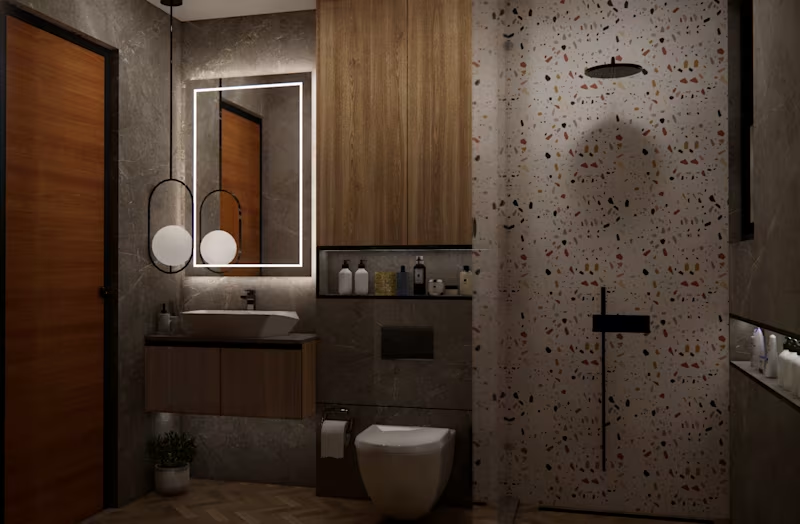
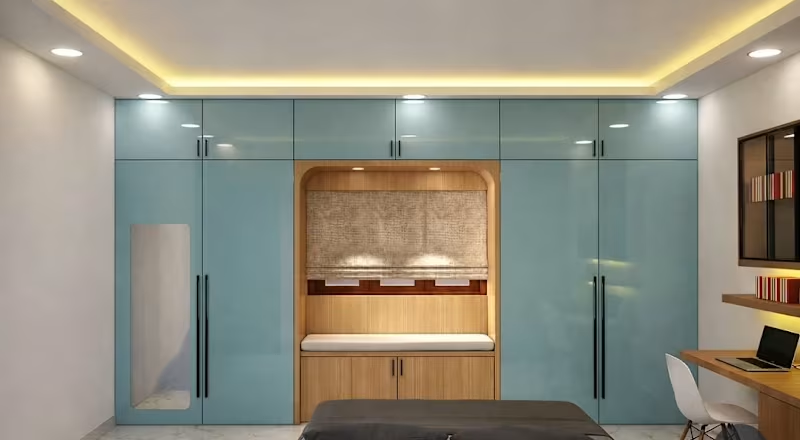
I create detailed 3D floor plans and cut-view visualizations that clearly showcase the layout, furniture placement, room divisions, and overall interior design of a space.
My 3D floor plans are designed to make architectural and interior layouts easy to understand while providing a realistic and professional presentation.
What I offer:
3D floor plan design
Cut-view visualization
Detailed 3D modeling
Furniture and interior placement
Architectural layout visualization
Realistic materials and finishes
Professional 3D presentation
Mallikarjun's other services
Starting at$15
Duration2 days
Tags
3D Visualization
Architect & Interior Designer
Service provided by
Mallikarjun Bhairamadgi Pune, India
- 12
- Followers
3D Floor Plan Cut viewMallikarjun Bhairamadgi
Starting at$15
Duration2 days
Tags
3D Visualization
Architect & Interior Designer
I create detailed 3D floor plans and cut-view visualizations that clearly showcase the layout, furniture placement, room divisions, and overall interior design of a space.
My 3D floor plans are designed to make architectural and interior layouts easy to understand while providing a realistic and professional presentation.
What I offer:
3D floor plan design
Cut-view visualization
Detailed 3D modeling
Furniture and interior placement
Architectural layout visualization
Realistic materials and finishes
Professional 3D presentation
Mallikarjun's other services
$15