
AutoCAD 2D DraftingAjith Reddy
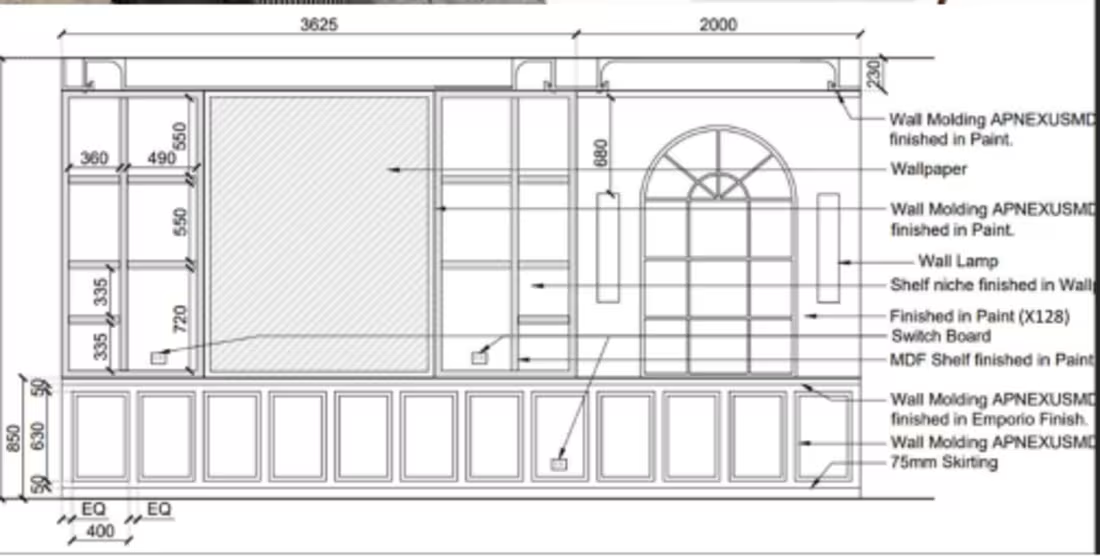
Precise technical drawings and execution-ready 2D layouts tailored for contractors and site execution teams.
What's Included:
• Accurate 2D floor plans and layout drafts using AutoCAD
• Detailed modular drawings for kitchens, wardrobes, and custom furniture
• Elevation and wall paneling technical details
• Site coordination and execution-ready plans ensuring smooth implementation
Ajith's other services

Contact for pricing
Duration1 week
Tags
AutoCAD

2D Drafting
2d layouts
Technical drawing
Service provided by
Ajith Reddy Hyderabad, India
AutoCAD 2D DraftingAjith Reddy
Contact for pricing
Duration1 week
Tags
AutoCAD
2D Drafting
2d layouts
Technical drawing
Precise technical drawings and execution-ready 2D layouts tailored for contractors and site execution teams.
What's Included:
• Accurate 2D floor plans and layout drafts using AutoCAD
• Detailed modular drawings for kitchens, wardrobes, and custom furniture
• Elevation and wall paneling technical details
• Site coordination and execution-ready plans ensuring smooth implementation
Ajith's other services
Contact for pricing