
3D Exterior Modeling & Property MasterplanningSlava Stecenko
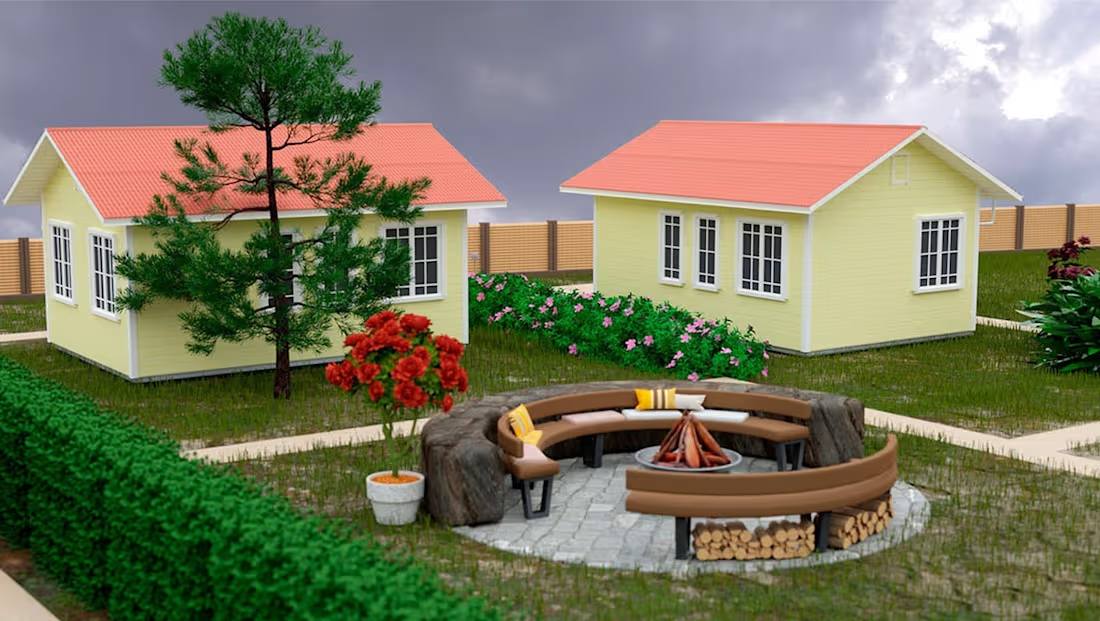
Professional 3D exterior geometric modeling, environment design, and site masterplanning services. I transform layout sketches, site maps, and architectural ideas into clear, high-resolution 3D renders. Perfect for property developers, campsite/glamping owners, recreation centers, and outdoor amenity spaces.
PROJECT PRICING & TIMELINE NOTE:
• Baseline Property Rate: Starts at $500–$800 for compact private residential sites, single-villa exterior modeling, or isolated outdoor amenity zones (e.g., custom lounge areas, patios).
• Commercial Masterplanning & Resorts: Large-scale hospitality complexes, multi-cottage recreation centers, or regional zoning arrays are quoted individually based on square footage, environmental density, and architectural complexity.
• Scaling Budget: Final project fee depends entirely on the total land area, unique architectural structures to be modeled, and rendering deliverables required.
• Overall Timeline: Generally 2–4 weeks (scales dynamically based on masterplan volume).
What is included in this service:
• High-resolution exterior 3D geometric modeling and environment design utilizing Blender.
• Technical site layout integration, conceptual zoning, and placement of outdoor structures/amenities.
• Full-scale commercial concept packages optimized for pitch decks, website visuals, and marketing presentations.
What is NOT included:
• Official civil engineering stamps, licensed architectural construction blueprints, topographic land surveying data files.
Revisions:
• 2-3 rounds of revisions are included to ensure the environment matches your requirements (1 round for overall layout/zoning block-out and 1 round for final texture, lighting, and environmental detail optimization). Additional major changes outside the original brief are quoted separately.
FAQs


Contact for pricing
Duration1 week
Tags
3D Modeler
3D Renderer
Architect & Interior Designer
Concept Artist
Blender 3D
Environmental Designer
Exterior Designer
Masterplanning
Service provided by
Slava Stecenko Durrës, Albania
- 2
- Followers
3D Exterior Modeling & Property MasterplanningSlava Stecenko
Contact for pricing
Duration1 week
Tags
3D Modeler
3D Renderer
Architect & Interior Designer
Concept Artist
Blender 3D
Environmental Designer
Exterior Designer
Masterplanning
Professional 3D exterior geometric modeling, environment design, and site masterplanning services. I transform layout sketches, site maps, and architectural ideas into clear, high-resolution 3D renders. Perfect for property developers, campsite/glamping owners, recreation centers, and outdoor amenity spaces.
PROJECT PRICING & TIMELINE NOTE:
• Baseline Property Rate: Starts at $500–$800 for compact private residential sites, single-villa exterior modeling, or isolated outdoor amenity zones (e.g., custom lounge areas, patios).
• Commercial Masterplanning & Resorts: Large-scale hospitality complexes, multi-cottage recreation centers, or regional zoning arrays are quoted individually based on square footage, environmental density, and architectural complexity.
• Scaling Budget: Final project fee depends entirely on the total land area, unique architectural structures to be modeled, and rendering deliverables required.
• Overall Timeline: Generally 2–4 weeks (scales dynamically based on masterplan volume).
What is included in this service:
• High-resolution exterior 3D geometric modeling and environment design utilizing Blender.
• Technical site layout integration, conceptual zoning, and placement of outdoor structures/amenities.
• Full-scale commercial concept packages optimized for pitch decks, website visuals, and marketing presentations.
What is NOT included:
• Official civil engineering stamps, licensed architectural construction blueprints, topographic land surveying data files.
Revisions:
• 2-3 rounds of revisions are included to ensure the environment matches your requirements (1 round for overall layout/zoning block-out and 1 round for final texture, lighting, and environmental detail optimization). Additional major changes outside the original brief are quoted separately.
FAQs
Contact for pricing