Architectural Visualization & Photorealistic RenderingSabino Arciniega
Architectural Visualization & Rendering
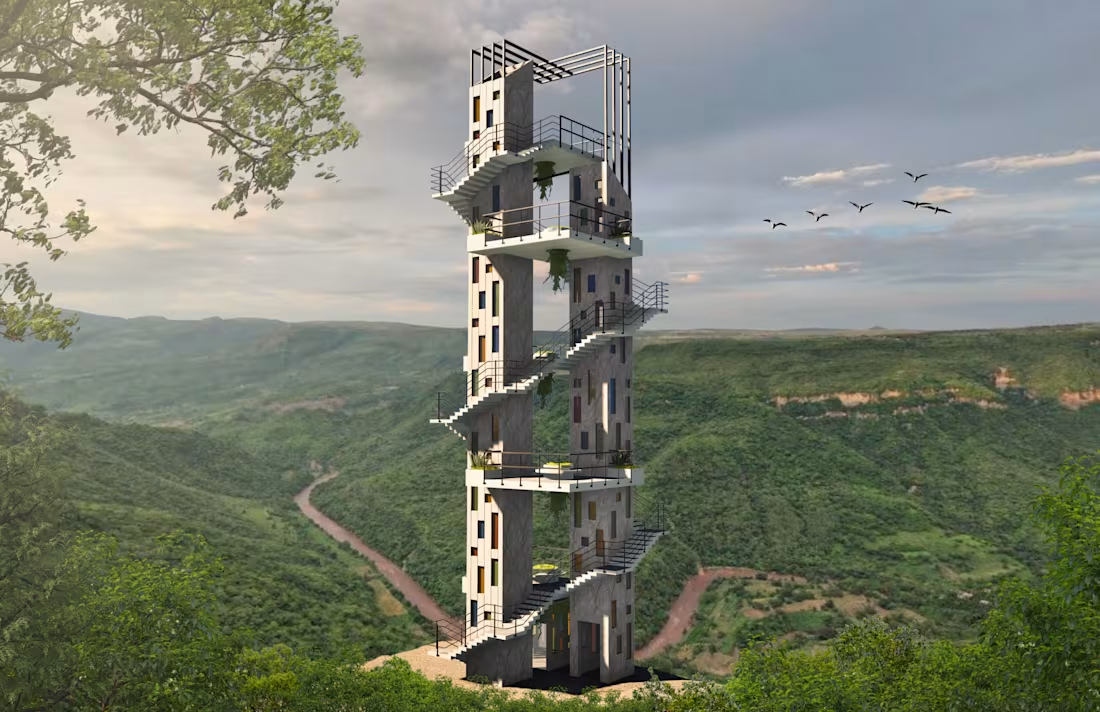
I provide architectural visualization services focused on transforming architectural concepts and design proposals into compelling, high-quality visual representations.
From initial design ideas to developed architectural projects, I create realistic imagery that communicates spatial qualities, materials, lighting, atmosphere, and architectural intent.
WHAT I OFFER
Exterior Visualization: Photorealistic renders of residential, commercial, and institutional architecture.
Interior Visualization: Detailed interior scenes that communicate materials, furniture, lighting, and spatial design.
3D Architectural Modeling: Development of accurate 3D models based on drawings, plans, and design references.
Architectural Presentation: Visual materials that help communicate and present architectural projects.
Post-Production: Image enhancement, composition, lighting adjustments, and visual refinement.
MY APPROACH
Every project is approached with attention to architectural detail, composition, materiality, and visual coherence. The objective is not simply to produce an image, but to represent the design with clarity and a strong visual identity.
PROJECT REQUIREMENTS
To get started, I typically work with floor plans, elevations, sections, 3D models, reference images, or conceptual information.
Each project is different, so scope, deliverables, and timelines are discussed according to its specific requirements.
Have a project in mind? Let's bring it to life.
FAQs
Contact for pricing
Duration1 week
Tags
3D Modeler
Photorealistic Rendering
Interior Design
Architectural Design
Architectural Drawing
Landscape Architecture
Service provided by
Sabino Arciniega proZapopan, Mexico
Architectural Visualization & Photorealistic RenderingSabino Arciniega
Contact for pricing
Duration1 week
Tags
3D Modeler
Photorealistic Rendering
Interior Design
Architectural Design
Architectural Drawing
Landscape Architecture
Architectural Visualization & Rendering
I provide architectural visualization services focused on transforming architectural concepts and design proposals into compelling, high-quality visual representations.
From initial design ideas to developed architectural projects, I create realistic imagery that communicates spatial qualities, materials, lighting, atmosphere, and architectural intent.
WHAT I OFFER
Exterior Visualization: Photorealistic renders of residential, commercial, and institutional architecture.
Interior Visualization: Detailed interior scenes that communicate materials, furniture, lighting, and spatial design.
3D Architectural Modeling: Development of accurate 3D models based on drawings, plans, and design references.
Architectural Presentation: Visual materials that help communicate and present architectural projects.
Post-Production: Image enhancement, composition, lighting adjustments, and visual refinement.
MY APPROACH
Every project is approached with attention to architectural detail, composition, materiality, and visual coherence. The objective is not simply to produce an image, but to represent the design with clarity and a strong visual identity.
PROJECT REQUIREMENTS
To get started, I typically work with floor plans, elevations, sections, 3D models, reference images, or conceptual information.
Each project is different, so scope, deliverables, and timelines are discussed according to its specific requirements.
Have a project in mind? Let's bring it to life.
FAQs
Contact for pricing