
Full Interior Design & High-End 3D VisualizationKrunal Mewada
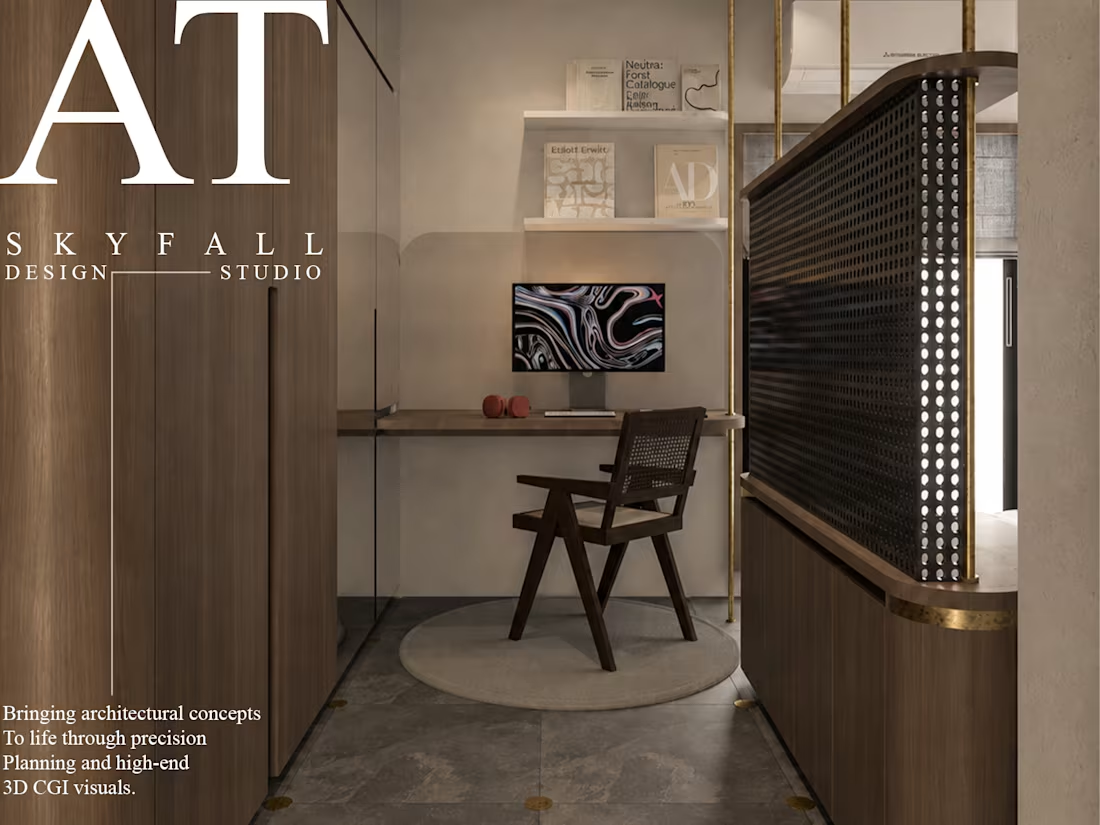
Transforming spaces into immersive photorealistic visuals and execution-ready plans.
I help interior designers, architects, real estate developers, and homeowners visualize space before construction and prepare production-ready drawing sets.
What's Included in This Service:
Spatial Planning & Layouts: Functional floor plans and space optimization.
Photorealistic 3D Renders: High-resolution CGI showing exact materials, textures, and lighting setups.
Detailed Working Drawings: Construction-ready CAD drawings, elevations, sections, and callouts.
Material & Furniture Selection: Visualizing real-world finishes and furniture placements.
My Process:
Brief & Concept: Review of your floor plan, mood board, references, and dimensions.
3D Draft & Clay Render: Quick preview to finalize camera angles and geometry.
Lighting & Texturing: Adding realistic materials, colors, and lighting.
Final Render & Documentation: Delivering high-res images and complete drawing sets.
What I Need to Get Started:
Space dimensions, rough sketches, or existing CAD files (.DWG/PDF).
Design preferences, color palettes, or reference photos/mood boards.
Example work
Contact for pricing
Duration1 week
Tags
3D Renderer
Architect & Interior Designer
Concept Artist
Interior Design
Detail Drawing
Indian Material
Indian Minimalism
Natural Material
Planing
Service provided by
Krunal Mewada Rajkot, India
- 4
- Followers
Full Interior Design & High-End 3D VisualizationKrunal Mewada
Contact for pricing
Duration1 week
Tags
3D Renderer
Architect & Interior Designer
Concept Artist
Interior Design
Detail Drawing
Indian Material
Indian Minimalism
Natural Material
Planing
Transforming spaces into immersive photorealistic visuals and execution-ready plans.
I help interior designers, architects, real estate developers, and homeowners visualize space before construction and prepare production-ready drawing sets.
What's Included in This Service:
Spatial Planning & Layouts: Functional floor plans and space optimization.
Photorealistic 3D Renders: High-resolution CGI showing exact materials, textures, and lighting setups.
Detailed Working Drawings: Construction-ready CAD drawings, elevations, sections, and callouts.
Material & Furniture Selection: Visualizing real-world finishes and furniture placements.
My Process:
Brief & Concept: Review of your floor plan, mood board, references, and dimensions.
3D Draft & Clay Render: Quick preview to finalize camera angles and geometry.
Lighting & Texturing: Adding realistic materials, colors, and lighting.
Final Render & Documentation: Delivering high-res images and complete drawing sets.
What I Need to Get Started:
Space dimensions, rough sketches, or existing CAD files (.DWG/PDF).
Design preferences, color palettes, or reference photos/mood boards.
Example work
Contact for pricing