Freelancers using Enscape
Sign Up
Post a job
Sign Up
Log In
Filters
1
Projects
People
Jolina Paula
pro
Dubai - United Arab Emirates
thoughtful spaces & experiences
$1k+
Earned
2x
Hired
15
Followers
Follow
Message
thoughtful spaces & experiences
1
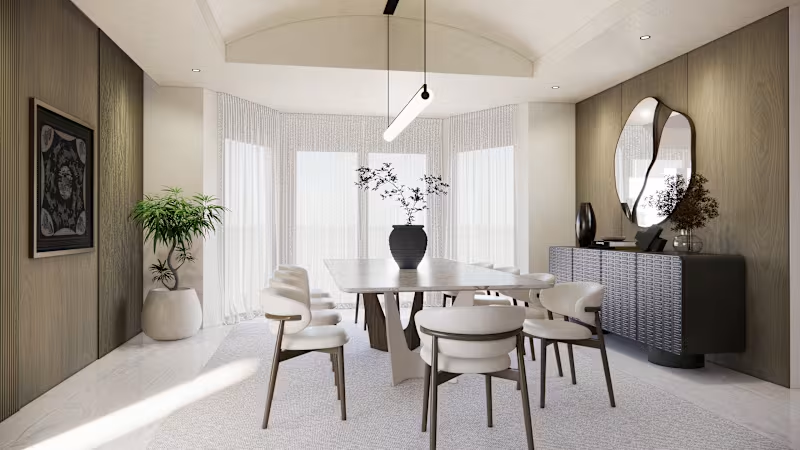
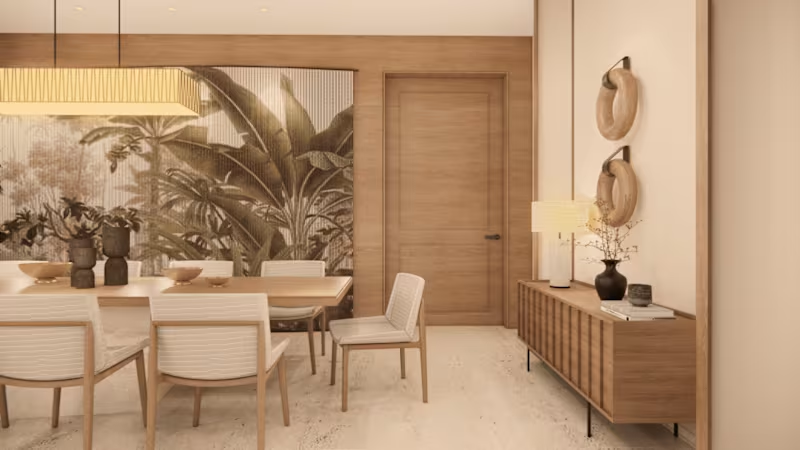
Luxury Meets Minimalism: Japandi Luxe Villa
1
8
0
Live Music Cafe
0
102
0
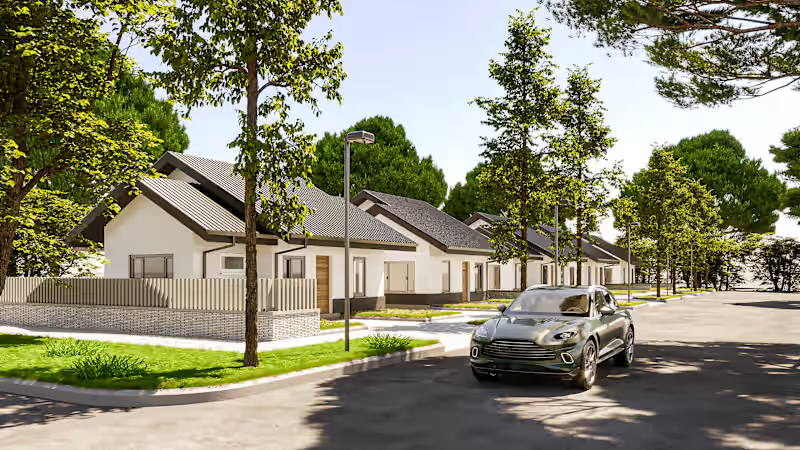
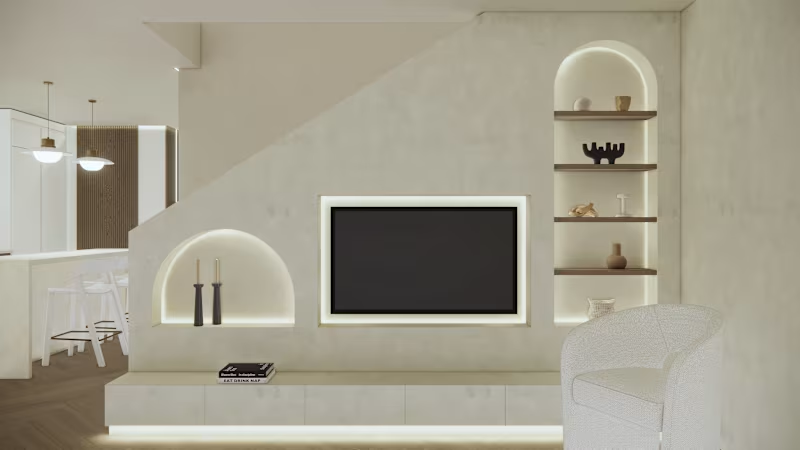
Japanese-Inspired Townhouse
0
78
0
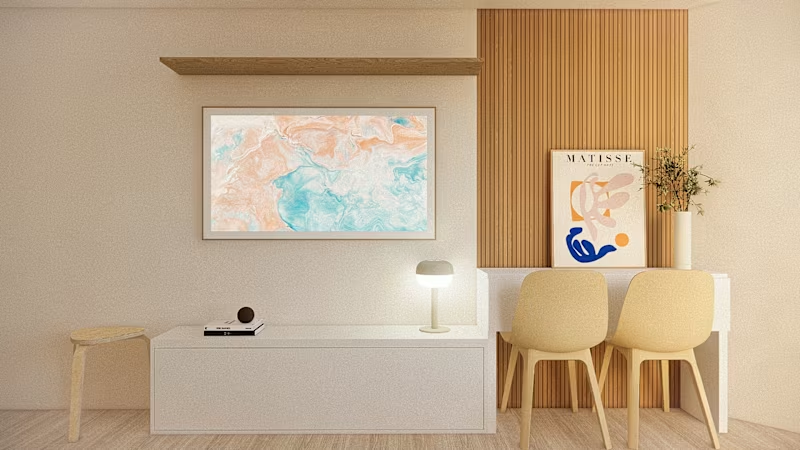
Cozy Pastel-Themed Airbnb Studio
0
75
Enscape
(5)
Follow
Message
Sobia Mishal
Lahore, Pakistan
Interior Architect/Photorealistic Rendering/Designer
1x
Hired
8
Followers
Follow
Message
Interior Architect/Photorealistic Rendering/Designer
0
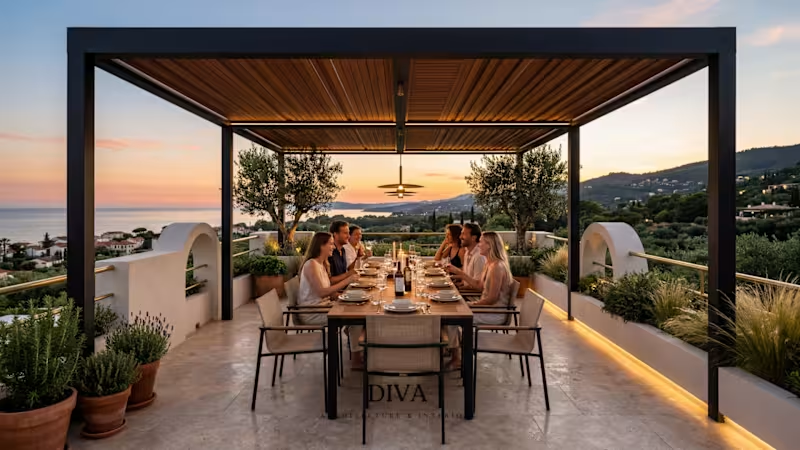
Project Title: Mediterranean Biophilic Outdoor Living Short description: A Mediterranean-inspired terrace combining biophilic design, natural materials, integrated planting, and warm lighting to create an immersive outdoor dining experience. Tags: Architecture · Interior Design · Biophilic Design · Exterior Design · Landscape Design · 3D Visualization · Architectural Visualization · Residential Design · Mediterranean Design · Outdoor Living
0
22
4
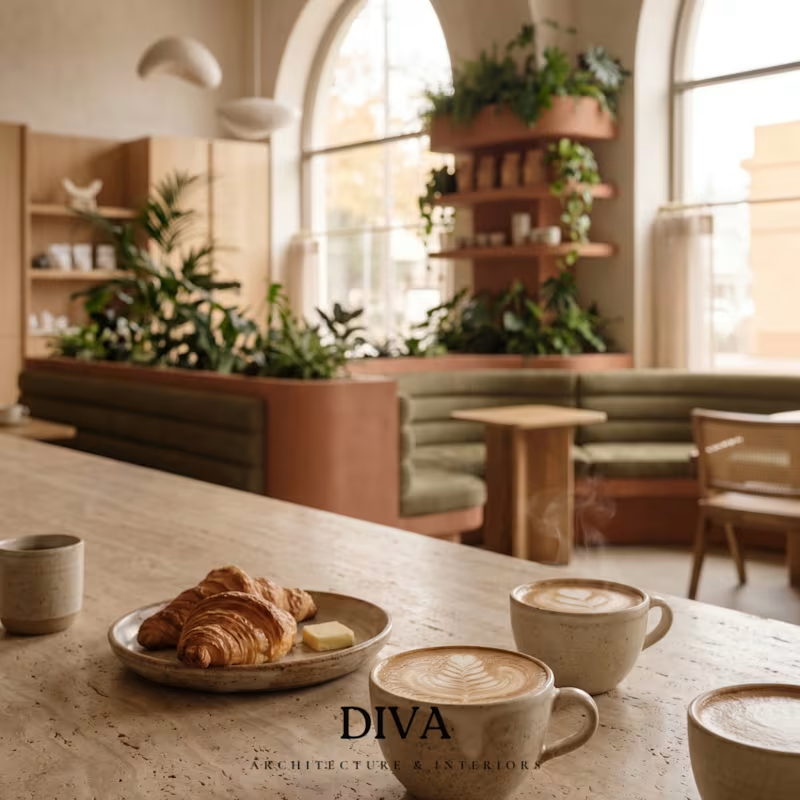
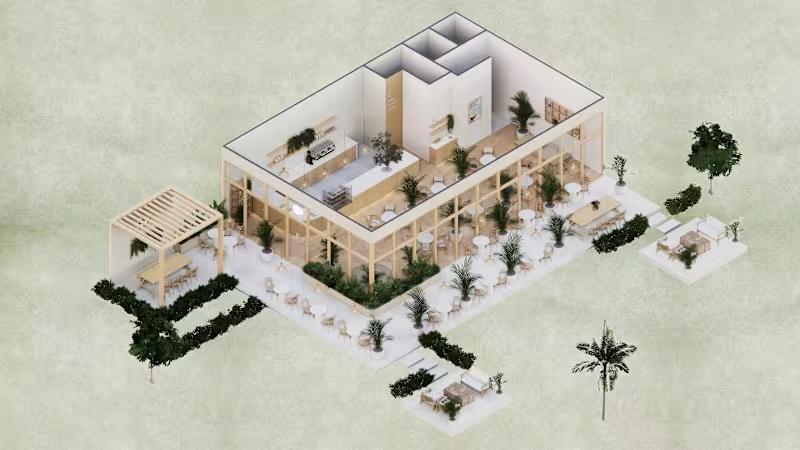
Contemporary Biophilic Café Interior Visualization Designed for a private hospitality client in Bled, Slovenia. This café concept was envisioned as a calm and welcoming social destination where natural materials, organic forms, and integrated greenery come together to create a memorable customer experience. The design emphasizes: • Biophilic design principles • Mediterranean-inspired warmth and textures • Functional hospitality planning • High-end photorealistic architectural visualization The project demonstrates expertise in interior architecture, spatial storytelling, and CGI production for hospitality environments. Services Provided: ✔ Interior Design Concept Development ✔ 3D Modeling ✔ Material & Lighting Design ✔ Photorealistic Rendering ✔ Hospitality Visualization 📩 Available for cafés, restaurants, hotels, and hospitality projects worldwide.
4
164
0
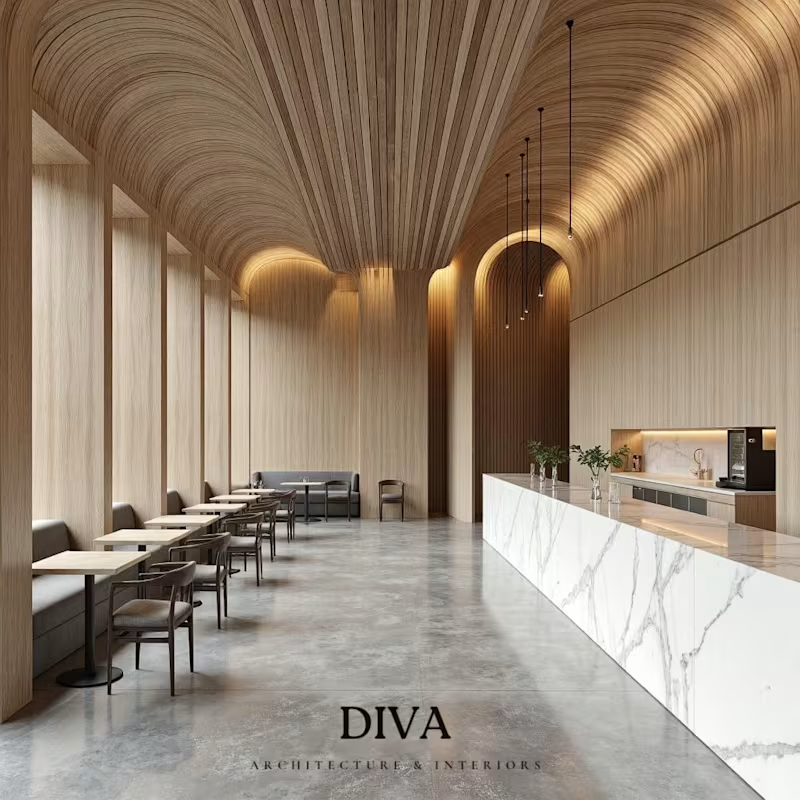
Vaulted Timber Café Interior – Minimalist Hospitality This interior concept explores a contemporary café space defined by a sculptural vaulted ceiling constructed from continuous wooden ribs. The design emphasizes vertical rhythm, material continuity, and warm ambient lighting to create an inviting yet refined hospitality environment. The marble service counter contrasts with the surrounding timber envelope, acting as a visual anchor within the space while maintaining a clean, minimalist palette. Seating is arranged along the window line to maximize daylight and maintain clear circulation throughout the interior. The project focuses on the relationship between architectural form and atmosphere, demonstrating how curvature, repetition, and indirect lighting can elevate a compact commercial layout into a high-end spatial experience.
0
94
0
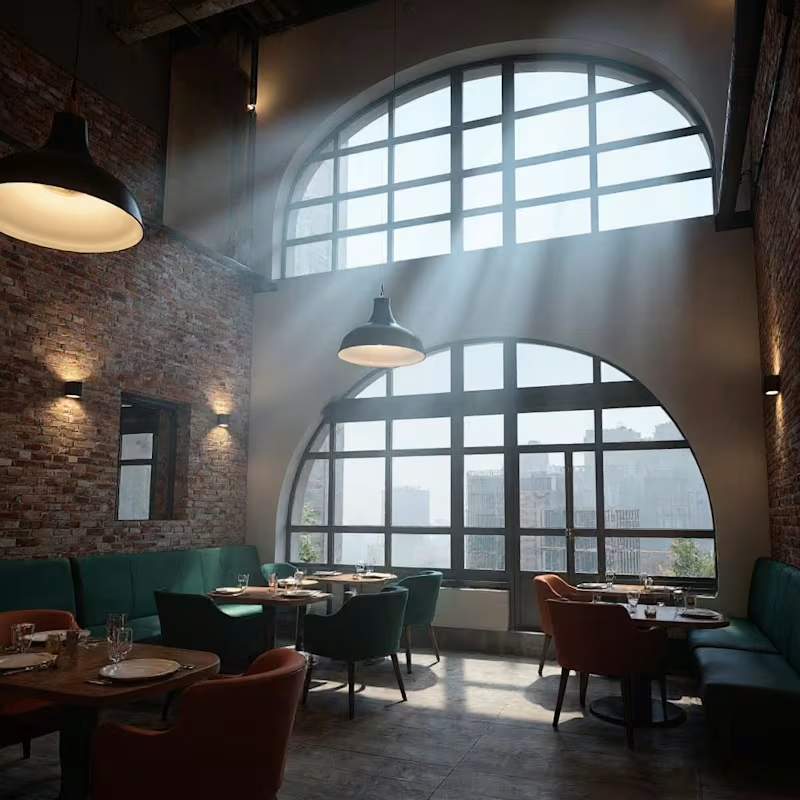
"Fusion 2026" - A Cinematic Journey in Cafe Design "Fusion 2026" is a conceptual design for a contemporary cafe that bridges the gap between traditional heritage and futuristic innovation. Designed as a sanctuary for the modern creative, this space harmonizes rustic architectural elements with sleek, 2026-style modernism. The core philosophy was to create a "Timeless Transition." We preserved the soul of the space through traditional elements like exposed red brick walls and rustic timber ceiling beams, grounding the design in history. In contrast, we introduced fluid, curved modern forms and biophilic elements to represent the future of interior architecture. Key Design Elements: Material Palette: A tactile mix of weathered brick, honey oak herringbone flooring, and sleek brushed brass. Color Strategy: Deep emerald green velvet furnishings paired with terracotta accents create a warm, inviting, and sophisticated atmosphere. Lighting & Atmosphere: The lighting is the hero of this project. We utilized volumetric "God rays" streaming.
0
89
Enscape
(6)
Follow
Message
RashaduI Islam Dip
Dhaka, Bangladesh
Turning architectural dreams into stunning photorealistic 3D
10
Followers
Follow
Message
Turning architectural dreams into stunning photorealistic 3D
0
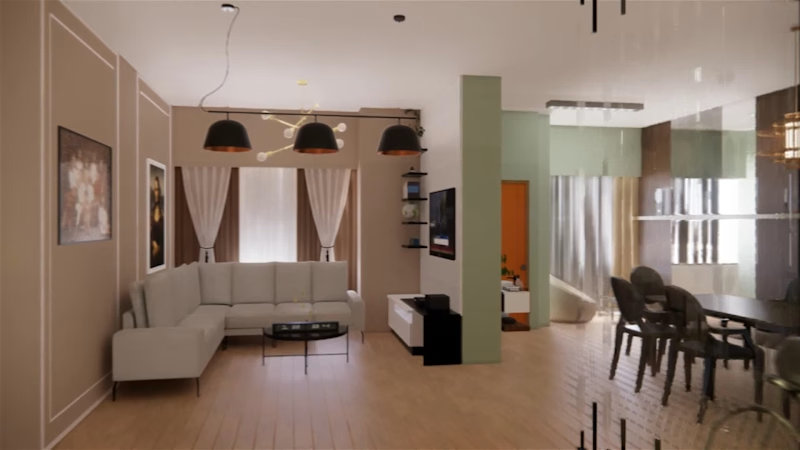
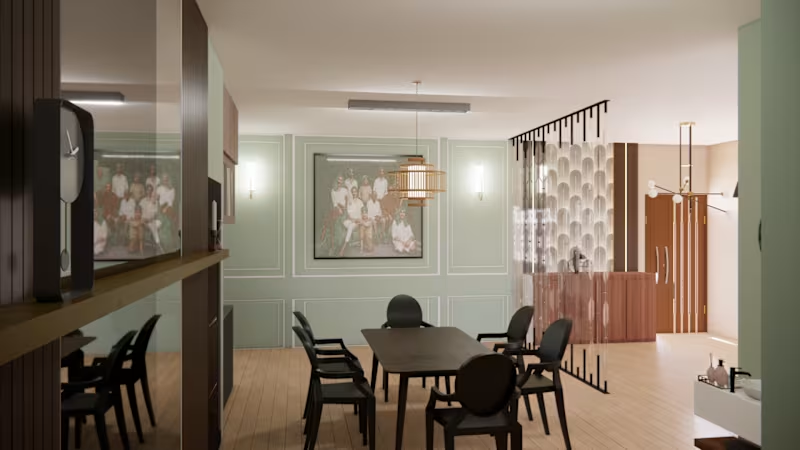
Modern Minimalist Interior Design The Brief: This project involved creating a 3D visualization of a modern residential space, focusing on a "less is more" philosophy. The goal was to design a home that feels both luxurious and comfortable through strategic space planning and neutral aesthetics. The Execution: Design Language: I used a palette of warm beiges, earthy wood textures, and sage green accents to create a calming, biophilic environment. Key Features: Integrated a custom-designed modern chandelier as a focal point in the living area and a halo-lit vanity mirror for a premium bedroom experience. Technical Detail: Focused heavily on realistic lighting and material shading to ensure a high-fidelity visual experience. Personal Touch: Added subtle lifestyle elements (like the media screen and decor) to make the renders feel "lived-in" and relatable. The Result: A clean, sophisticated interior animation that demonstrates the balance between modern architecture and functional daily living.
0
441
0
High-Quality Modern Interior Design & 3D Visualization for Your Space I’ve reviewed your project requirements and would love to help you bring your vision to life. Based on my expertise in modern interior aesthetics and high-fidelity 3D rendering, I can create a space that is both functional and visually stunning. Why work with me? Photorealistic Renders: I specialize in creating lifelike visualizations (as you can see in my portfolio) so you know exactly how the space will look before any construction begins. Material & Lighting Expertise: I focus heavily on texture, premium material selection, and atmospheric lighting to give your space a "luxury" feel. Tailored Approach: I don't just design; I create layouts that match your specific lifestyle or brand needs. My Workflow: Discovery: Understanding your style, budget, and space requirements. Concept Design: Providing mood boards and initial layout ideas. Final Rendering: Delivering high-resolution 3D images and floor plans. I am confident that my style aligns perfectly with your project. I’d love to hop on a quick chat to discuss your ideas further. Best regards, [Rashedul Islam Dip]
0
480
3
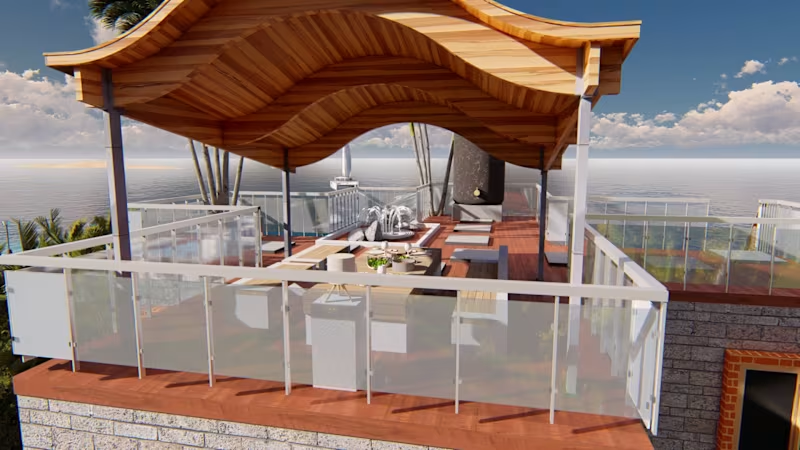
This project showcases a luxury modern residential design with a premium rooftop terrace and cinematic exterior visualization. The rooftop features a sculptural wooden pergola with an open lounge concept, designed to maximize ocean views and natural airflow. The exterior is developed with a modern tropical aesthetic, combining clean geometry, premium materials, and realistic lighting for both daytime and sunset moods. This visualization is ideal for: Luxury villas & private residences Rooftop terrace & pergola design presentation High-end real estate marketing Architectural design approvals All renders focus on realism, mood, and client-ready presentation quality.
3
765
0
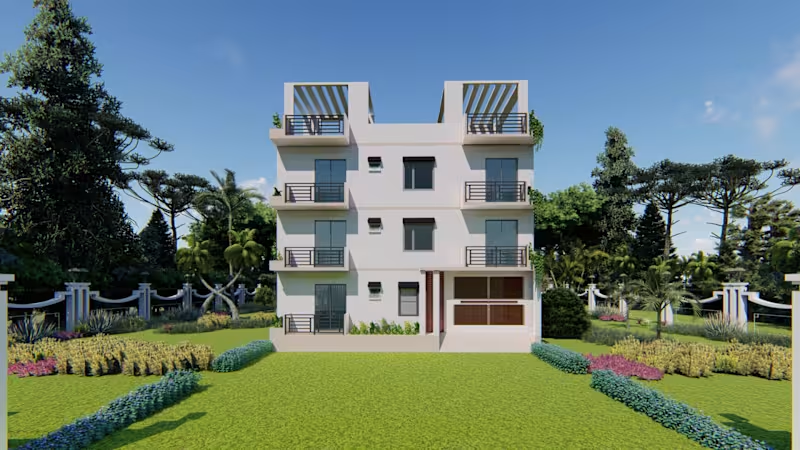
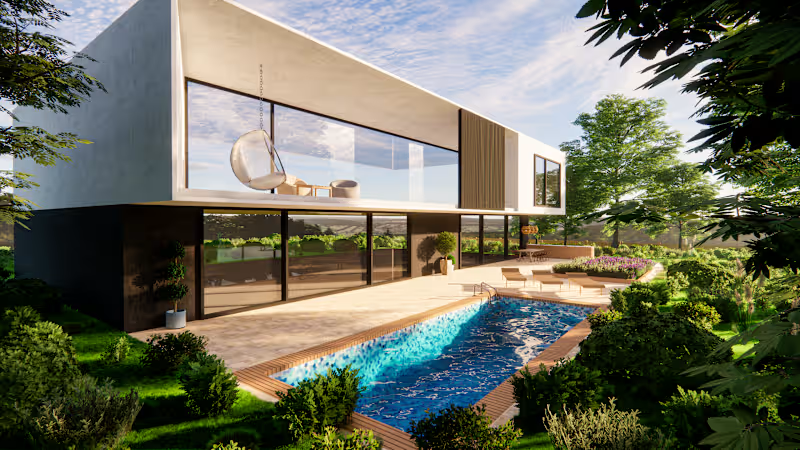
Modern Minimalist 3-Story Residential Building | Exterior Design & Photorealistic Rendering This project showcases a modern minimalist 3-story residential apartment designed with a clean architectural language and balanced proportions. The objective was to create a timeless exterior that combines functionality, aesthetics, and realistic visualization. Scope of Work 1.Architectural Exterior Design 2.3D Modeling 3.Material & Texture Setup 4.Landscape Design 5.Day & Night Lighting Design 6.Photorealistic Rendering Design Features 1.Modern minimalist façade 2.Functional balconies with metal railings 3.Clean white exterior finish 4.Realistic landscape composition 5.Warm architectural lighting for night visualization 6.High-quality photorealistic renders This project demonstrates my ability to transform architectural concepts into visually compelling and realistic presentations suitable for client approvals, marketing, and construction visualization.
0
44
Enscape
(3)
Follow
Message
Leticia Cardoso
São Bernardo do Campo, Brazil
Crafting soulful interiors through 3D, renders & AI.
6
Followers
Follow
Message
Crafting soulful interiors through 3D, renders & AI.
4
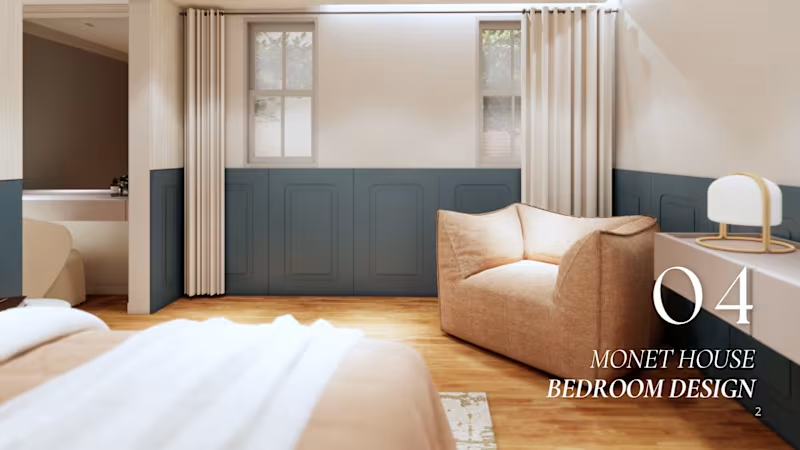
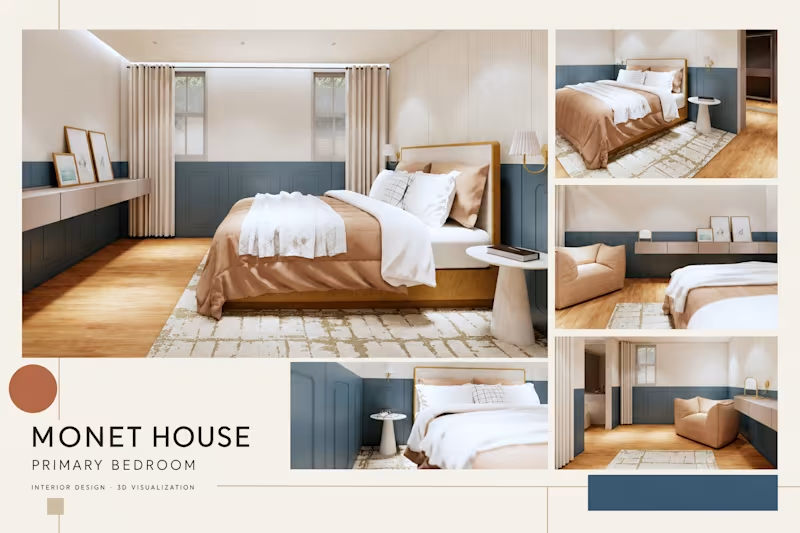
A Calm Primary Bedroom Starts With the Layout -- A restful bedroom is not created through decor alone. It begins with space planning: the position of the bed, clear circulation, practical storage, and the relationship between furniture, lighting, and daily routines. In the Monet House’s Master Bedroom, warm neutrals, natural wood, layered textiles, and soft lighting create a calm atmosphere without making the room feel bland. Each FF&E choice adds texture and personality, while the layout supports comfort and ease. The result reflects a growing international shift toward primary bedrooms as sensory retreats—spaces designed not only for sleep, but also for privacy, well-being, and disconnection from everyday noise. When you imagine a truly restful bedroom, what matters first: the atmosphere or the way the space works?
2
4
141
4
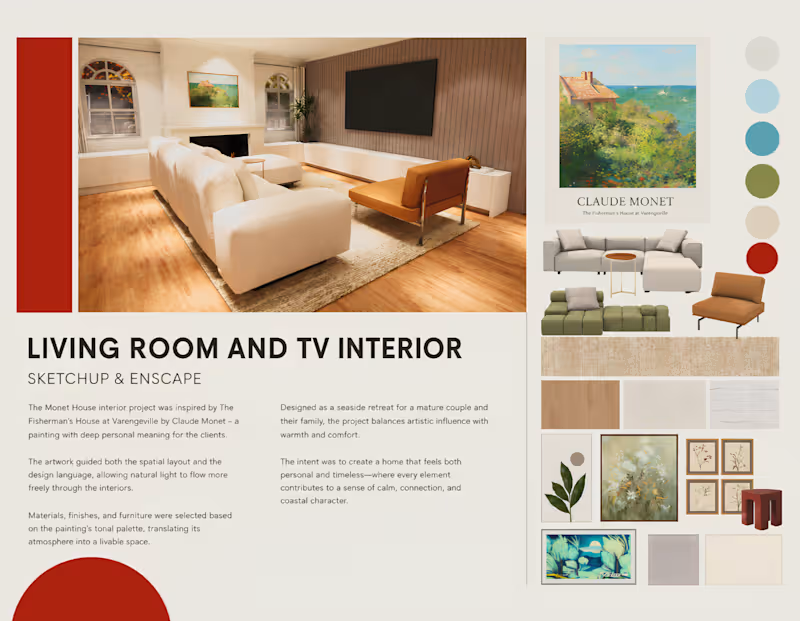
The End of Copy-and-Paste Interiors The most memorable interiors rarely begin with a trend. This home began with a Claude Monet painting that held personal meaning for the clients. Its landscape informed the palette, materials, and use of natural light. That approach feels especially relevant in 2026, as homeowners move away from copy-and-paste minimalism and toward spaces that express identity, memory, and culture. I translated the concept into a functional floor plan, curated FF&E, elevations, and 3D visualizations. For a family, this creates a home that feels genuinely personal. For a design studio, it provides a clear narrative that can guide every decision, from the first concept to final documentation.
4
236
3
The Return of Dark Wood After years of pale woods and minimalist interiors, dark wood is making a return. Walnut, mahogany, and smoked oak bring warmth, depth, and character to contemporary spaces. This reflects a global shift toward richer colors, craftsmanship, and classical references. According to the 1stDibs 2026 Designer Trends Survey, 33% of designers identified chocolate brown as a leading color trend—almost twice the 17% recorded in 2022. The study also found that 85% sourced vintage pieces in 2025. People now want homes that feel personal, timeless, and grounded. Yet this is not simply a return to the past: dark wood is being reinterpreted through clean lines and contemporary materials. Perhaps dark wood never went out of style—we are simply learning to appreciate it again.
3
178
1
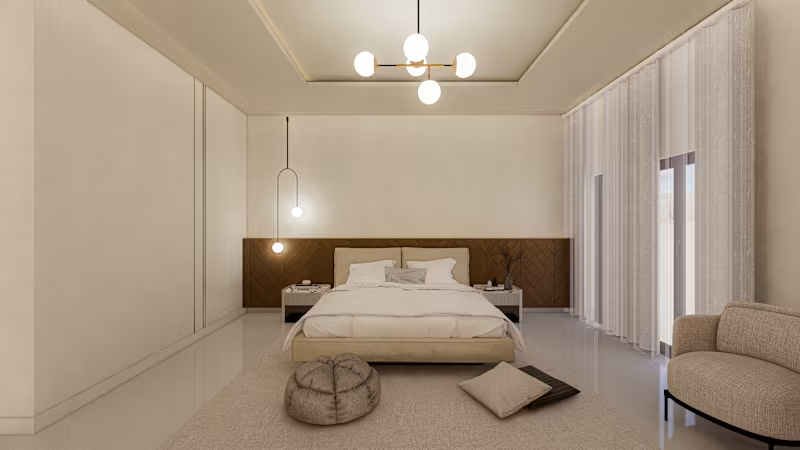
Interior Design| Bedroom Created as a private retreat, the bedroom prioritizes comfort, tranquility, and emotional well-being. Soft materials, a restrained palette, and thoughtful spatial planning contribute to a restorative atmosphere.
1
84
Enscape
(7)
Follow
Message
Kaila De Leon
Quezon City, Philippines
Revit experience in architectural and interior design
6
Followers
Follow
Message
Revit experience in architectural and interior design
5
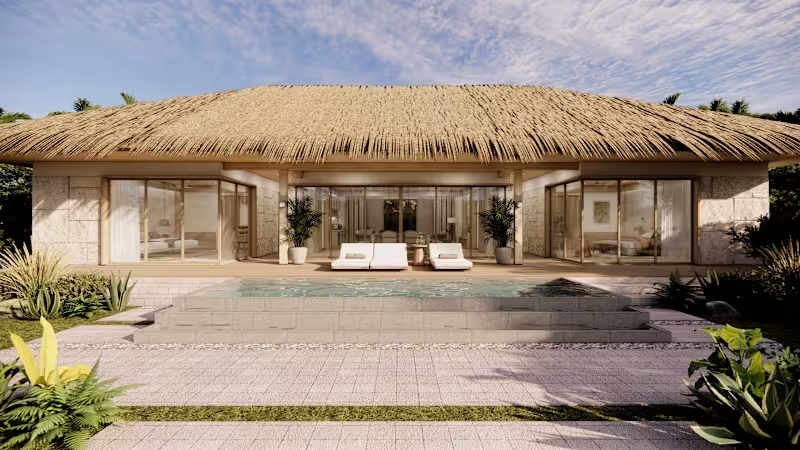
3D Visualization (Revit, SKP, Enscape) - Bamboo Villa A prefabricated hospitality villa concept designed for rapid assembly, efficient transport, and sustainable construction in tropical climates. Engineered bamboo framing and flooring form the structural core, complemented by synthetic thatch roofing and AAC panels — a material system that delivers thermal comfort, acoustic performance, and a timeless resort aesthetic. Each villa is designed to integrate seamlessly into its natural setting while minimizing construction waste and site impact.
5
115
1
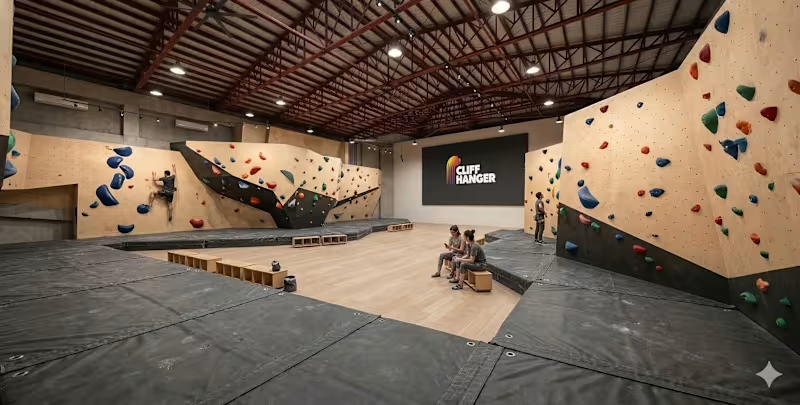
3D Visualization (Revit, SKP, Enscape) - Bouldering Gym A high-impact adaptive reuse project transforming a former cinema into a fully functional indoor climbing gym. Designed with efficiency, user experience, and brand identity in mind—maximizing space, integrating safety, and creating an immersive environment that drives engagement.
1
170
0
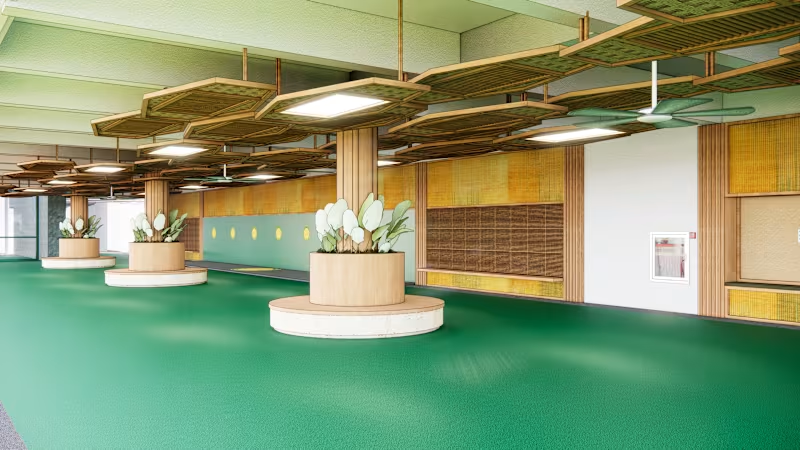
Indoor Play & Recreation Area is a nature-inspired, child-centered space designed to foster creativity, movement, and a deep connection with the natural environment — all within the safety and comfort of an enclosed school facility. The space draws its design language from organic forms and biophilic principles, seamlessly blending greenery, natural materials, and warm earthy tones into an environment that feels alive and stimulating for young learners. At the heart of the design are circular column planters finished in warm bamboo-toned wood and terrazzo bases, each embracing structural columns with lush tropical foliage. These dual-purpose elements serve as both decorative focal points and gentle spatial dividers, encouraging children to interact with nature as part of their everyday play experience.
0
165
1
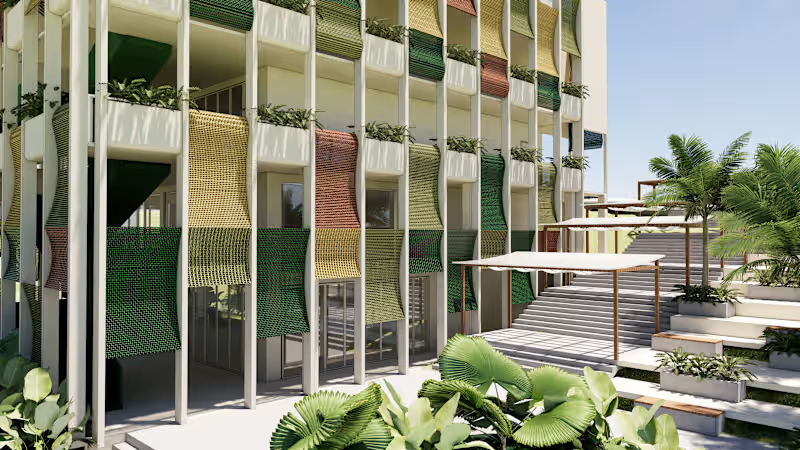
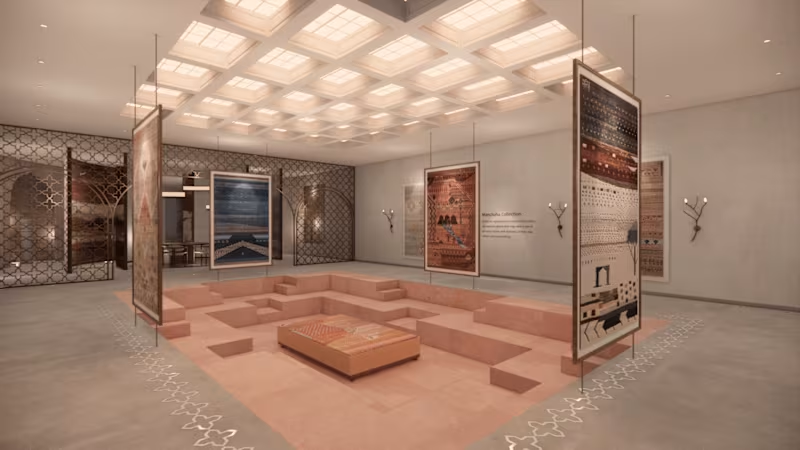
3D Visualization (Revit, SKP, Enscape) - Museum Chosen by the client, The museum – “Echoes of Light” blends traditional craftsmanship with modern technology to create an immersive, light-filled experience. The design follows the natural slope and existing structures, anchoring the museum in its surroundings. A perforated façade inspired by local textiles filters daylight and casts intricate shadows, while flexible galleries and community-centered spaces foster shared experiences and balance tradition with innovation.
1
1
198
Enscape
(4)
Follow
Message
SPACEBAR
Delhi, India
Making everyday spaces unforgettable!
Follow
Message
Making everyday spaces unforgettable!
0
Residential Interior Design | Apartment Design
0
12
0
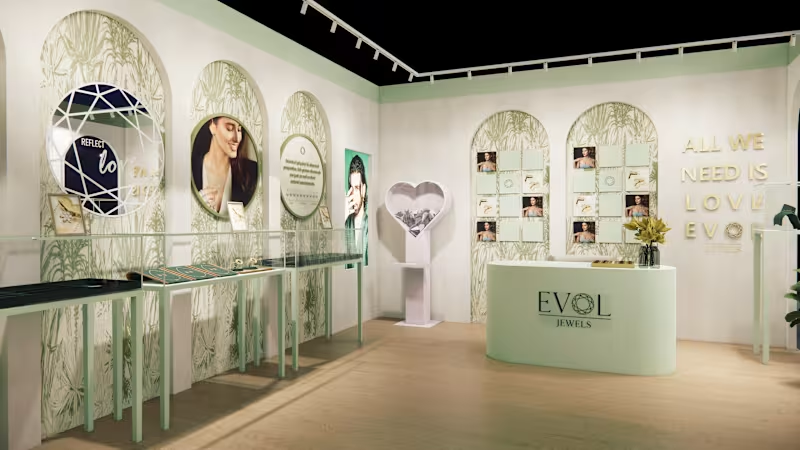
Interior Design for Jewelry Store | Pop-Up Design
0
6
0
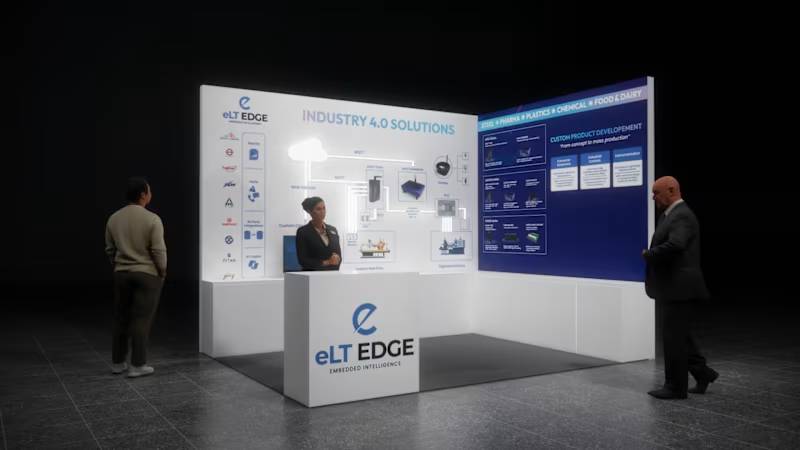
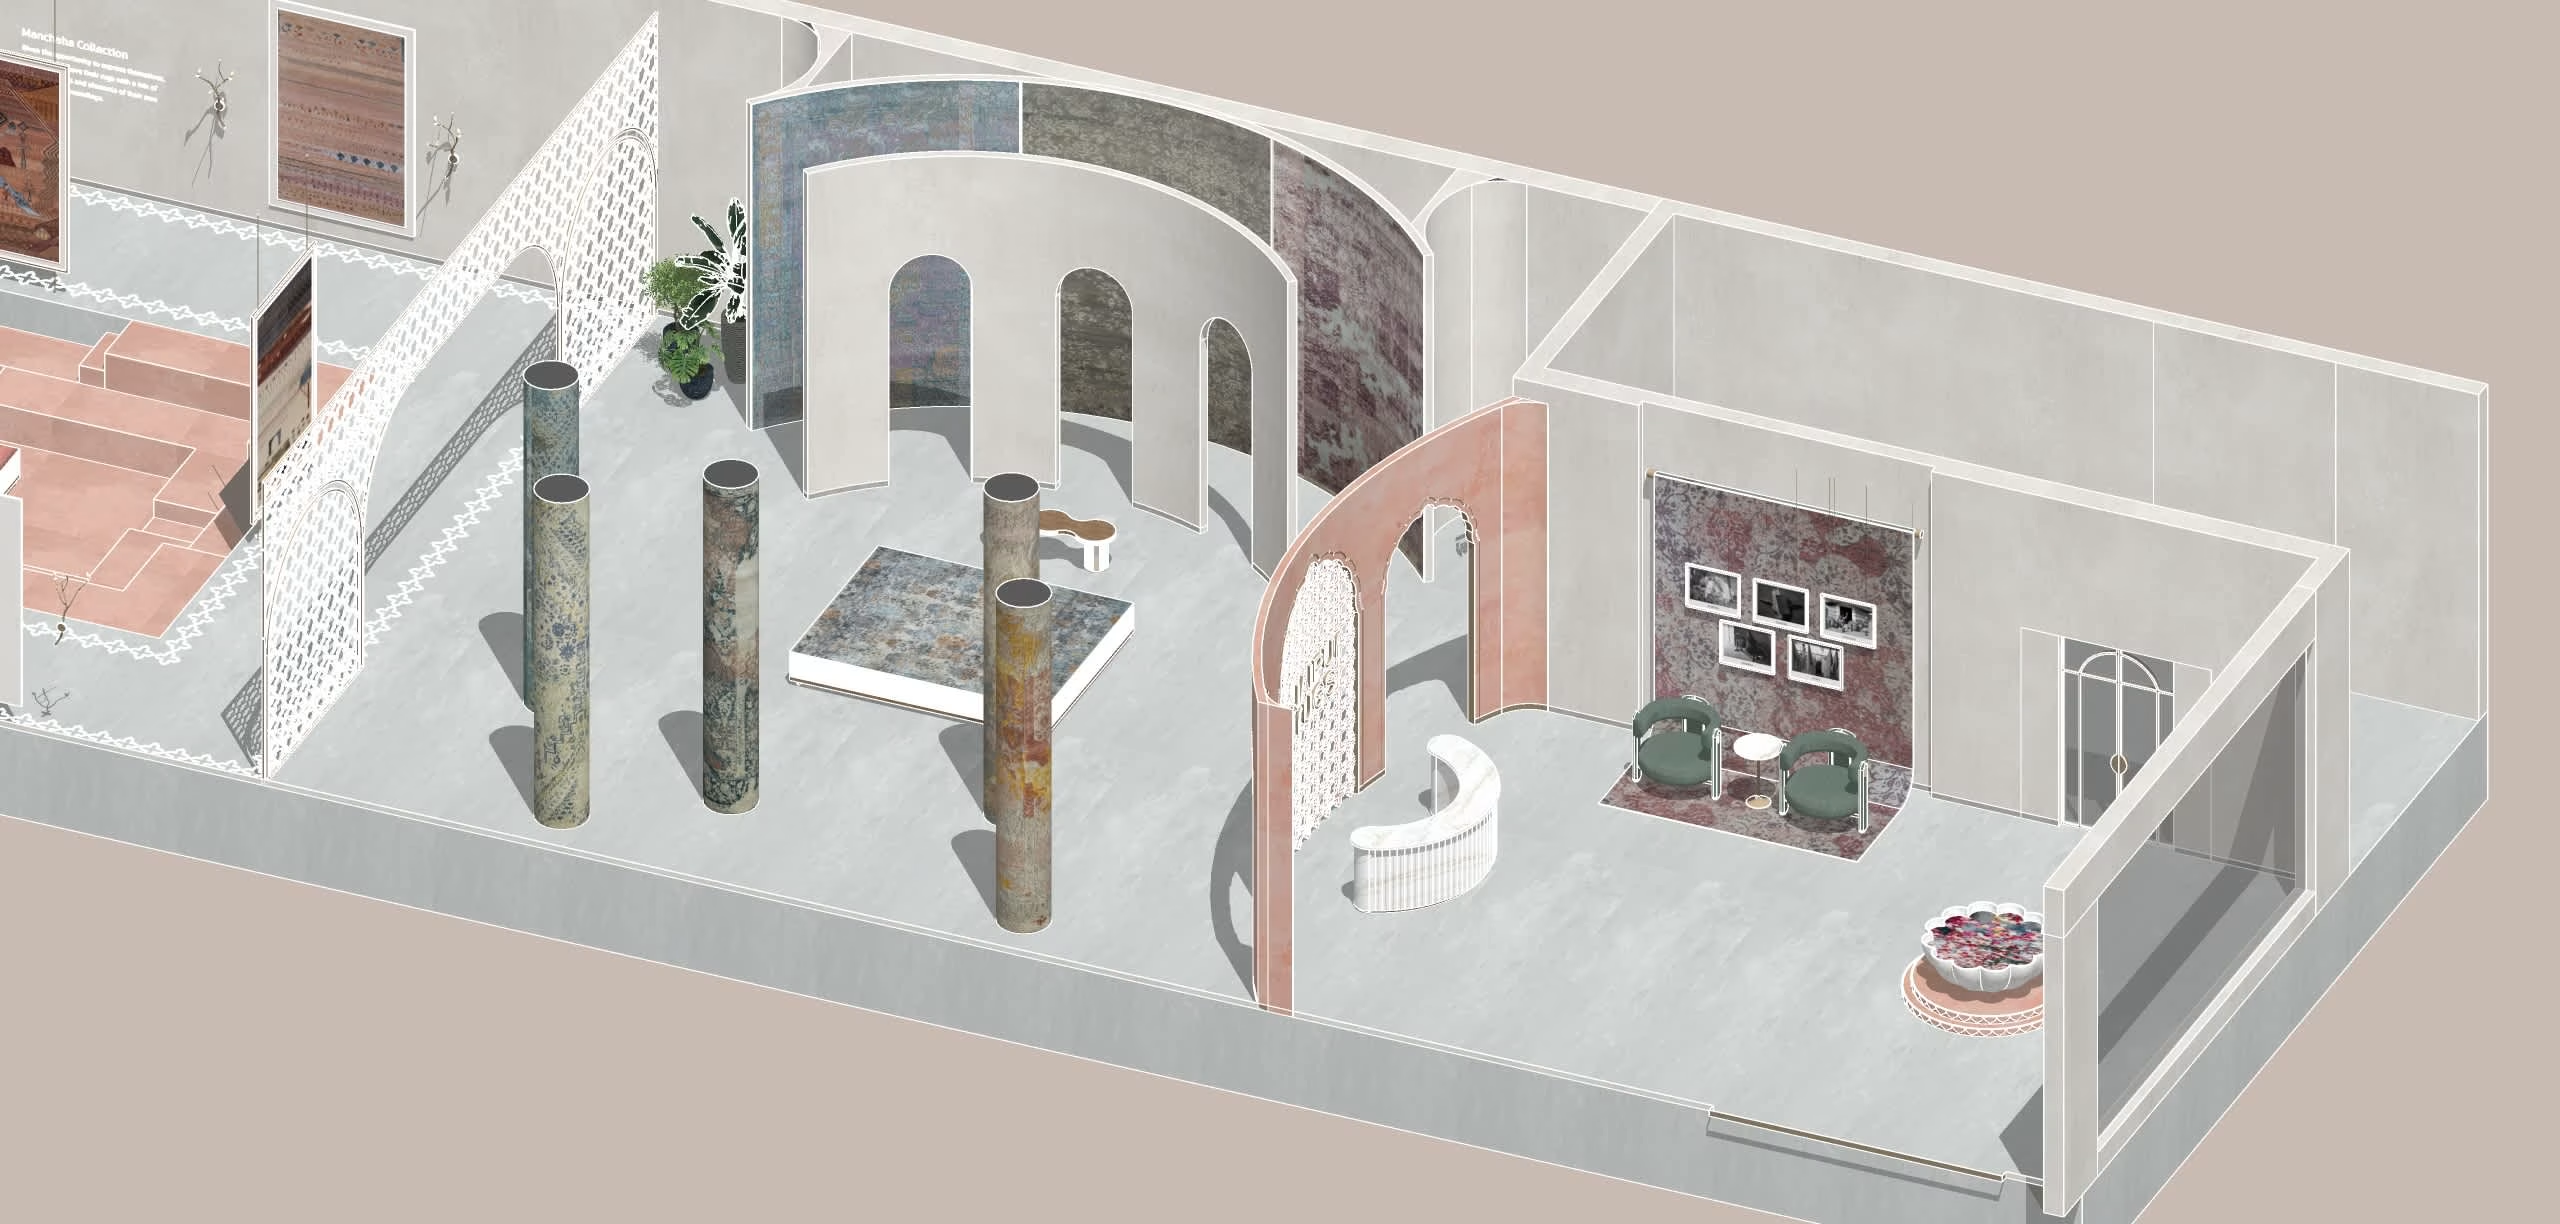
Retail Design for Experience Center
0
8
View more →
Enscape
(3)
Follow
Message
Archie Palaci
La Trinidad, Philippines
"Masterfully Crafting Dreams into Solid Realities."
Follow
Message
"Masterfully Crafting Dreams into Solid Realities."
0
3D Visualization of Mix-used Building
0
6
0
Conceptual Design and Site Development Planning
0
2
0
3D Visualization for Residential Houses
0
6
View more →
Enscape
(3)
Follow
Message
Arthur Trigueiro
Milan, Italy
Architect and Interior Designer | 3D, plans, and decor
Follow
Message
Architect and Interior Designer | 3D, plans, and decor
0
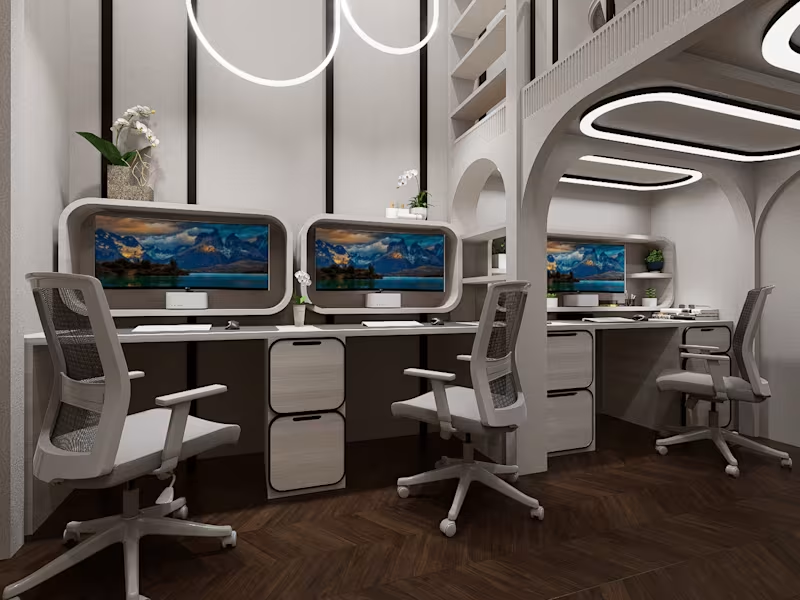
SOCIAL MEDIA HOME OFFICE
0
23
0
FAMILY OF 3 APARTMENT
0
25
0
BEACH HOUSE DECOR
0
26
0
SINGLE MAN STUDIO
0
21
Enscape
(9)
Follow
Message
Explore people