Freelancers using Revit in Winnipeg
Freelancers using Revit in Winnipeg
Sign Up
Post a job
Sign Up
Log In
Filters
2
Projects
People
Fortin Carlos
Winnipeg, Canada
Project & Operations Manager
New to Contra
Follow
Message
Project & Operations Manager
0
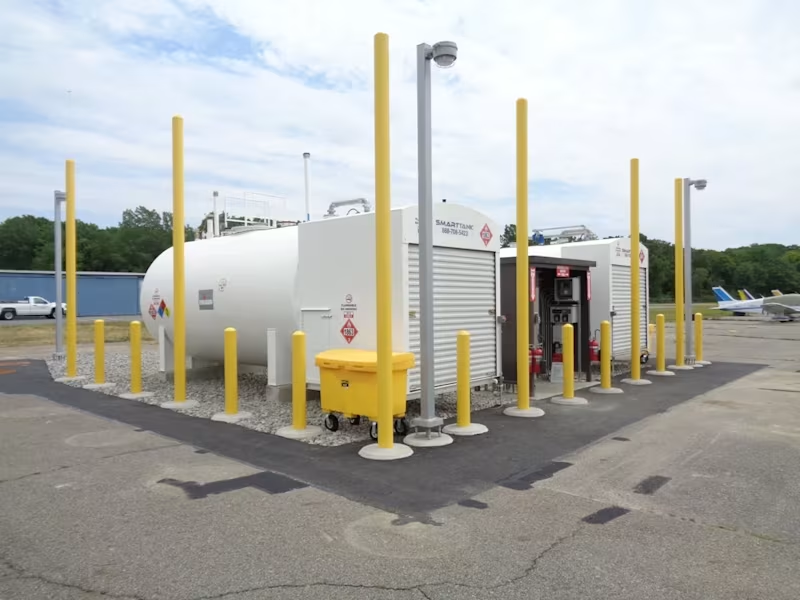
Greenwood Lake Airport – West Milford PROJECT OVERVIEW Greenwood Lake Airport is a new fuel facility project located in West Milford, New Jersey. The project was developed for the State of New Jersey and includes a 12,000-gallon fuel storage facility designed to support airport operations. The project required coordinated civil, structural, and MEPF engineering services to develop a safe, functional, and reliable fuel facility suited to the operational requirements of the airport. PROJECT DETAILS Client: State of New Jersey Location: West Milford, NJ Project Type: New Fuel Facility Facility Capacity: 12,000 Gallons OUR SERVICES • Civil Engineering • Structural Engineering • MEPF Engineering ENGINEERING APPROACH Our team provided multidisciplinary engineering services for the development of the new airport fuel facility. The design required close coordination between civil, structural, and MEPF disciplines to address the facility's site, structural, and building-system requirements. The project was approached with an emphasis on functionality, durability, and proper coordination of the systems required to support a specialized aviation fuel facility. PROJECT HIGHLIGHTS • 12,000-gallon fuel facility • New construction • Aviation infrastructure • Civil engineering • Structural engineering • MEPF engineering • Multidisciplinary engineering coordination
0
18
0
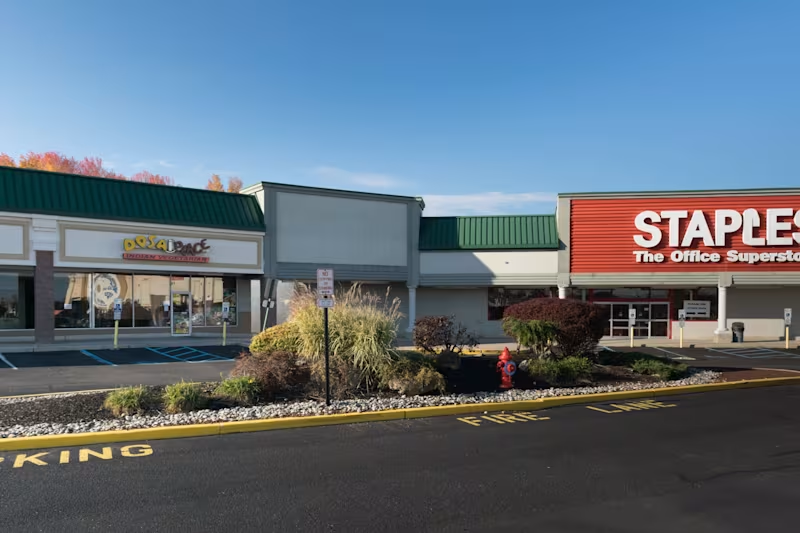
Advance Realty Corporation – East Windsor PROJECT OVERVIEW Advance Realty Corporation – East Windsor is a 132,733-square-foot retail shopping center repositioning project located at 440 U.S. Highway 130 in East Windsor, New Jersey. The project focused on repositioning and enhancing an existing retail property through coordinated architectural and engineering solutions designed to improve the functionality, appearance, and overall performance of the shopping center. PROJECT DETAILS Client: Advance Realty Corporation Location: 440 U.S. Highway 130, East Windsor, NJ Project Type: Retail Shopping Center Repositioning Size: 132,733 Square Feet OUR SERVICES • Architectural Design • Civil Engineering • MEPF Engineering • Structural Engineering DESIGN APPROACH Our team provided multidisciplinary architectural and engineering services to support the repositioning of the retail shopping center. The work involved coordinating architectural design with civil, structural, and MEPF engineering requirements to create a cohesive and practical development solution. The project was approached with an emphasis on improving the existing property's functionality while supporting the needs of its retail environment. Careful coordination between disciplines helped ensure that the architectural vision and technical systems worked together effectively. PROJECT HIGHLIGHTS • 132,733 SF retail shopping center • Retail property repositioning • Architectural design • Civil engineering • Structural engineering • MEPF engineering • Multidisciplinary project coordination
0
20
0
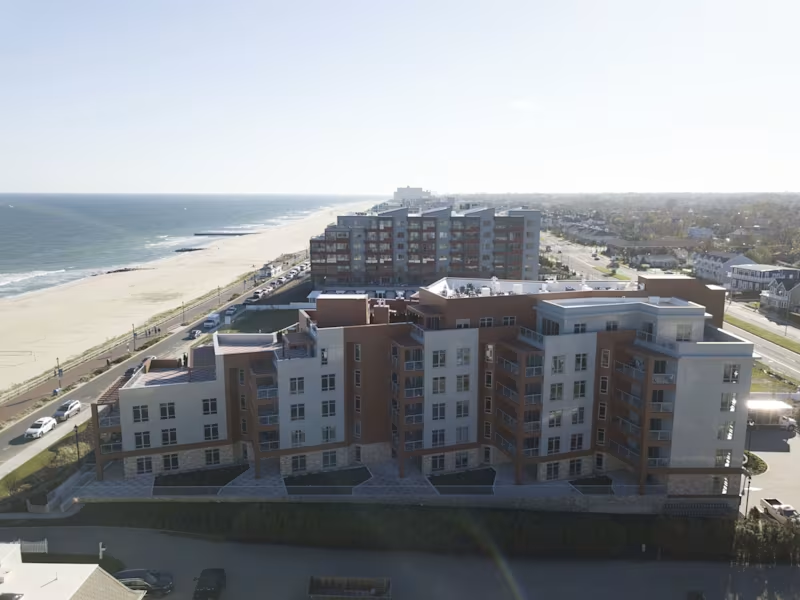
345 Ocean – Long Branch PROJECT OVERVIEW 345 Ocean is a six-story multifamily residential development located on Ocean Boulevard in Long Branch, New Jersey. The project comprises approximately 81,000 square feet and includes 40 apartment units with structured parking. The development was designed to create a contemporary and functional residential environment while integrating architectural, structural, civil, MEPF, and interior design requirements into one cohesive solution. PROJECT DETAILS Client: Blackridge Realty Location: 345 Ocean Boulevard, Long Branch, NJ Project Type: Multifamily Housing Size: 81,000 Square Feet Height: Six Stories Residential Units: 40 Parking: Structured Parking OUR SERVICES • Architect of Record • Architectural Design • Civil Engineering • Structural Engineering • MEPF Engineering • Interior Design DESIGN APPROACH Our team provided comprehensive architectural and engineering services throughout the project, coordinating multiple disciplines to support an efficient and well-integrated residential development. The design focused on effective residential planning, thoughtful building organization, and seamless coordination between architecture and engineering systems. The six-story development was planned to accommodate 40 apartment units while incorporating structured parking and the required building infrastructure. Our multidisciplinary involvement helped ensure that the architectural design, structural systems, site requirements, MEPF systems, and interior spaces were developed as an integrated project. PROJECT HIGHLIGHTS • 81,000 SF multifamily development • Six-story residential building • 40 apartment units • Structured parking • Architect of Record services • Civil, structural, and MEPF engineering • Interior design • Multidisciplinary project coordination
0
28
0
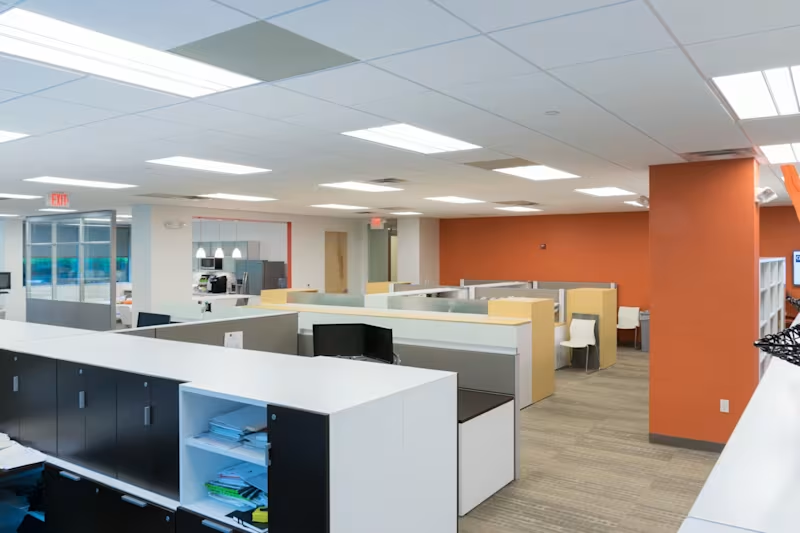
GOI – Westfield PROJECT OVERVIEW GOI – Westfield is a 5,192-square-foot office interior fit-up located at 50 Cardinal Drive in Westfield, New Jersey. Developed for General Office Interiors, the project focused on transforming the interior space into a functional and professionally designed workplace. The project integrated architectural design, interior design, civil engineering, and MEPF engineering to create a coordinated office environment tailored to the functional requirements of the client. PROJECT DETAILS Client: General Office Interiors Location: 50 Cardinal Drive, Westfield, NJ Project Type: Office Interior Fit-up Size: 5,192 Square Feet OUR SERVICES • Architectural Design • Civil Engineering • Interior Design • MEPF Engineering DESIGN APPROACH Our team provided a multidisciplinary approach to the office fit-up, coordinating architectural and interior design with the project's civil and MEPF engineering requirements. The design focused on creating an efficient and cohesive workplace environment while making effective use of the available interior space. Careful coordination of the architectural layout, interior elements, and building systems helped establish a functional office environment that supports the client's operational needs. PROJECT HIGHLIGHTS • 5,192 SF office interior fit-up • Professional workplace environment • Architectural design • Interior design • Civil engineering • MEPF engineering • Integrated multidisciplinary coordination
0
36
Revit
(8)
Follow
Message
Explore people