Architecture & Interior Design Projects in Pancevo
Architecture & Interior Design Projects in Pancevo
Sign Up
Post a job
Sign Up
Log In
Filters
2
Projects
People
Message
4
Milan Ivanovic
pro
Food-sustainable eco-house in Petrovaradin, Novi Sad
4
121
Message
0
Konstantin Ninkovic
pro
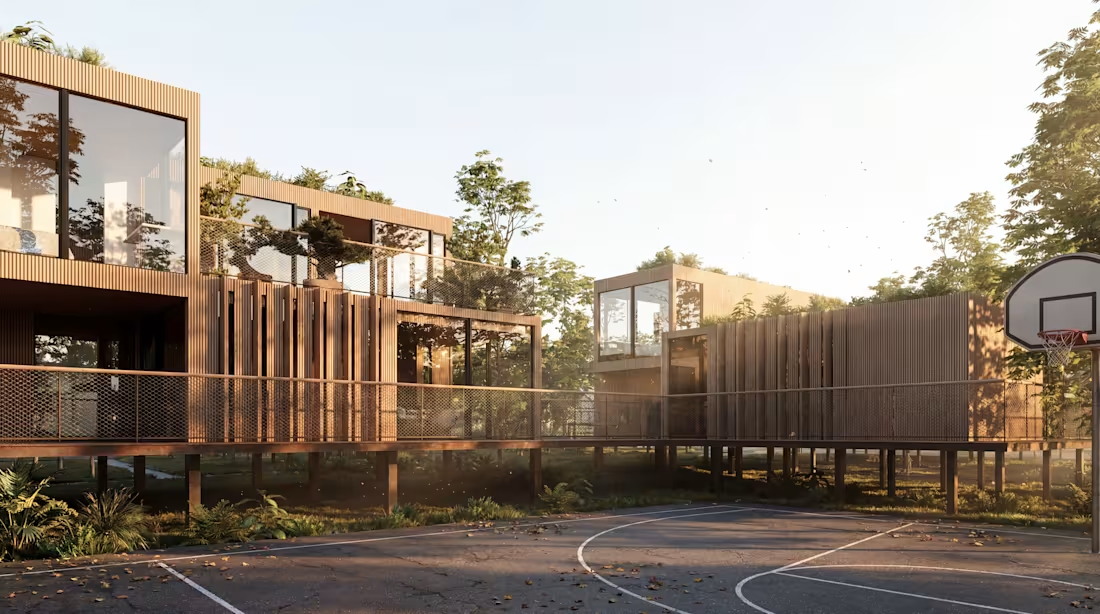
The housing that makes the Poveglia campus livable. Modular, prefabricated units, fast to build and affordable to produce, in two typologies we called Atrium and Combined. The real design is the network: main routes stitching the settlement into forest and lagoon, then smaller paths branching to clusters of homes. Private, semi-private, and public space grade into one another, exactly the kind of thresholds our student-housing research keeps pointing to.
0
72
Message
0
Vasily Kazhukov
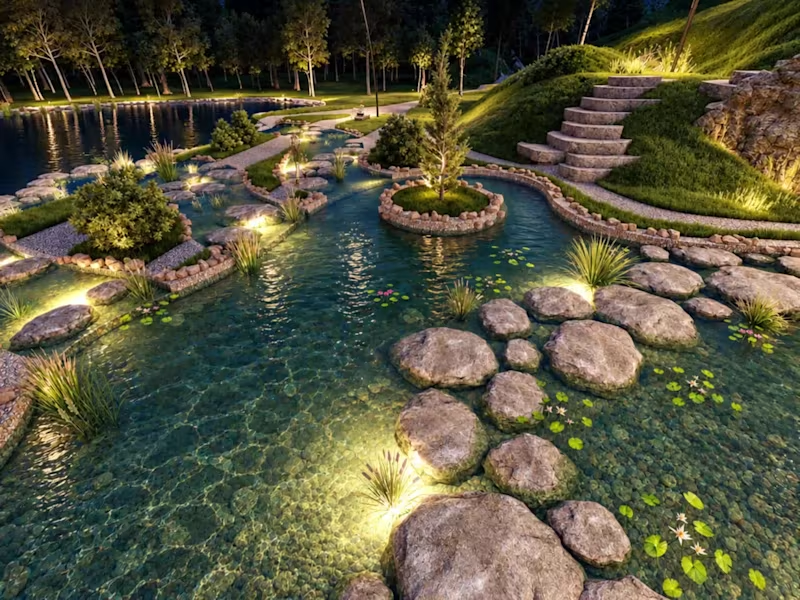
Technical 3D Visualization: Landscape, Water Features & CAD
0
16
Message
3
Ljiljana Ognjanovic
Home office
2
3
237
Message
0
Tamara Ristić
Warm Minimal
0
17
Message
0
Danica Jovanovic
РЕШО | Branding & Interior Design
0
17
Message
0
Dragan Stošković
Architecture Design
0
15
Message
0
Miljan Salata
Luxury apartments Opatija / author: ZDL studio : Behance
0
11
Message
0
Slavoljub Ljubic
CLINIC ZTB/ /
0
4
Message
0
Milan Ivanovic
pro
New York Ski Center
0
82
Message
0
Konstantin Ninkovic
pro
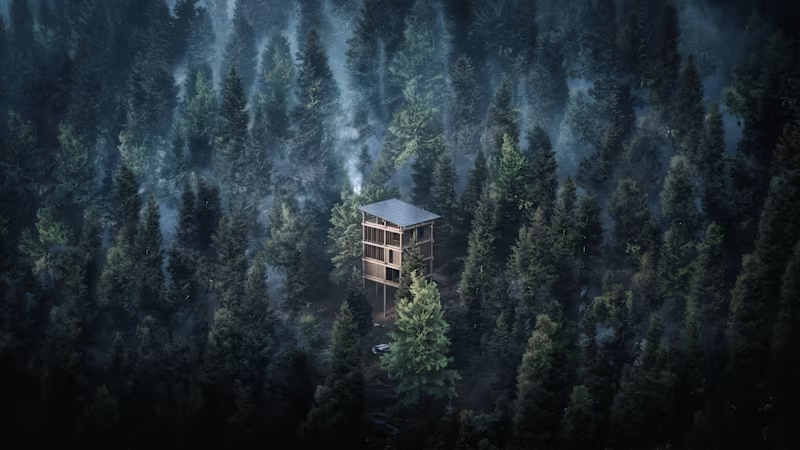
A small house that goes up instead of out. A vertically stacked CLT structure set into the dense woodland of Tara National Park, built from prefabricated panels so the forest floor is barely touched while it goes up. You move through it almost like climbing, room over room, with wide windows framing the canopy at every level. Seventy-five square meters, and the forest is part of the plan.
0
74
Message
8
Ljiljana Ognjanovic
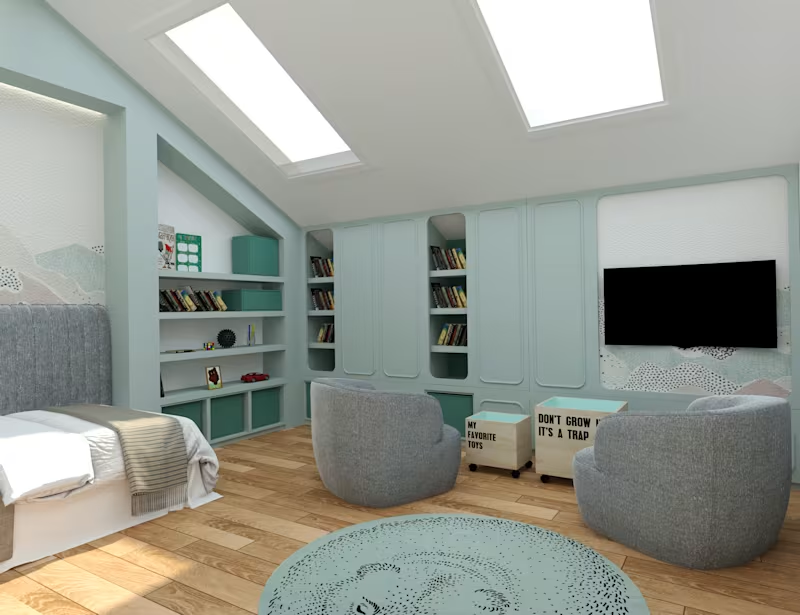
Children's room
2
8
229
Message
0
Tamara Ristić
Industrial
0
4
Message
0
Miljan Salata
Luxury apartment 02 / author: ZDL studio: Behance
0
24
Message
0
Milan Ivanovic
pro
Student campus in Belgrade - Reconstruction
0
26
Message
0
Konstantin Ninkovic
pro
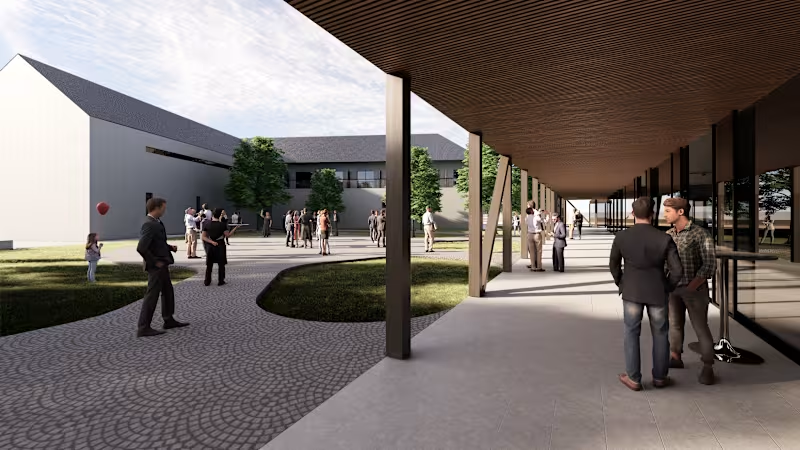
A synthesis of vernacular archetypes and contemporary principles. A multi-gabled event hall and an angled accommodation wing enclose a protected courtyard. A deep timber canopy forms a sheltered portico: the architectural threshold between event and courtyard. Inside the hall, a faceted ceiling and central skylight tune natural light, acoustics, and ventilation at once.
0
68
Explore projects