Projects using V-Ray in Lahore
Projects using V-Ray in Lahore
Sign Up
Post a job
Sign Up
Log In
Filters
2
Projects
People
Message
0
Sobia Mishal
pro
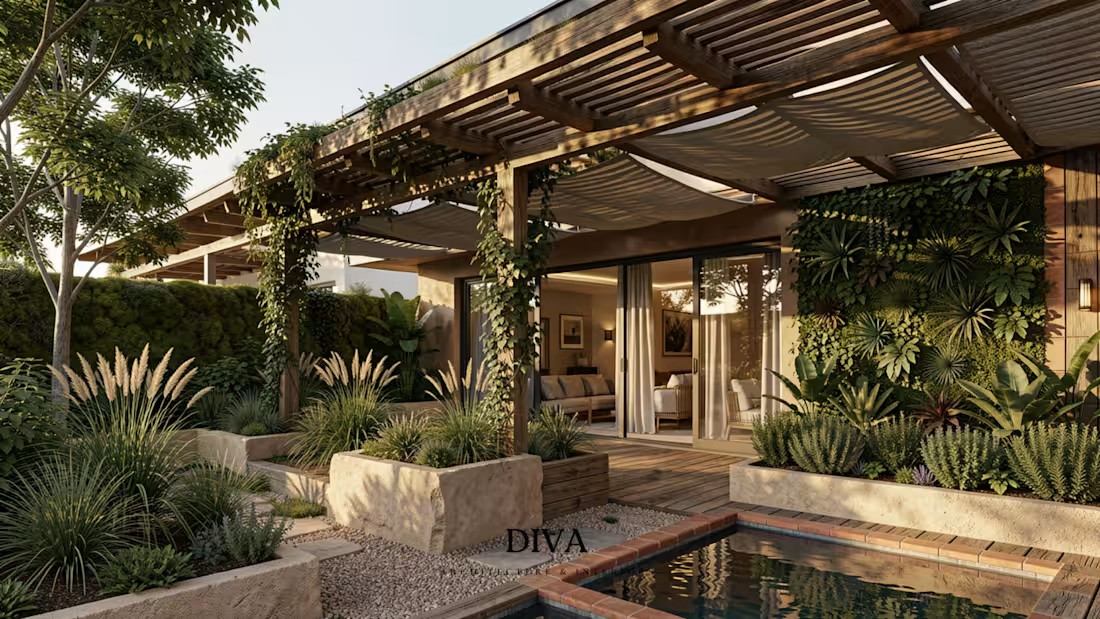
Biophilic Residence | Sustainable Luxury Design A residential visualization focused on integrating biophilic design principles with passive architectural strategies. The concept combines living walls, natural materials, pergolas, shaded outdoor spaces, and landscape integration to create an environmentally responsive and visually calming residential environment. Services • Sustainable Residential Design • Biophilic Design • Landscape Design • Architectural Visualization • Exterior Design • Photorealistic Rendering Skills Biophilic Design • Sustainable Design • Passive Design • Residential Architecture • Landscape Design • Architectural Visualization • SketchUp • Lumion • 3D Rendering
0
74
Message
0
Zain ul abidin
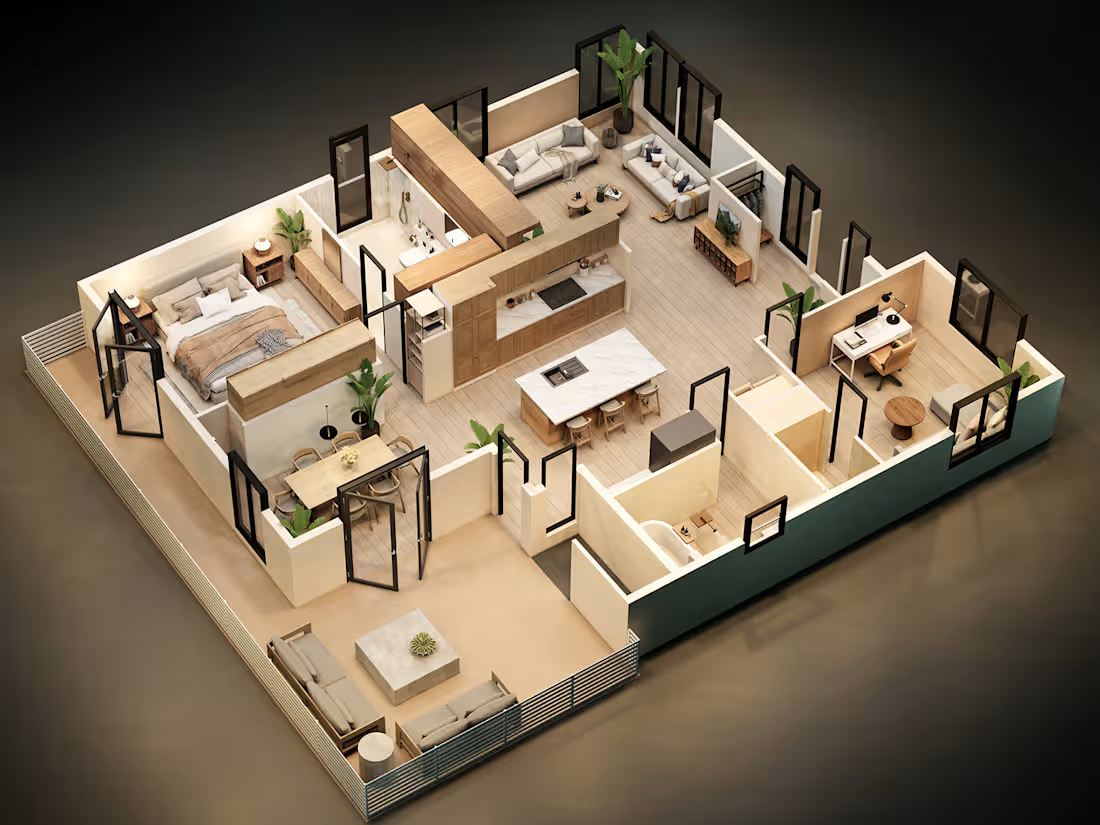
Contemporary Residential 3D Isometric Floor Plan Detailed 3D isometric cutaway visualization of a contemporary apartment residence. Features an open-concept kitchen island, dedicated home office, master suite, and an integrated outdoor lounge with realistic interior lighting and natural wood materiality.
0
15
Message
0
M Usman Khalid
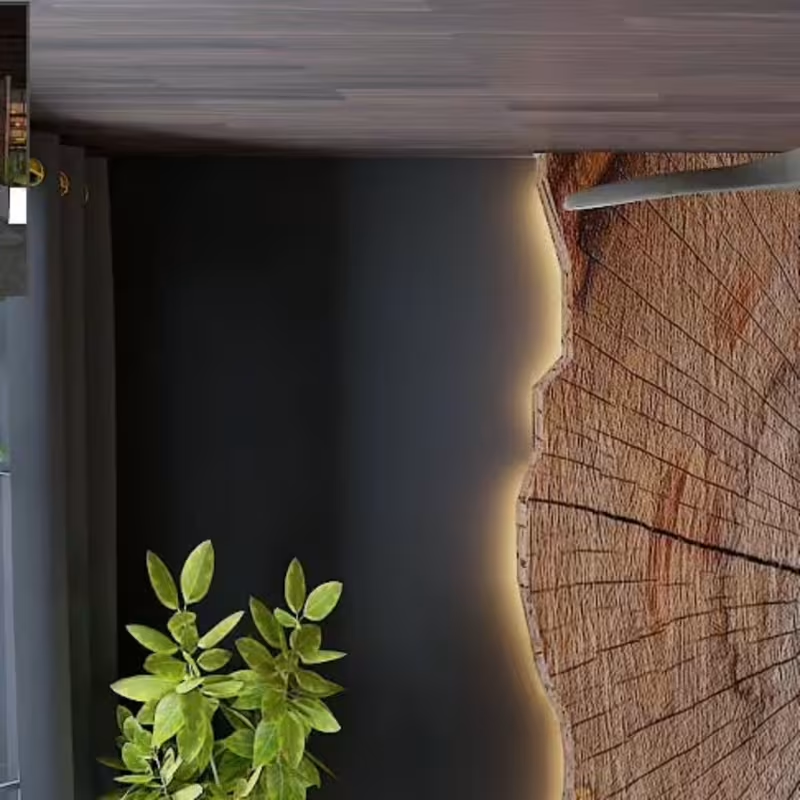
Muhammad Usman Khalid | #sketchup #vray | Instagram
0
5
Message
0
Sobia Mishal
pro
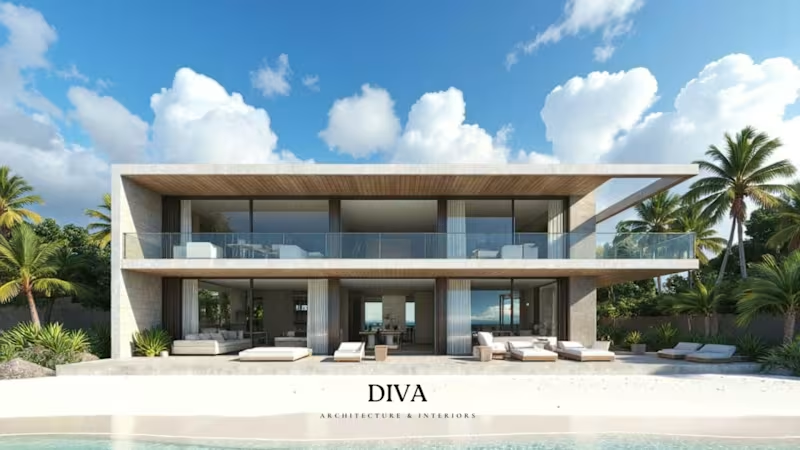
Contemporary Beachfront Villa Visualization A high-end exterior visualization showcasing contemporary coastal architecture designed for luxury residential developments. The project emphasizes modern architectural forms, natural materials, expansive glazing, and resort-inspired outdoor living spaces to create a timeless and elegant residence. Services Architectural Visualization Exterior Design Luxury Residential Design 3D Modeling Photorealistic Rendering Concept Development Skills Architecture • Architectural Visualization • Exterior Design • Luxury Villas • Residential Design • 3D Rendering • SketchUp • Lumion • Photoshop • Design Presentation
0
95
Message
0
M Usman Khalid
Muhammad Usman Khalid on Instagram: ”#sketchup #vray #stairlobb…
0
5
Message
0
Sobia Mishal
pro
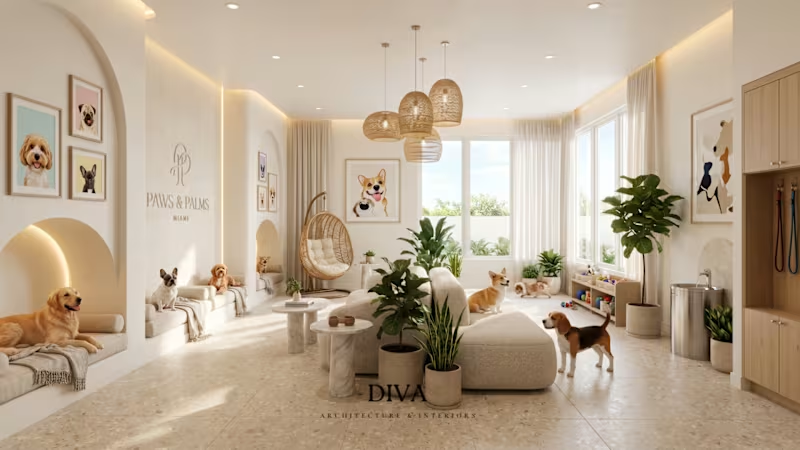
Luxury Pet Lounge & Boutique Veterinary Interior A hospitality-inspired commercial interior concept created for premium pet care environments. This visualization focuses on creating a calming atmosphere through biophilic design, warm materials, abundant natural light, and carefully planned functional zones that enhance the experience for both pets and visitors. Services • Commercial Interior Design • Space Planning • Interior Architecture • 3D Visualization • Photorealistic Rendering • Concept Development Skills Interior Design • Commercial Design • Veterinary Design • Hospitality Design • Pet Care Design • Space Planning • SketchUp • Lumion • Architectural Visualization • 3D Rendering
0
76
Message
0
Sobia Mishal
pro
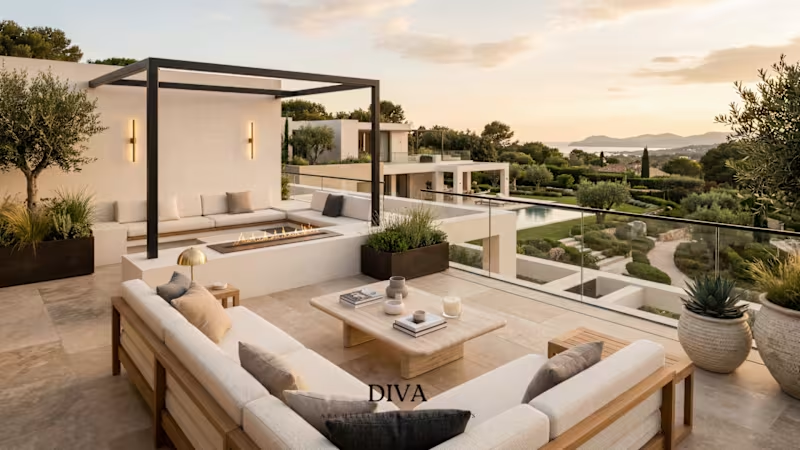
Mediterranean Luxury Villa Terrace Visualization A contemporary Mediterranean-inspired exterior visualization created to showcase luxury residential architecture through photorealistic rendering. The project focuses on clean architectural forms, premium outdoor living spaces, natural material palettes, and carefully composed lighting to deliver visuals suitable for client presentations, marketing, and design development. Services Architectural Visualization Exterior Design 3D Modeling Photorealistic Rendering Design Presentation Skills Architecture • Interior Design • Exterior Design • Architectural Visualization • 3D Rendering • SketchUp • Lumion • Photoshop • Residential Design • Luxury Villas
0
69
Message
0
Sobia Mishal
pro
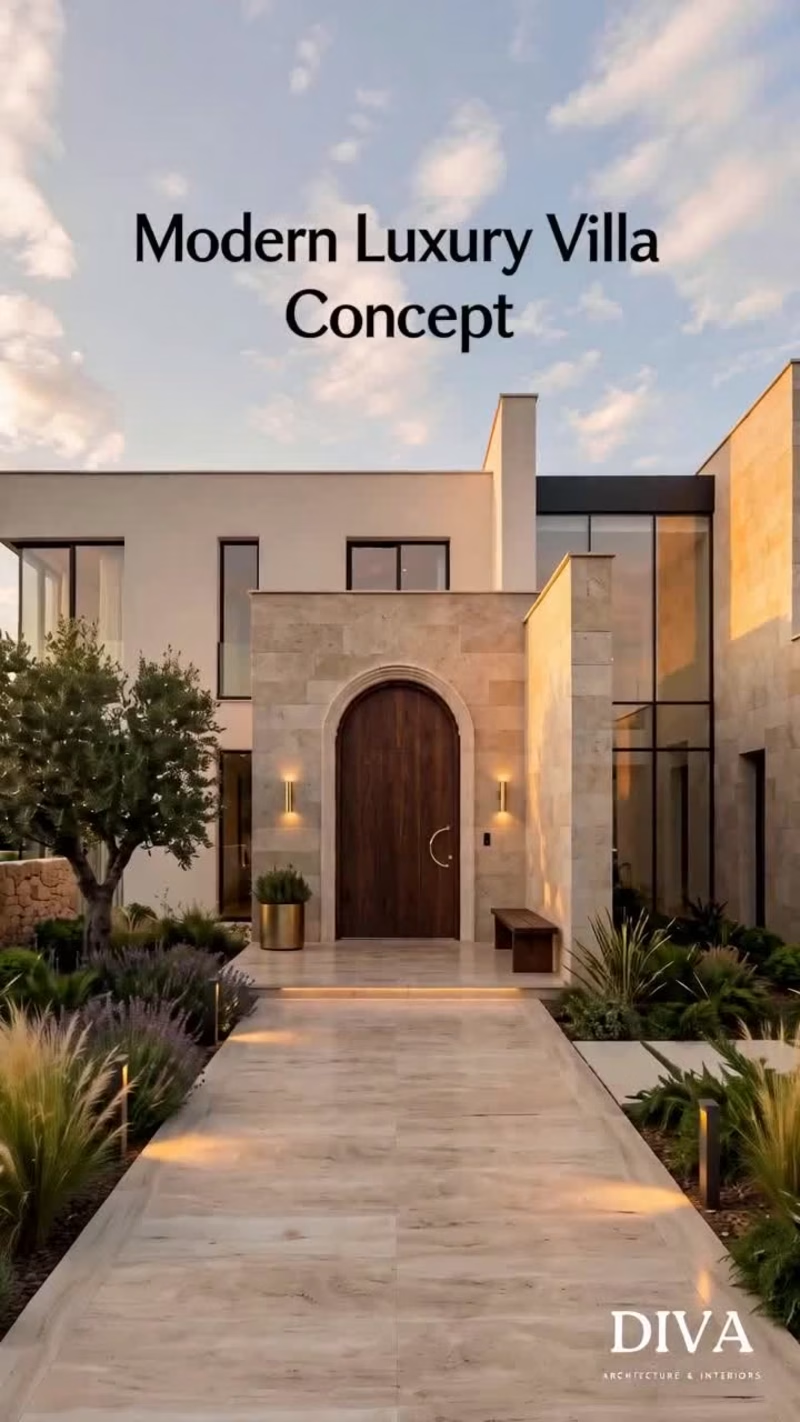
Quiet luxury through natural textures, warm lighting, and timeless architecture. This contemporary residence was designed to create a seamless connection between modern living and Mediterranean-inspired warmth — balancing clean geometry with organic landscaping and soft material tones. A sunset exterior that feels calm, refined, and inviting from the very first approach. 📍Concept Residence — Beverly Hills, California Designed & Visualized by Diva Architecture & Interiors
0
120
Message
0
Sobia Mishal
pro
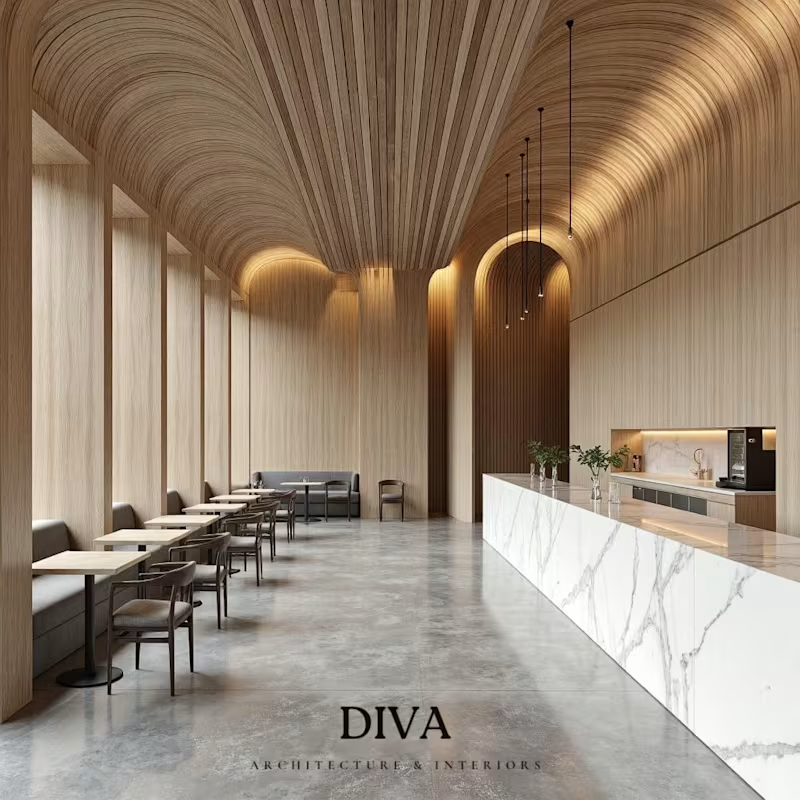
Vaulted Timber Café Interior – Minimalist Hospitality This interior concept explores a contemporary café space defined by a sculptural vaulted ceiling constructed from continuous wooden ribs. The design emphasizes vertical rhythm, material continuity, and warm ambient lighting to create an inviting yet refined hospitality environment. The marble service counter contrasts with the surrounding timber envelope, acting as a visual anchor within the space while maintaining a clean, minimalist palette. Seating is arranged along the window line to maximize daylight and maintain clear circulation throughout the interior. The project focuses on the relationship between architectural form and atmosphere, demonstrating how curvature, repetition, and indirect lighting can elevate a compact commercial layout into a high-end spatial experience.
0
107
Explore projects