Architecture & Interior Design Projects in LahoreArchitecture & Interior Design Projects in LahoreA Modern Pakistani Courtyard Home — Where Tradition Meets Passive Design
A contemporary interpretation of Pakistani residential architecture, rooted in climate, culture, and everyday living.
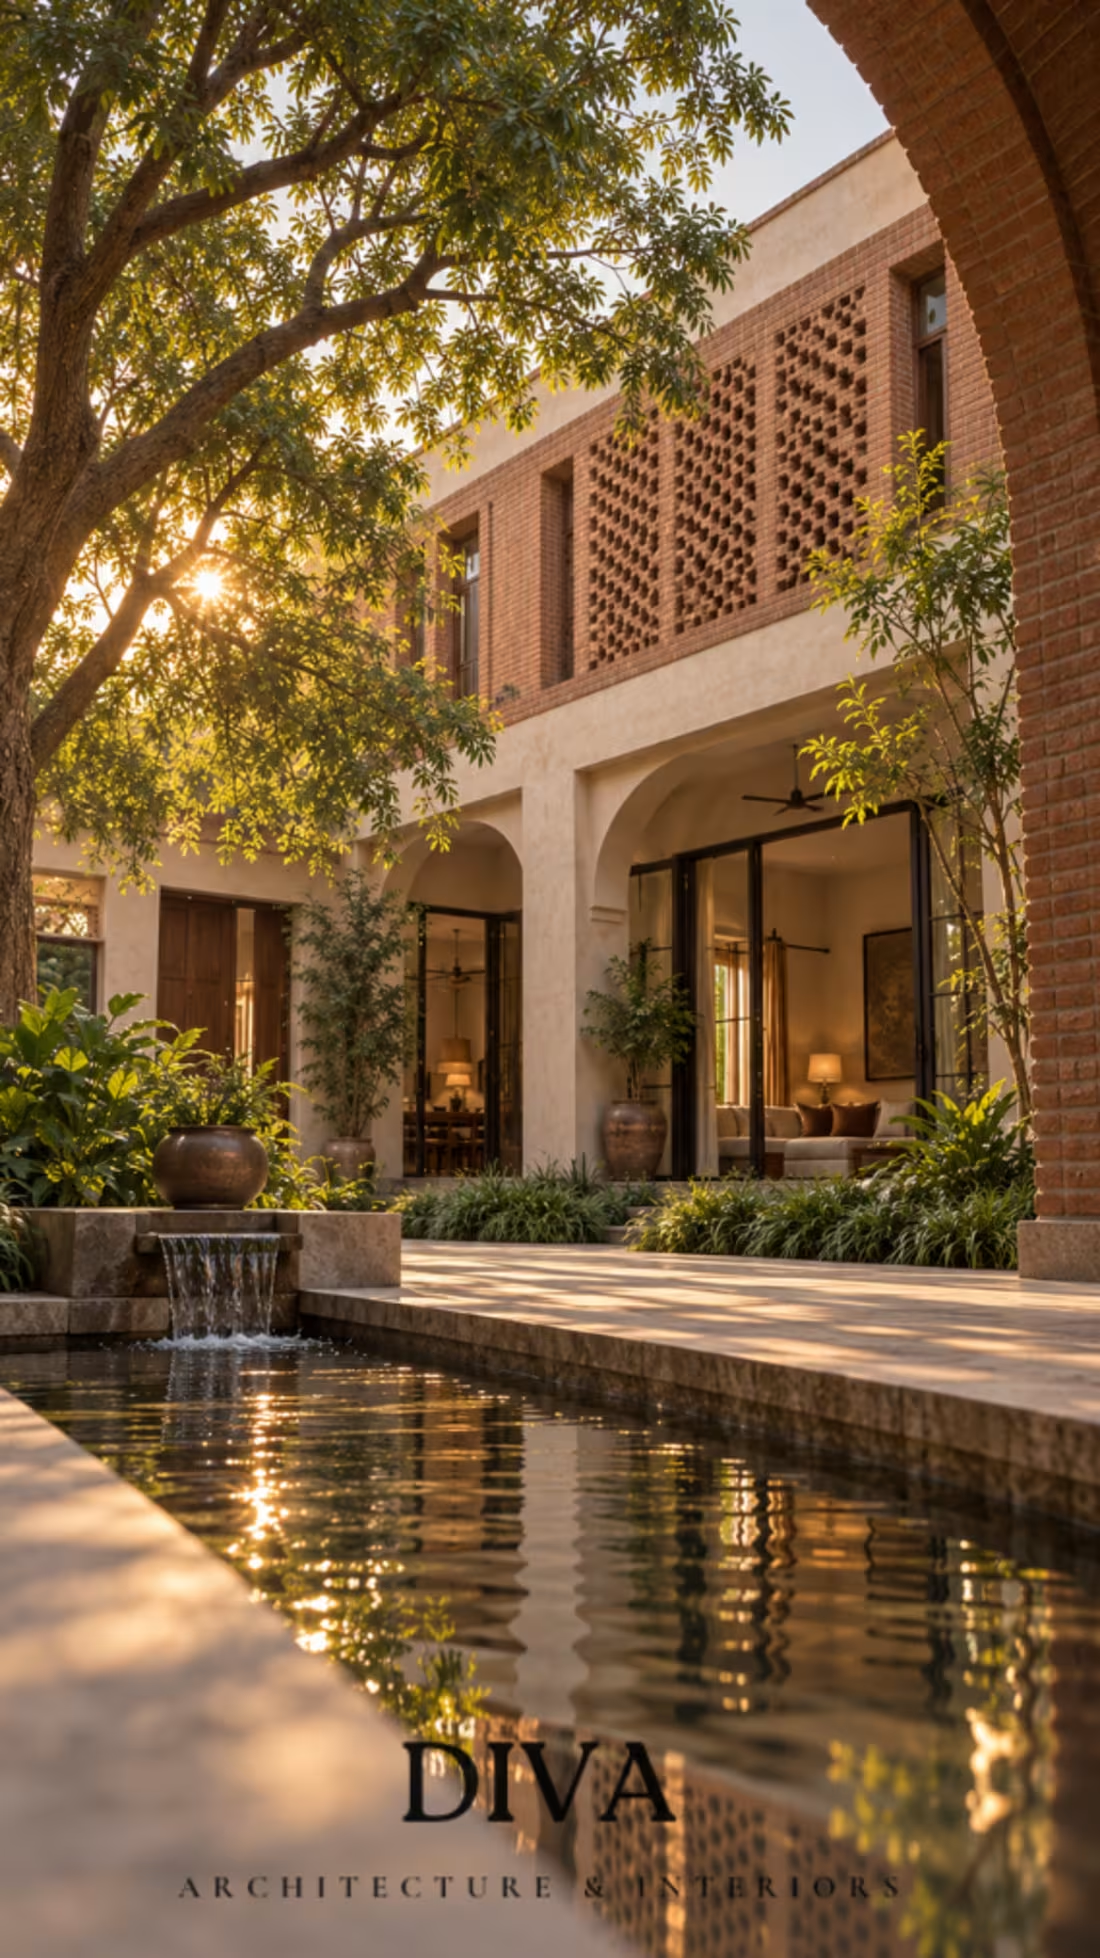
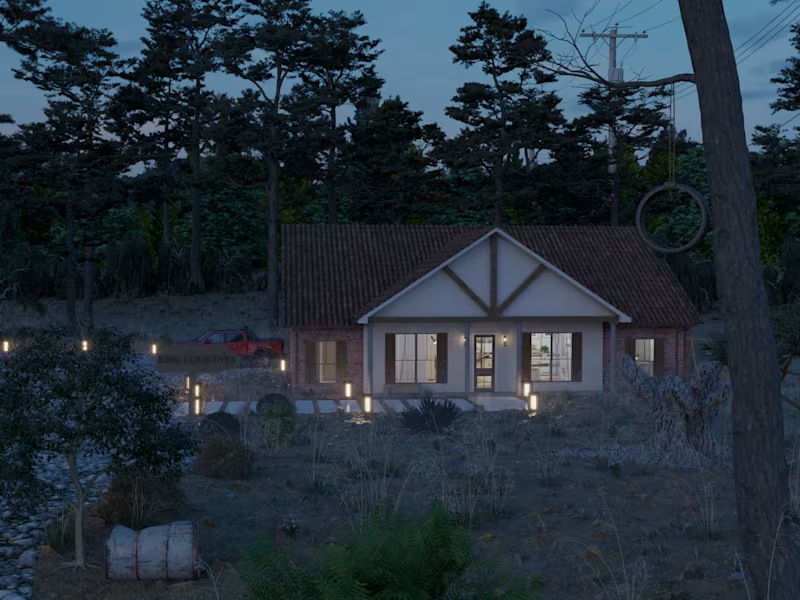
This self-initiated design study explores how traditional Pakistani architectural elements can be reinterpreted for a modern home without losing their sense of place.
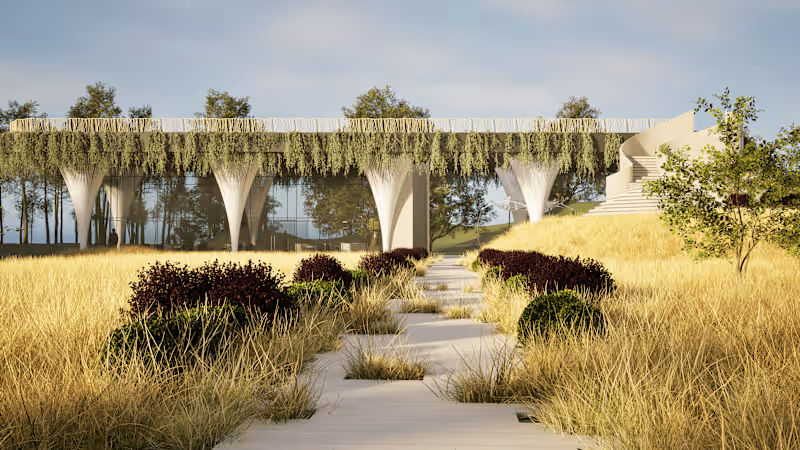
The design is organized around the idea of the courtyard and veranda—spaces that have always been more than circulation. They create shade, encourage natural airflow, connect rooms to the outdoors, and become places for everyday family life.
Jali screens, exposed brick, deep openings, natural materials, filtered daylight, and indoor-outdoor connections work together as passive design strategies rather than simply decorative details.
Traditional elements such as the charpai/manji, earthy brickwork, timber, handcrafted textures, and courtyard living are brought into a contemporary interior language.
The goal was not to recreate a traditional Pakistani house, but to ask:
What could a Pakistani home look like today if we designed it around the climate, culture, and way we actually live?
The result is a warm, grounded residential environment where architecture and interior design work together—using light, shade, materiality, ventilation, and cultural memory to create spaces that feel both familiar and contemporary.
Project type: Punjabi Culture conceptual residential design study
Focus: Interior Design · Residential Architecture · Passive Design · Spatial Planning · Architectural Visualization Project Title:
Contemporary Bedroom Interior Design | Warm Minimal Aesthetic
Project Description:
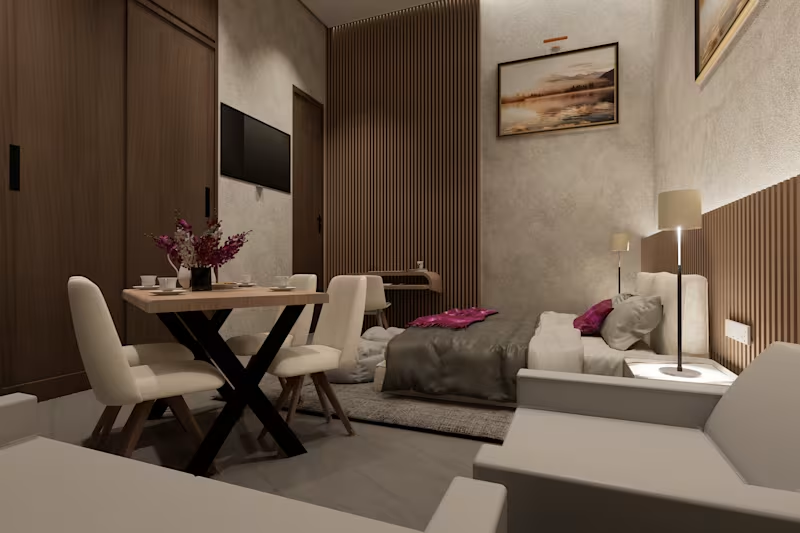
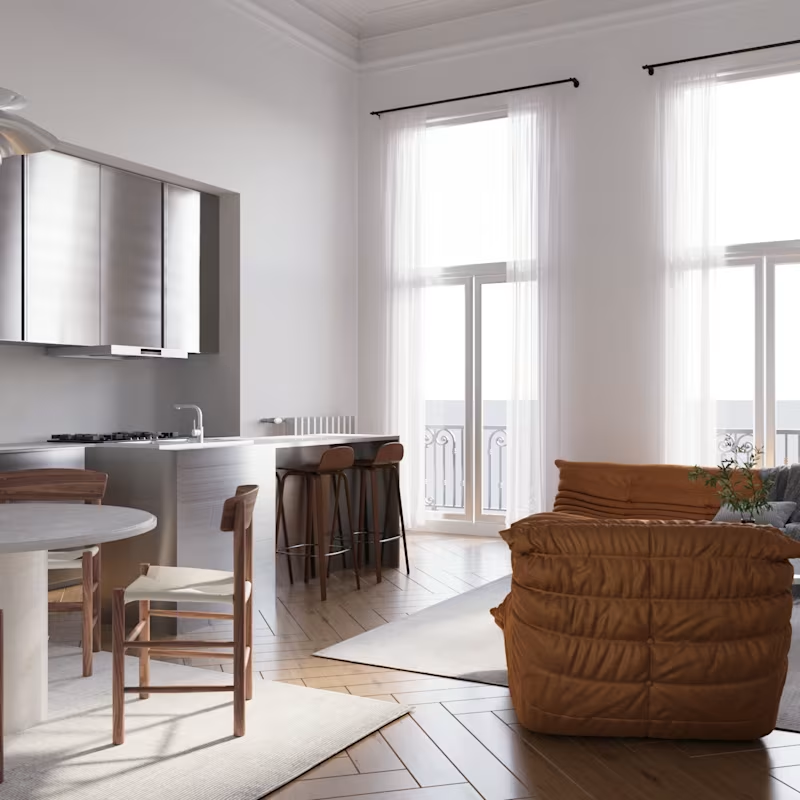
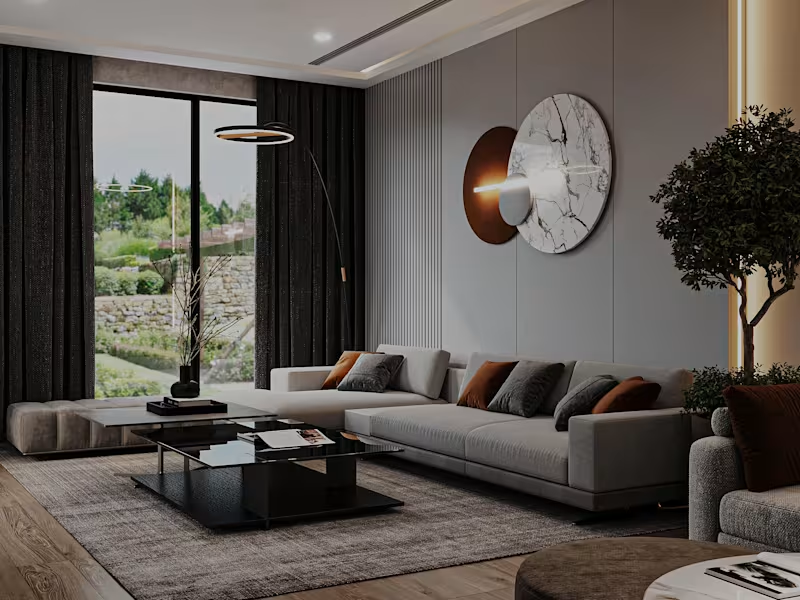
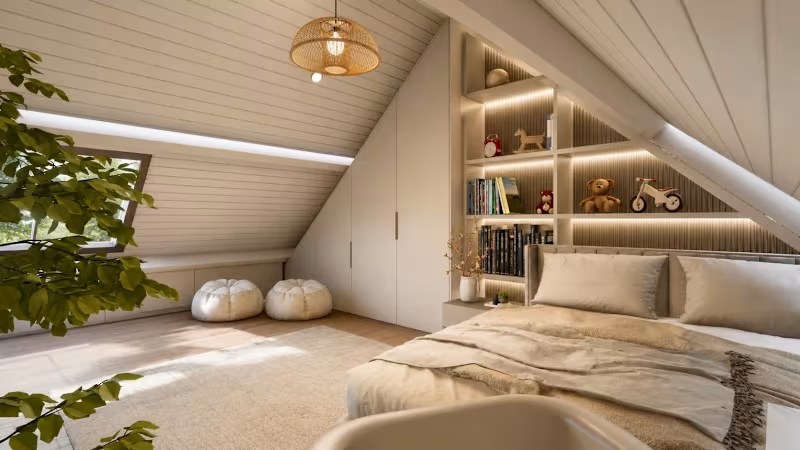
This project presents a modern bedroom interior designed with a warm, minimal, and sophisticated aesthetic. The concept focuses on creating a calm and comfortable living environment through a balanced use of textures, lighting, and neutral tones.
The design features a soft material palette with wood paneling, textured walls, and layered lighting to enhance depth and ambiance. Indirect LED lighting along the ceiling and wall highlights architectural elements, while carefully selected furniture and décor create a cohesive and inviting space.
A compact seating and dining corner is integrated within the room, maximizing functionality without compromising aesthetics. The overall composition emphasizes comfort, elegance, and efficient space utilization—ideal for modern urban living.
Key Features:
Warm neutral color palette with natural textures
Feature wall with wooden slats and ambient lighting
Integrated seating and dining space
Soft indirect lighting for a cozy atmosphere
Functional and space-efficient layout
High-quality material detailing and realism
Services Provided:
Interior Design Concept
3D Modeling & Photorealistic Rendering
Lighting Design
Furniture Layout & Styling
My Role :
I was responsible for designing the interior concept, developing the 3D model, and creating photorealistic renders. My focus was on achieving a warm and inviting atmosphere through material selection, lighting design, and spatial planning. I carefully detailed textures, furniture placement, and lighting to ensure a balanced, functional, and visually appealing interior space.