Projects using V-Ray in Karachi
Projects using V-Ray in Karachi
Sign Up
Post a job
Sign Up
Log In
Filters
2
Projects
People
Message
1
Muhammad Cad & Max
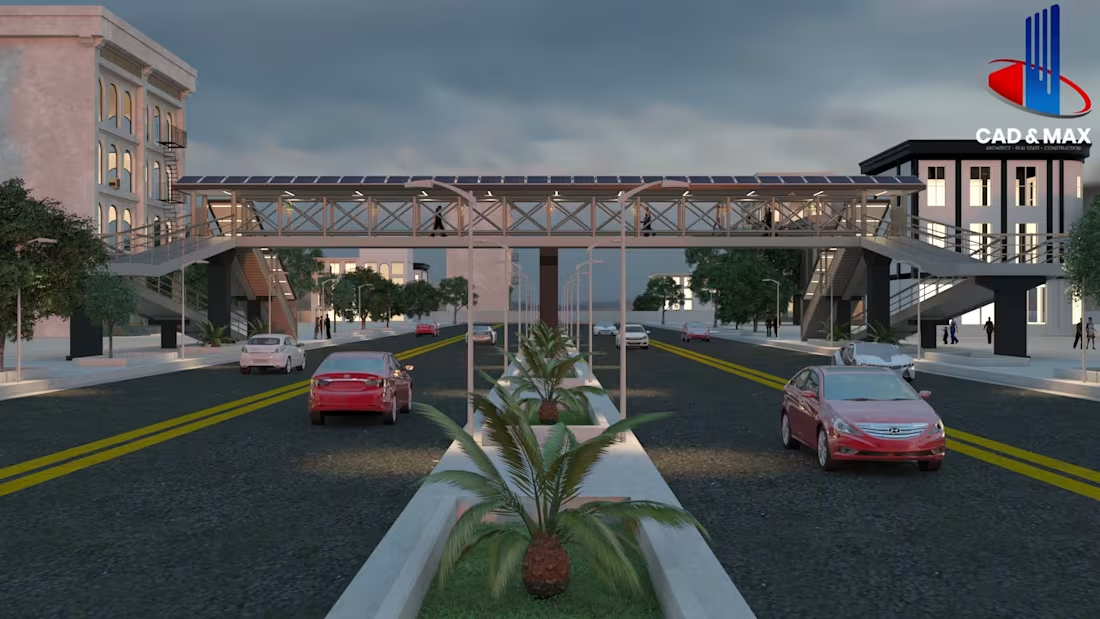
🚀 Project Showcase: AI-Integrated Sustainable Pedestrian Bridge Design Infrastructure development requires a perfect balance of safety, accessibility, and modern technology. I am excited to share my latest architectural visualization project: a comprehensive "Hybrid Pedestrian Overpass" designed keeping urban mobility and smart-city frameworks in mind. As urban centers expand, traditional designs must evolve. This project introduces a sustainable and universally accessible solution to improve pedestrian safety in high-traffic corridors. 📐Key Technical & Design Specifications : Structure : Through Truss / Box Girder Hybrid System (126' 8" Span Length) Universal Accessibility : Integrated 1:12 slope ramp + stair hybrid setup for all age groups and differently-abled citizens. Sustainability : Solar-panel integrated roof structure for self-sustaining energy generation & eco-friendly green planters. Smart Tech Integration : Dedicated monitoring setups for sensor-based pedestrian counting and CCTV security analytics. Clearance : 19' 8" clear height above road level conforming to standard civic guidelines. Visualized and modeled using "AutoCAD" and "3ds Max", with lookdev optimized for both daytime and sunset environments to simulate real-world lighting transitions. I would love to hear feedback from fellow architects, urban planners, and 3D visualization specialists on this approach to sustainable civic infrastructure. #ArchitecturalVisualization #UrbanPlanning #SmartCities #InfrastructureDesign #3dsMax #Vray #UrbanMobility #KarachiDevelopment #CivicDesign #CADandMAX
1
51
Message
0
Zain Ul abideen
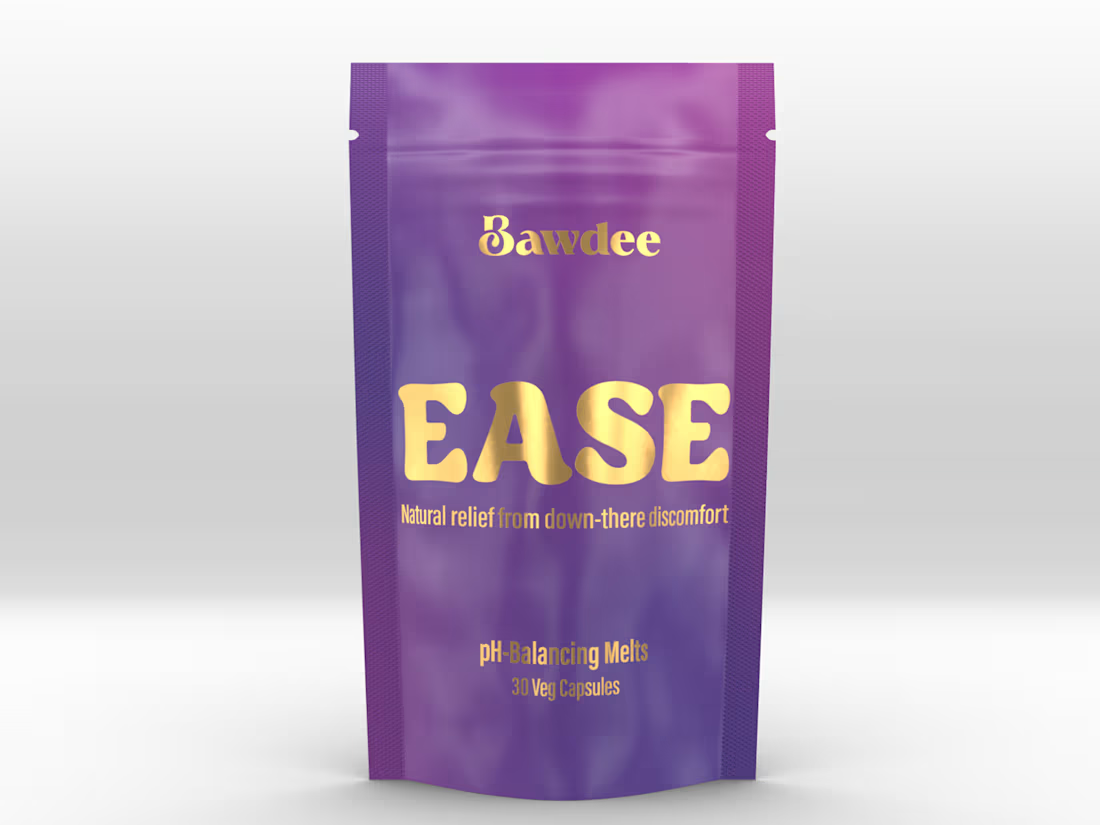
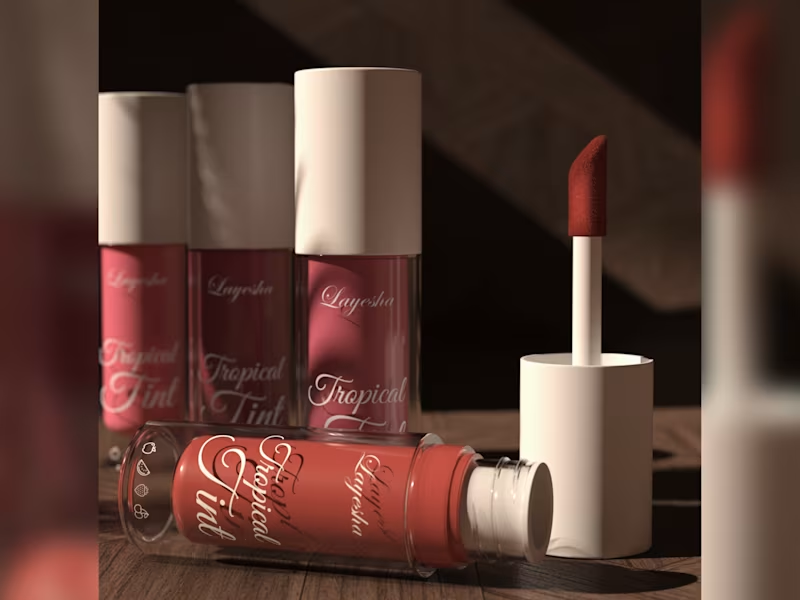
3D Product Renders for E-Commerce
0
5
Message
0
Humble Ahsan
3D renders of interior spaces
0
5
Message
0
Maheen Sheikh
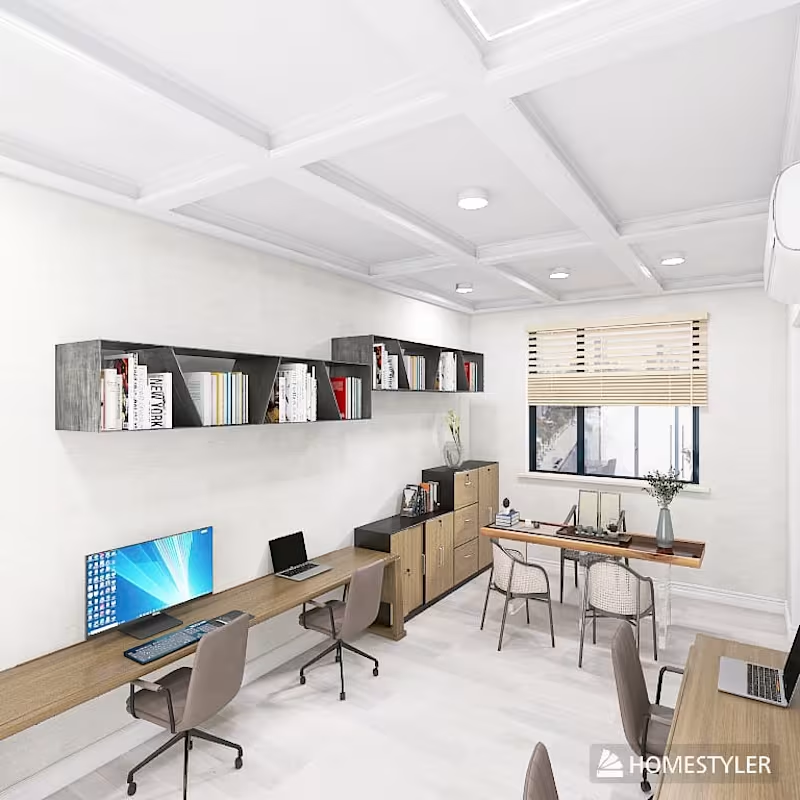
This office interior project was designed to balance aesthetics and productivity. The space features an open layout with warm lighting, modern furniture, and ergonomic arrangements to encourage collaboration and comfort.
0
62
Message
0
Moiz Ur Rehman
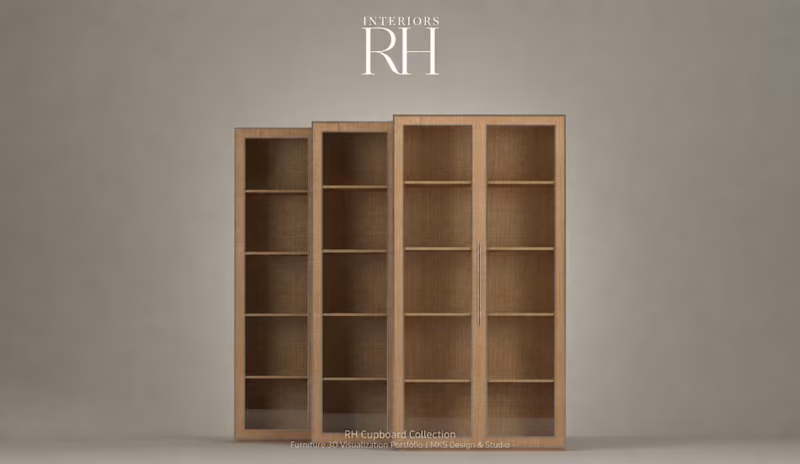
RH Cupboard Collection | Furniture 3D Visualization
0
1
Message
0
Irfan Babar
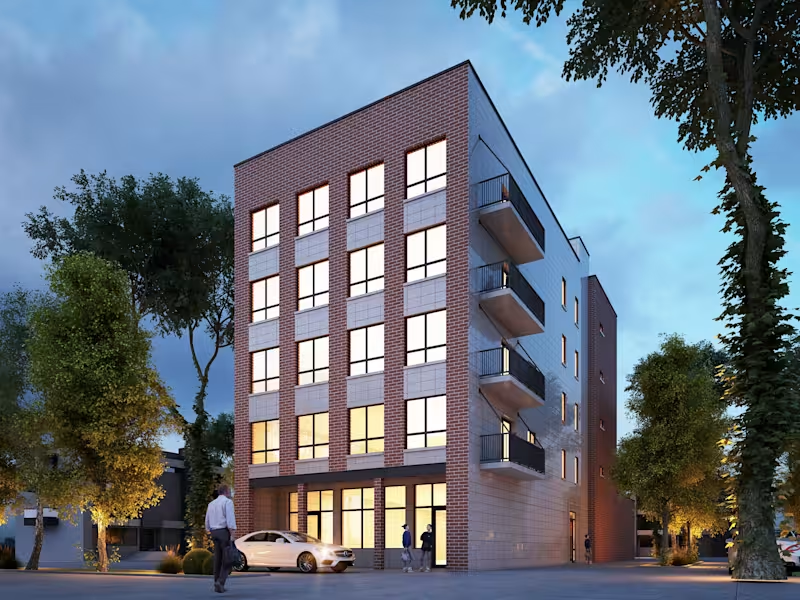
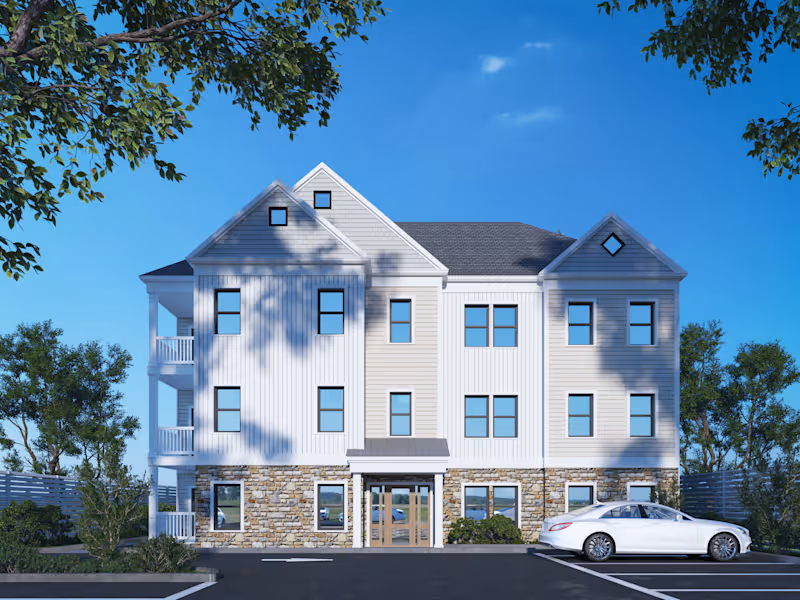
Apartment Building
0
5
Message
0
Muhammad Cad & Max
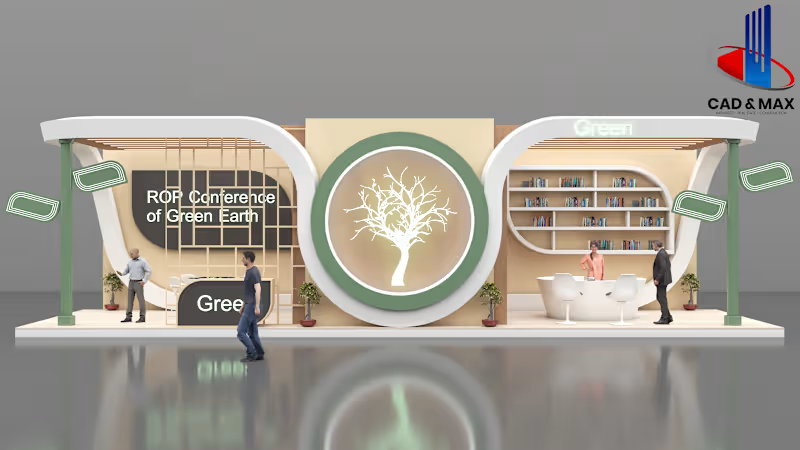
Every corporate space tells a story — it’s about branding, visitor experience, and design flow. Here’s my latest 3D visualization of a modern, eco-friendly exhibition stall concept. ALHAMDULLILAH! PROJECT COMPLETED 📍 Project: Eco-Friendly Exhibition Stall (ROP Conference of Green Earth) 🏢 Theme: Sustainable & Organic "Green" Design 🛠️ Type: Exhibition Booth Modeling & Rendering 💻 Software Used: 3ds Max 2022 | V-Ray | Adobe Photoshop 👤 Visualizer: Muhammad By: CAD & MAX ARCHITECT 💬 How important do you think sustainable and green themes are becoming for corporate events and trade shows? Let me know your thoughts below!👇 📞 Contact Us Today for Freelance & Remote Collaborations: +92 318 8922331 #ExhibitionDesign (https://www.linkedin.com/search/results/all/?keywords=%23exhibitiondesign&origin=HASH_TAG_FROM_FEED) #TradeShowBooth (https://www.linkedin.com/search/results/all/?keywords=%23tradeshowbooth&origin=HASH_TAG_FROM_FEED) #ArchitecturalVisualization (https://www.linkedin.com/search/results/all/?keywords=%23architecturalvisualization&origin=HASH_TAG_FROM_FEED) #3dsMax (https://www.linkedin.com/search/results/all/?keywords=%233dsmax&origin=HASH_TAG_FROM_FEED) #VRay (https://www.linkedin.com/search/results/all/?keywords=%23vray&origin=HASH_TAG_FROM_FEED) #EventDesign (https://www.linkedin.com/search/results/all/?keywords=%23eventdesign&origin=HASH_TAG_FROM_FEED) #SustainableArchitecture (https://www.linkedin.com/search/results/all/?keywords=%23sustainablearchitecture&origin=HASH_TAG_FROM_FEED) #ArchViz (https://www.linkedin.com/search/results/all/?keywords=%23archviz&origin=HASH_TAG_FROM_FEED) #FreelanceDraftsman (https://www.linkedin.com/search/results/all/?keywords=%23freelancedraftsman&origin=HASH_TAG_FROM_FEED)
0
45
Message
0
Zain Ul abideen
Photo-Realistic 3D Product Renderings
0
6
Message
1
Maheen Sheikh
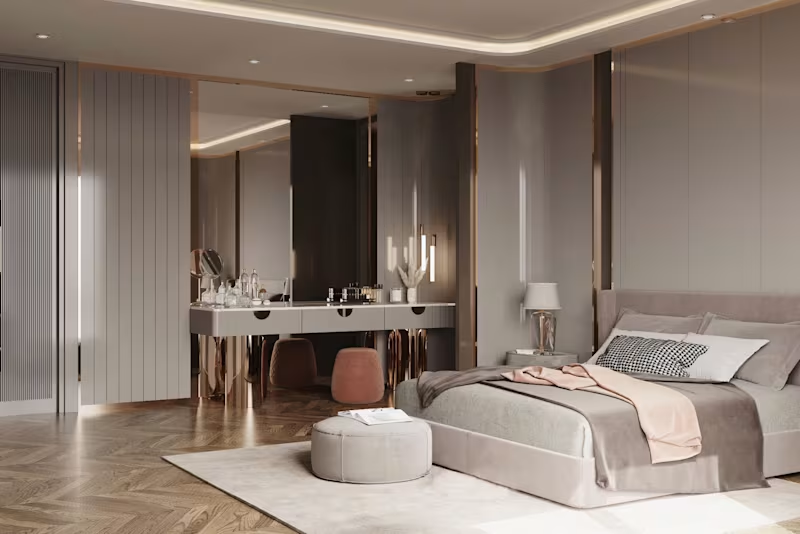
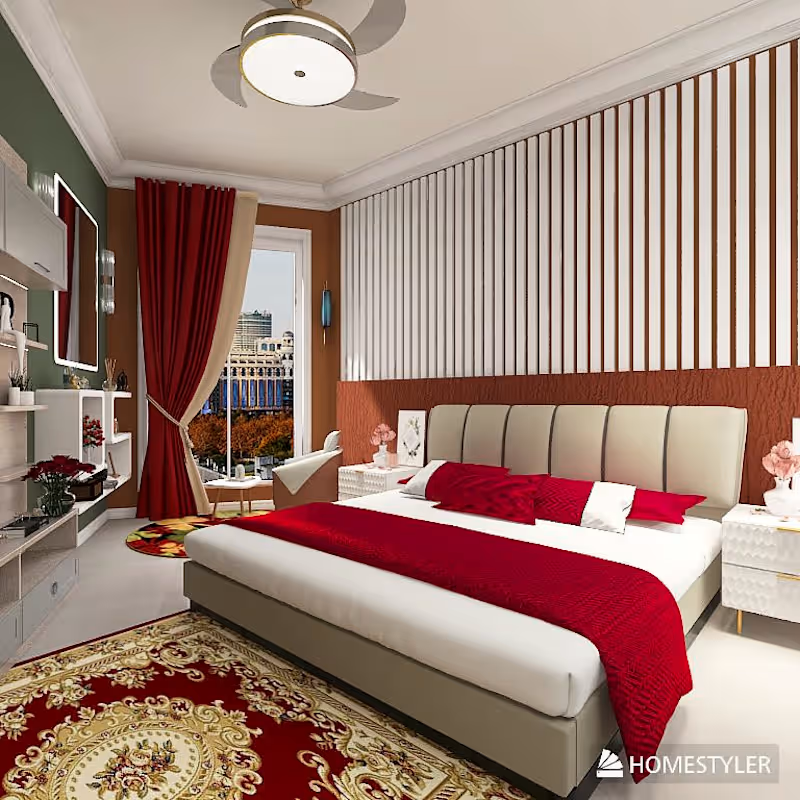
Soft colors, warm lighting & cozy textures — a bedroom made for rest, peace, and slow mornings 🤍 Creating comfort through intentional design ✨
1
56
Message
0
Moiz Ur Rehman
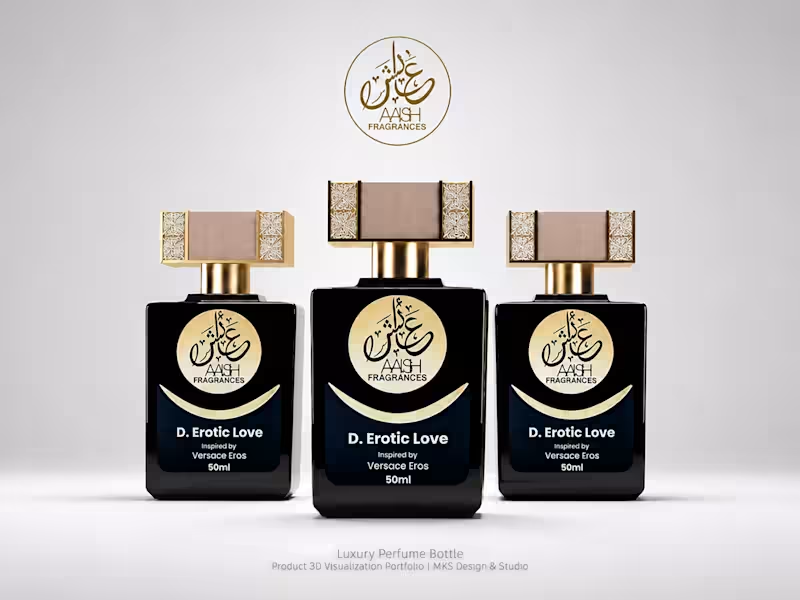
Luxury Perfume Bottle | 3D Product Visualization
0
0
Message
0
Irfan Babar
Beekman Ave
0
3
Message
1
Muhammad Cad & Max
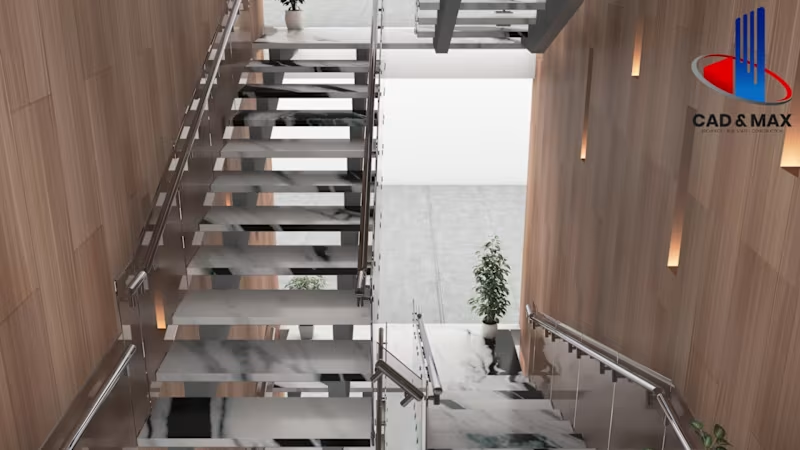
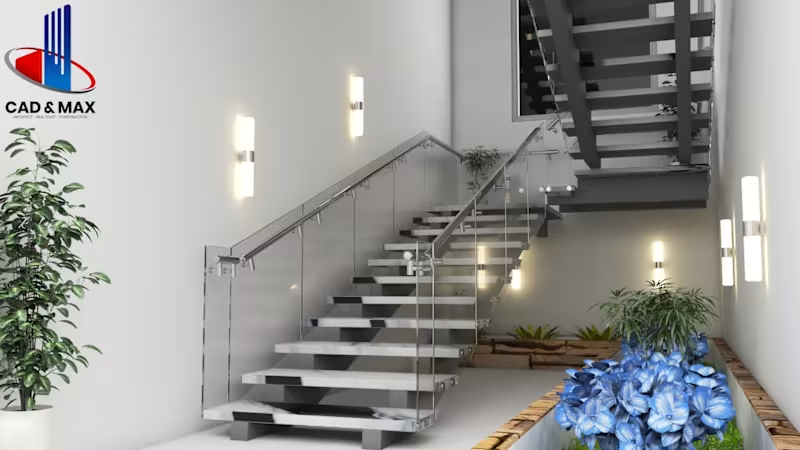
Every project is more than just structure — it’s about movement, experience, and design harmony. Here’s my latest 3D visualization of a modern staircase concept. PROJECT COMPLETED 11'x15' G+2 STAIRCASE 2nd Theme Visualizer : Muhammad Type : Staircase Modeling & Rendering Location : DHA Phase 8 Software Used : 3ds Max | V-Ray | Adobe Photoshop By : 𝐂𝐀𝐃 & 𝐌𝐀𝐗 𝐀𝐑𝐂𝐇𝐈𝐓𝐄𝐂𝐓 𝐂𝐨𝐧𝐭𝐚𝐜𝐭 𝐔𝐬 𝐓𝐨𝐝𝐚𝐲! +92 318 8922331 #ArchitecturalStudio #CADMaxArchitect #ModernDesign #ArchitectureLovers #3DVisualization #SustainableDesign #Architecture #CADMaxArchitect #DesignExcellence #DesignInspo #DreamHome #ConstructionUpdate #InstaArchitecture #ArchitectureLovers #PakistanDesigns #PakistaniRealEstate #HomeDesign #InteriorArchitecture #LuxuryHomes #BuildingTheFuture
1
68
Message
0
Zain Ul abideen
Salmedia_3D_Logo_Outro
0
113
Message
0
Irfan Babar
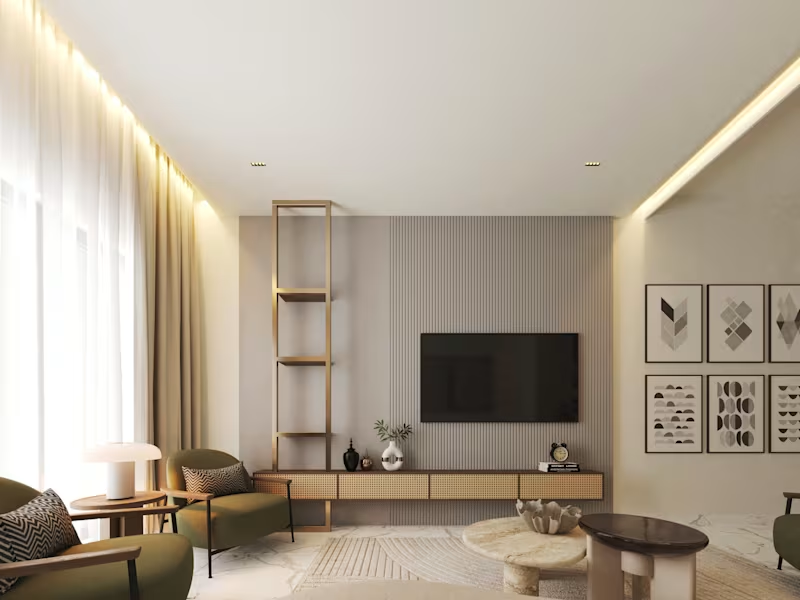
Minimalistic Interior
0
2
Message
2
Muhammad Cad & Max
Every project is more than just structure — it’s about movement, experience, and design harmony. Here’s my latest 3D visualization of a modern staircase concept. PROJECT COMPLETED 11'x15' G+2 STAIRCASE Visualizer : Muhammad Type : Staircase Modeling & Rendering Location : DHA Phase 8 Software Used : 3ds Max | V-Ray | Adobe Photoshop By : 𝐂𝐀𝐃 & 𝐌𝐀𝐗 𝐀𝐑𝐂𝐇𝐈𝐓𝐄𝐂𝐓 𝐂𝐨𝐧𝐭𝐚𝐜𝐭 𝐔𝐬 𝐓𝐨𝐝𝐚𝐲! +92 318 8922331 #ArchitecturalStudio #CADMaxArchitect #ModernDesign #ArchitectureLovers #3DVisualization #SustainableDesign #Architecture #CADMaxArchitect #DesignExcellence #DesignInspo #DreamHome #ConstructionUpdate #InstaArchitecture #ArchitectureLovers #HomeDesign#InteriorArchitecture #LuxuryHomes#BuildingTheFuture
2
96
Message
0
Zain Ul abideen
3D Product Demo for Sego Tablet
0
5
Explore projects