The network for creativity
Join 1.25M professional creatives like you
Connect with clients, get discovered, and run your business 100% commission-free
Creatives on Contra have earned over $150M and we are just getting started
Back to feedPost

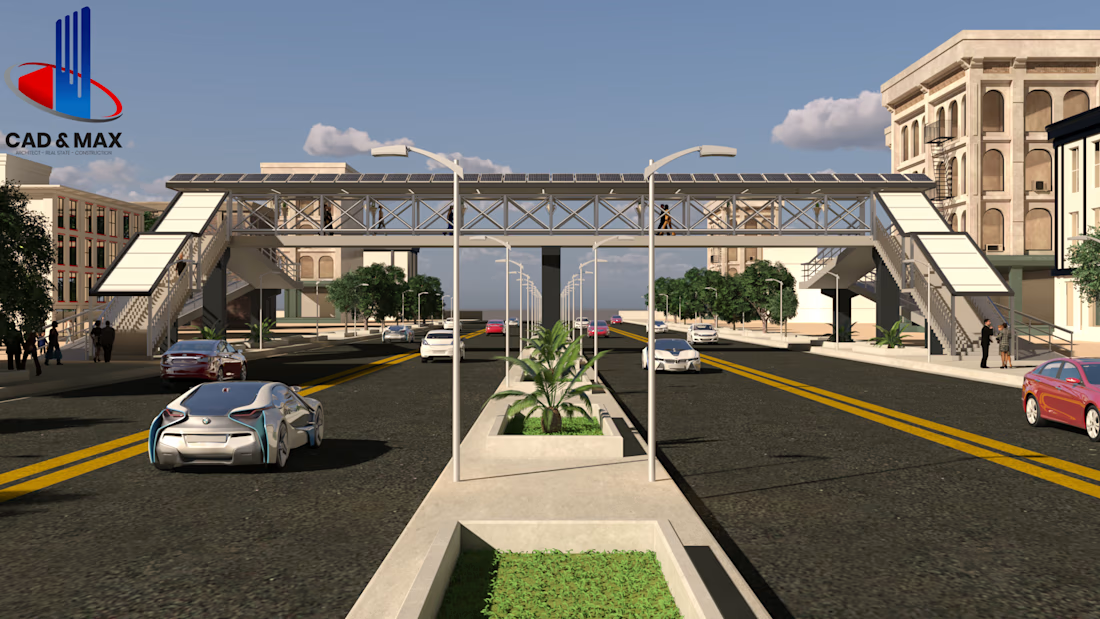
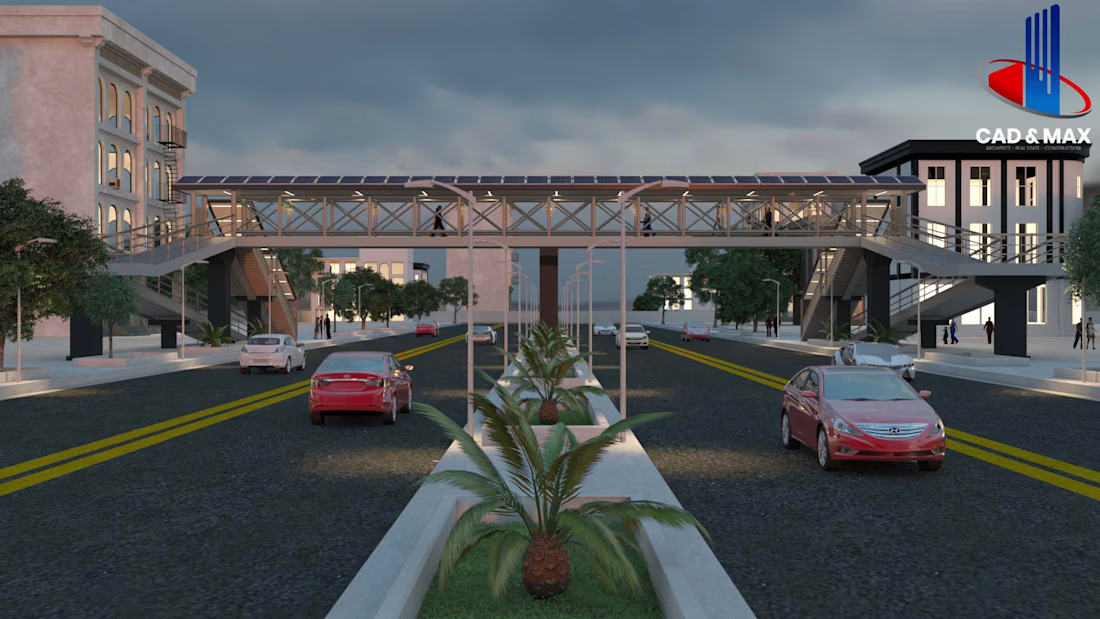
🚀 Project Showcase: AI-Integrated Sustainable Pedestrian Bridge Design
Infrastructure development requires a perfect balance of safety, accessibility, and modern technology. I am excited to share my latest architectural visualization project: a comprehensive "Hybrid Pedestrian Overpass"
designed keeping urban mobility and smart-city frameworks in mind.
As urban centers expand, traditional designs must evolve. This project introduces a sustainable and universally accessible solution to improve pedestrian safety in high-traffic corridors.
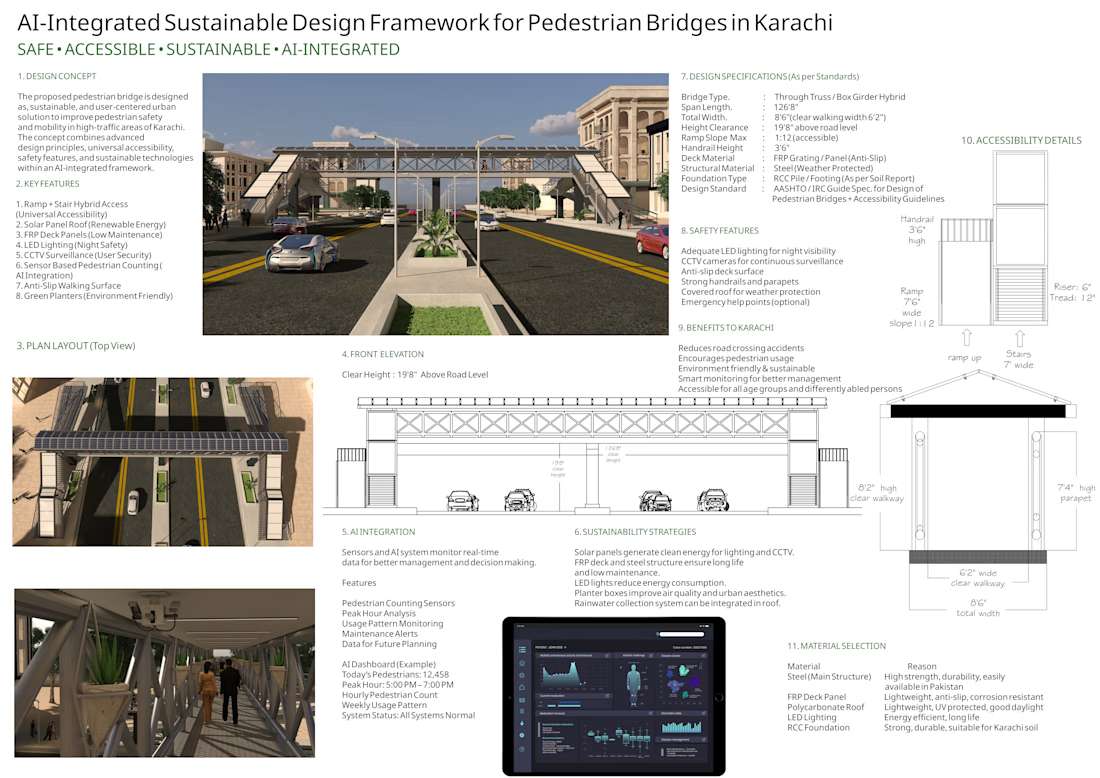
📐Key Technical & Design Specifications :
Structure : Through Truss / Box Girder Hybrid System (126' 8" Span Length)
Universal Accessibility : Integrated 1:12 slope ramp + stair hybrid setup for all age groups and differently-abled citizens.
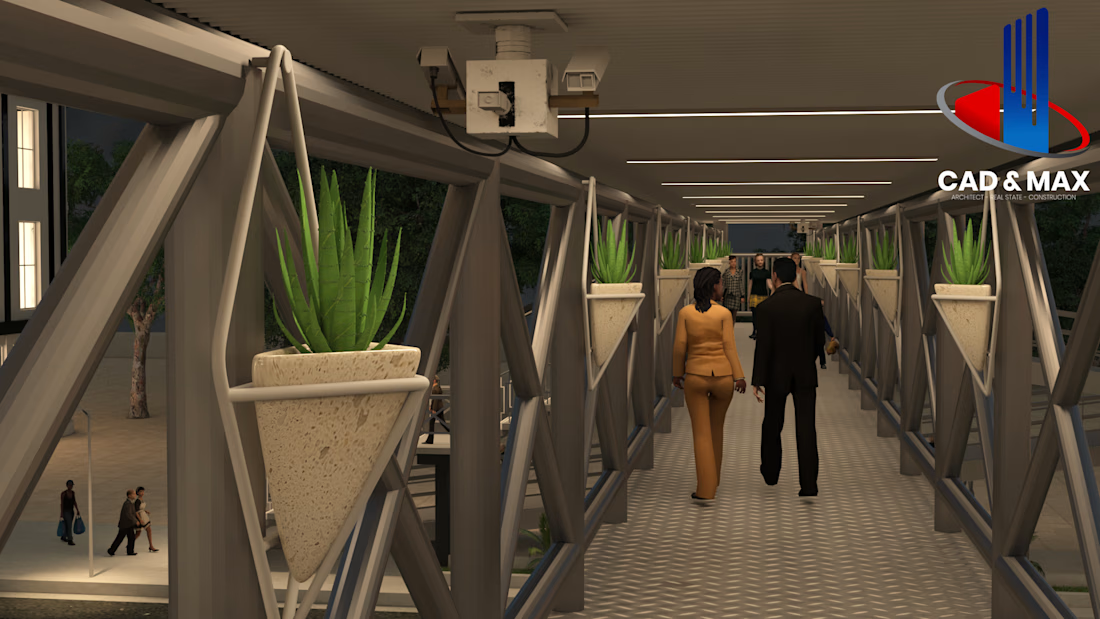
Sustainability : Solar-panel integrated roof structure for self-sustaining energy generation & eco-friendly green planters.
Smart Tech Integration : Dedicated monitoring setups for sensor-based pedestrian counting and CCTV security analytics.
Clearance : 19' 8" clear height above road level conforming to standard civic guidelines.
Visualized and modeled using "AutoCAD" and "3ds Max", with lookdev optimized for both daytime and sunset environments to simulate real-world lighting transitions.
I would love to hear feedback from fellow architects, urban planners, and 3D visualization specialists on this approach to sustainable civic infrastructure.
#ArchitecturalVisualization #UrbanPlanning #SmartCities #InfrastructureDesign #3dsMax #Vray #UrbanMobility #KarachiDevelopment #CivicDesign #CADandMAX


The network for creativity
Join 1.25M professional creatives like you
Connect with clients, get discovered, and run your business 100% commission-free
Creatives on Contra have earned over $150M and we are just getting started





Related posts

Designed this interactive 3d dashboard with Opus 5.5 for an industrial company's vehicle and material tracking dashboard
A full 3D simulation of the plant, every truck tracked from gate to dock
Both modes are pixel precise. Which one you like?

4 voted
40%
6 voted
60%
10 votes
Closed

Voted Dark. On a dashboard watching trucks move from gate to dock all day, dark is easier on the eyes, and the 3D bars and route lines glow against it. Light is clean, but dark makes the live movement the focus.

Light or dark, which one wins? ☀️🌙
Same site, two moods. Warm stone and lacquer red, or the same build after dark.
Both are hand-built with a 3D paper crumple, real physics, a stick-figure film drawn in code, and a receipt that gets a bicycle kick. 🔊 Sound on.
Tell me which you'd ship: light or dark? 👇
26 voted
59%
18 voted
41%
44 votes
Closed

I really like how the light version looks, but it has some legibility issues. Since readability is more important for users than visual appeal, I think the dark version is the better option.
BTW, I initially voted for the light version, but after analyzing both options more closely, I changed my mind 😄

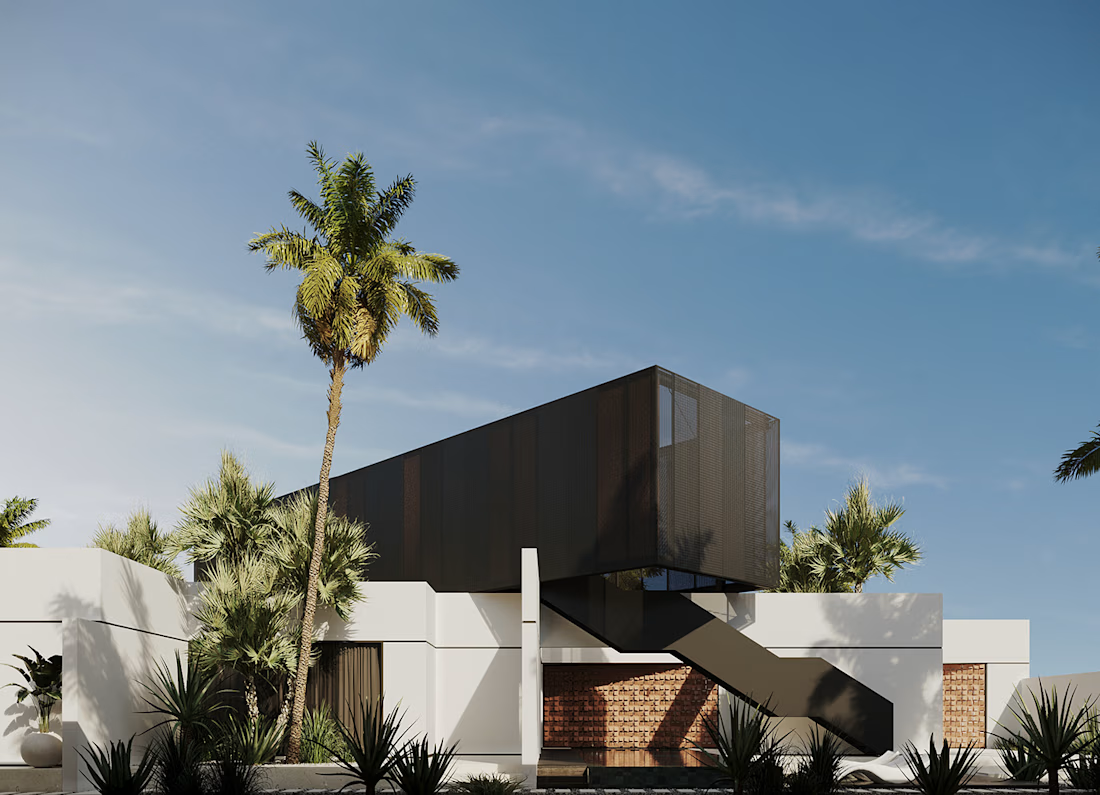
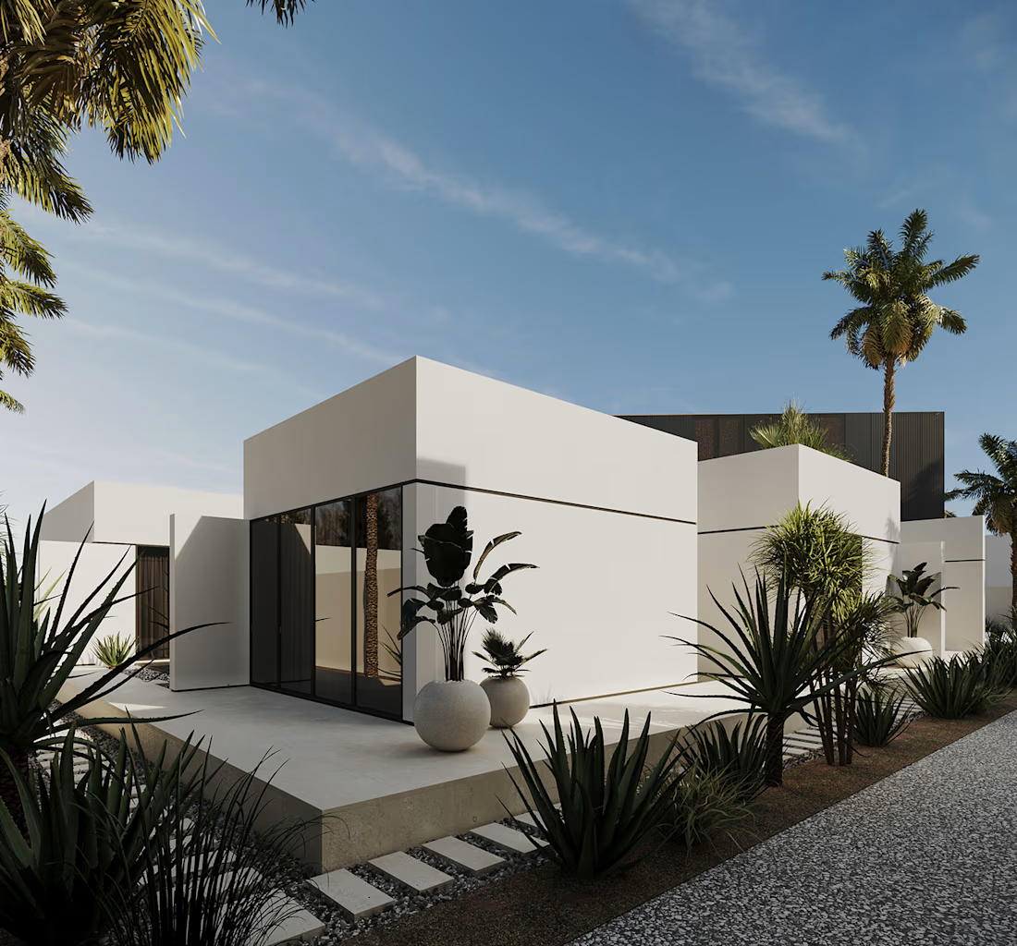
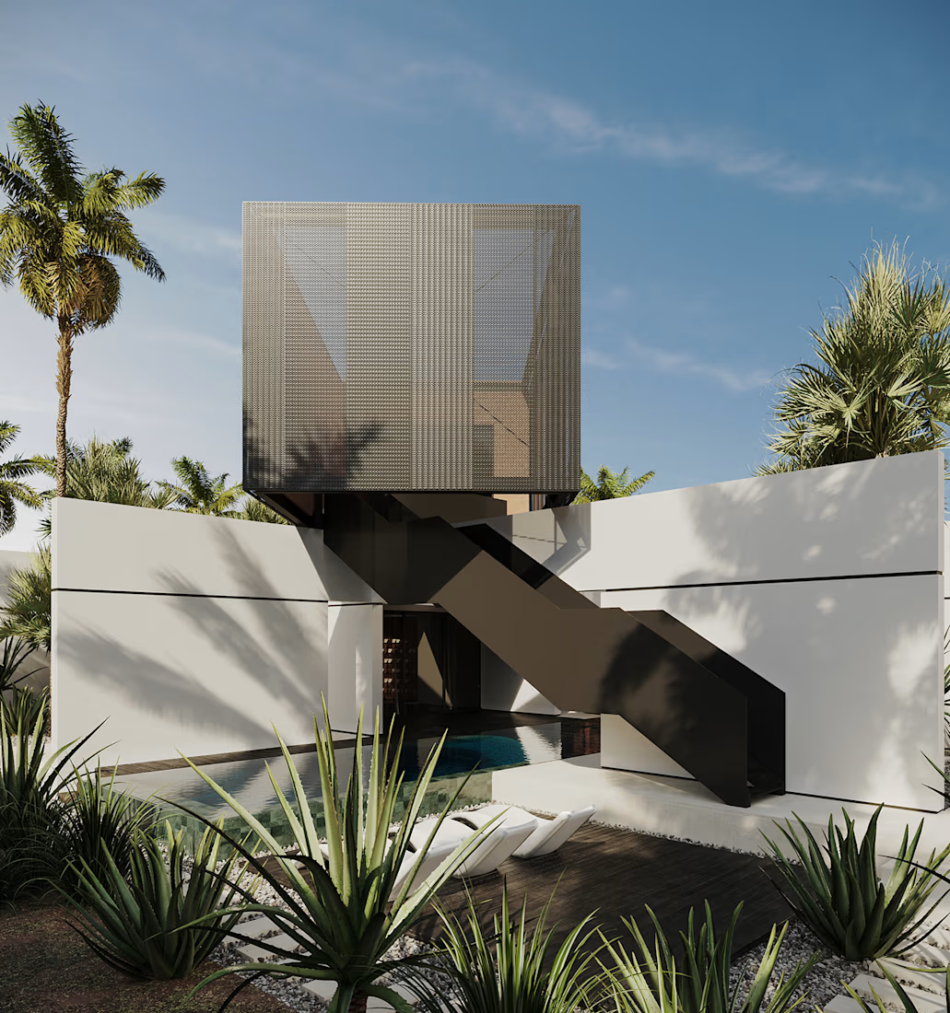
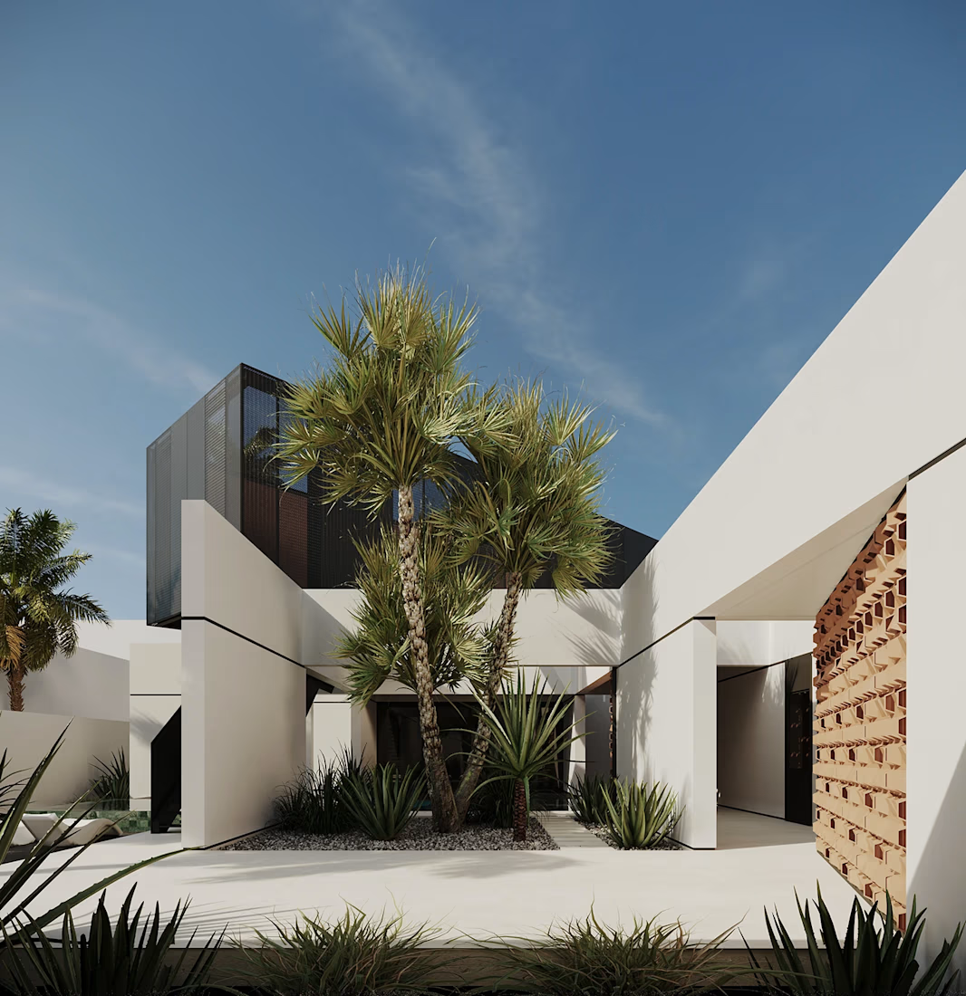
Modern minimalist villa design. 🖤🤍
This was one of those projects I really enjoyed watching come together.
I started with the main forms and worked through the materials, lighting, and landscaping to create a clean exterior with bold geometric shapes, warm brick accents, and a desert-inspired feel.
Seeing the final visualization come together was one of the most satisfying parts of the process. 👀❤️
Here’s how it turned out.
Work done with Sense Design.
#3DVisualization #ArchitecturalVisualization #3DRendering #ExteriorDesign #ModernArchitecture #VillaDesign #ArchitecturalDesign #CGI #3DRenderingArtist #ArchViz