Freelance Architects in India
Sign Up
Post a job
Sign Up
Log In
Filters
2
Projects
People
Arvind Sharma
pro
Jaipur, India
BIM Services-Architecture, Structure & MEP I Scan to BIM
$100k+
Earned
6x
Hired
5.0
Rating
37
Followers
Follow
Message
BIM Services-Architecture, Structure & MEP I Scan to BIM
2
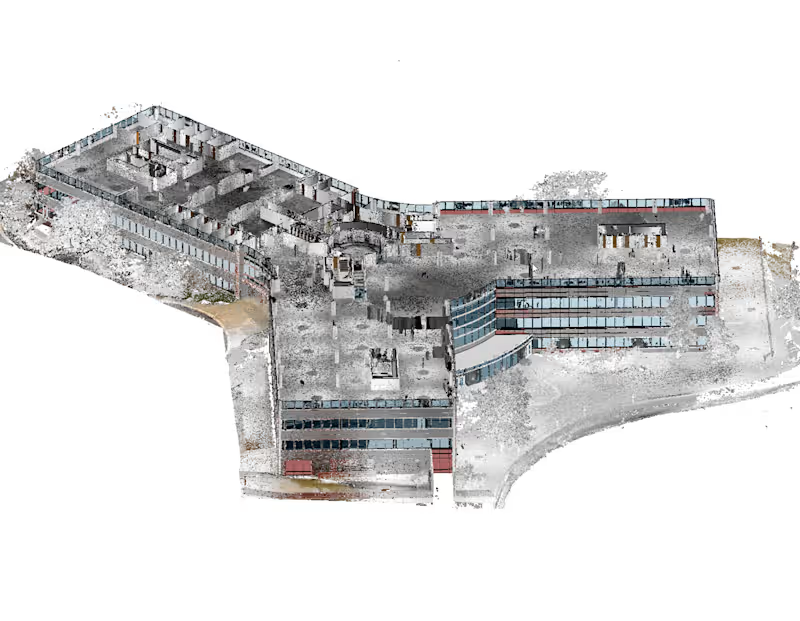
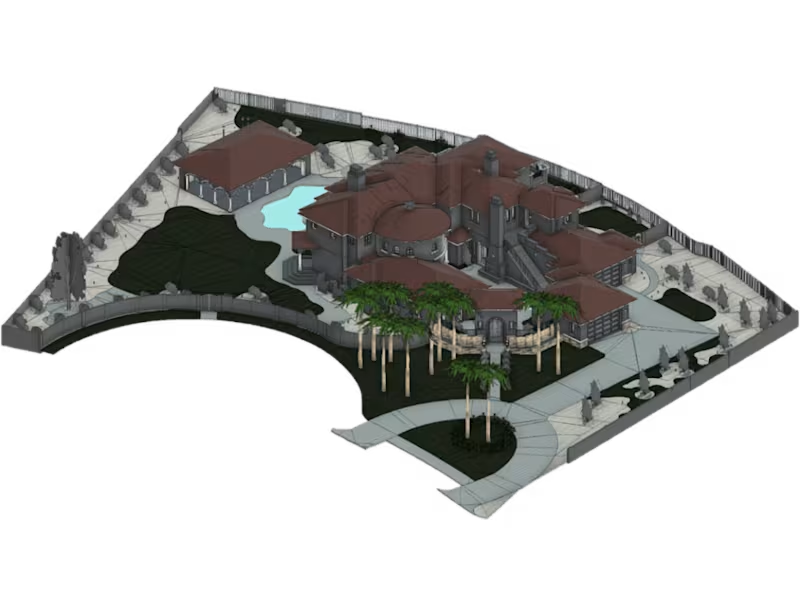
Point Cloud to 3D Revit Model and Drawings - 1111-Summerlin
2
64
0
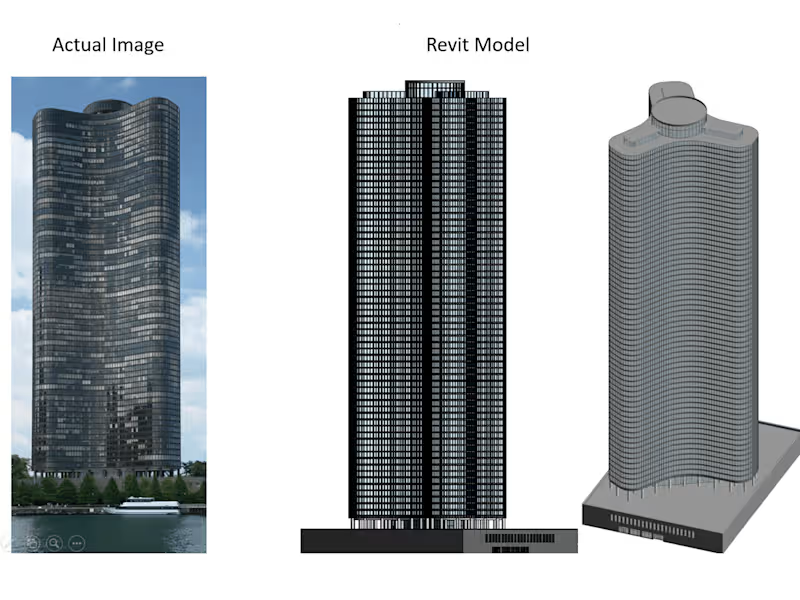
3D Revit Model - Lake Point Tower, Chicago
0
22
0
Scan to 3D Model - 2400 Cabot Dr, USA
0
54
0
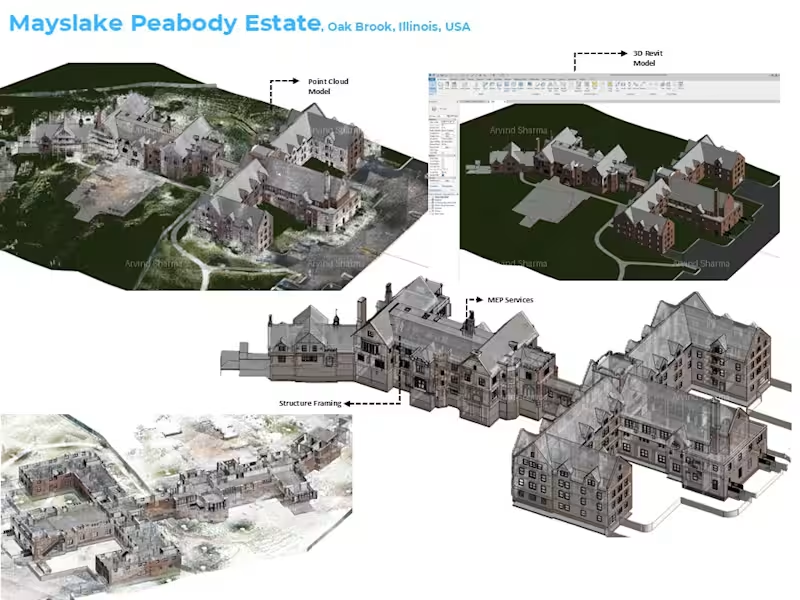
Mayslake Peabody Estate – Scan to BIM | Oak Brook, Illinois, USA This project involved converting high-density LiDAR point cloud data into an accurate and coordinated BIM model using Autodesk Revit.
0
211
Architect
(3)
Follow
Message
Suhas Hathwar
Mangalore, India
AEC Specialist | Mastering 3D, VR, Code & Fabrication
$1k+
Earned
1x
Hired
7
Followers
Follow
Message
AEC Specialist | Mastering 3D, VR, Code & Fabrication

0
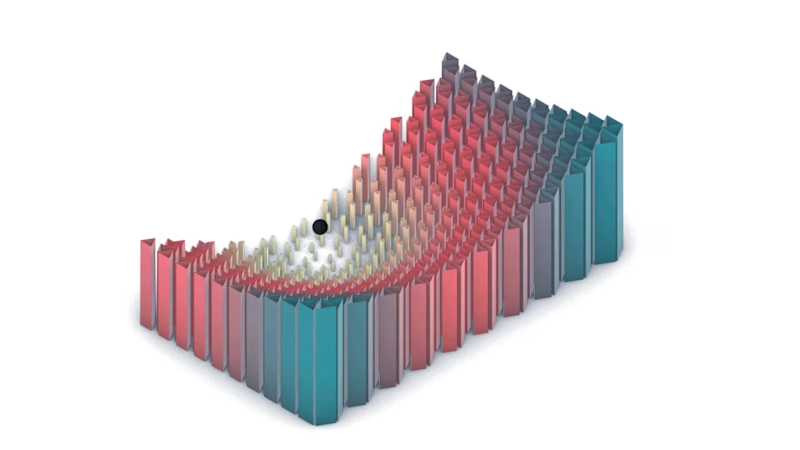
When distance shapes form and color follows height, a ripple moves through a triangular world- growing, shifting, glowing. Crafted with Grasshopper, guided by parametric control, and brought to life in Rhino. #VisualPoetry (https://x.com/hashtag/VisualPoetry?src=hashtag_click) #DigitalArt (https://x.com/hashtag/DigitalArt?src=hashtag_click) #ParametricDesign (https://x.com/hashtag/ParametricDesign?src=hashtag_click) #Grasshopper3D (https://x.com/hashtag/Grasshopper3D?src=hashtag_click) #Rhino3D (https://x.com/hashtag/Rhino3D?src=hashtag_click)
0
94
0
Built my first ever Rhino plugin! Meet the ColumnCenterlinePlugin — it instantly creates structural centerlines, labels, and dimensions from your column geometry. Took me 7 days, 37 bugs, and a lot of coffee. This started as a fun experiment, I just wanted to understand how plugins in Rhino actually work. I had zero coding background in c#, literally none. So I decided to dive into C#, Visual Studio, and the RhinoCommon SDK… and things got interesting real fast The plugin works like this: 1. You run the command ColumnCenterlineCommand 2. Input your layer name (e.g. “COLUMN”) 3. Choose your settings , extension length, grouping tolerance, circle radius 4. Watch it auto-generate the full grid!
0
98
0
AI-Enhanced Architectural Visualization
0
10
0
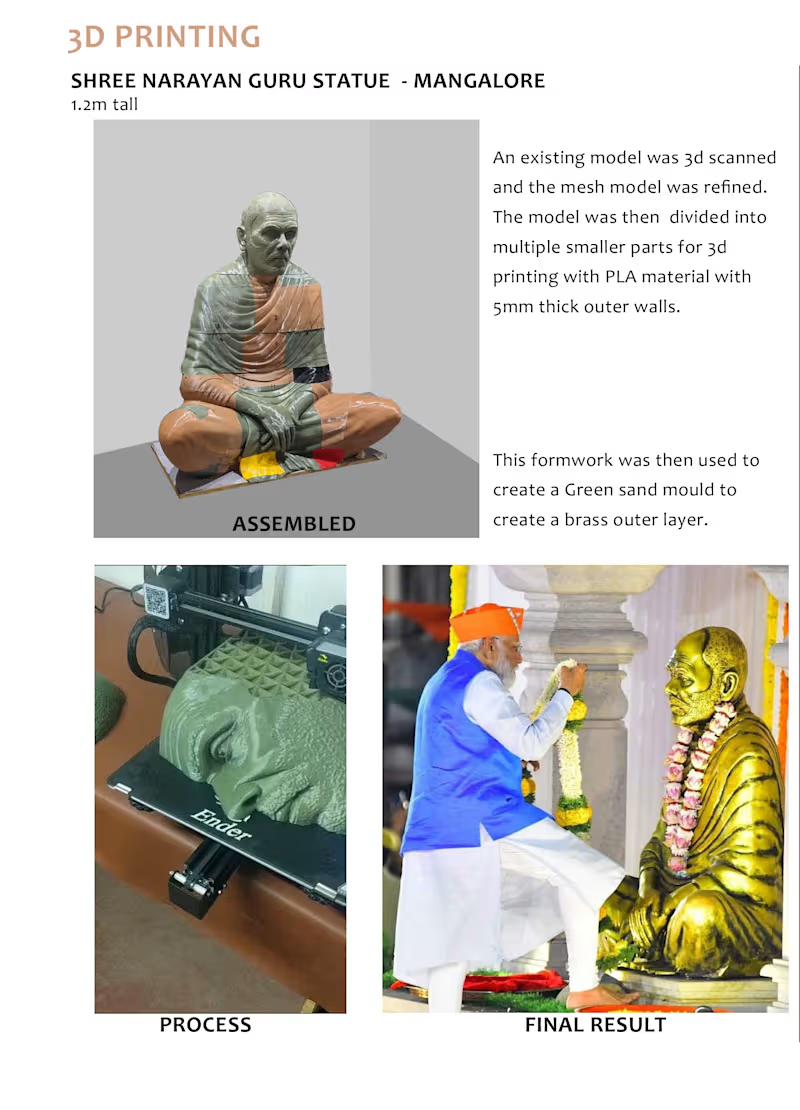
3d printing statue mold design process
0
6
Architect
(2)
Follow
Message
Sahiti Bhalla
Delhi, India
Experienced Architect & Designer
5.0
Rating
11
Followers
Follow
Message
Experienced Architect & Designer
1
Office Design
1
146
0
Residential Layouts
0
34
1
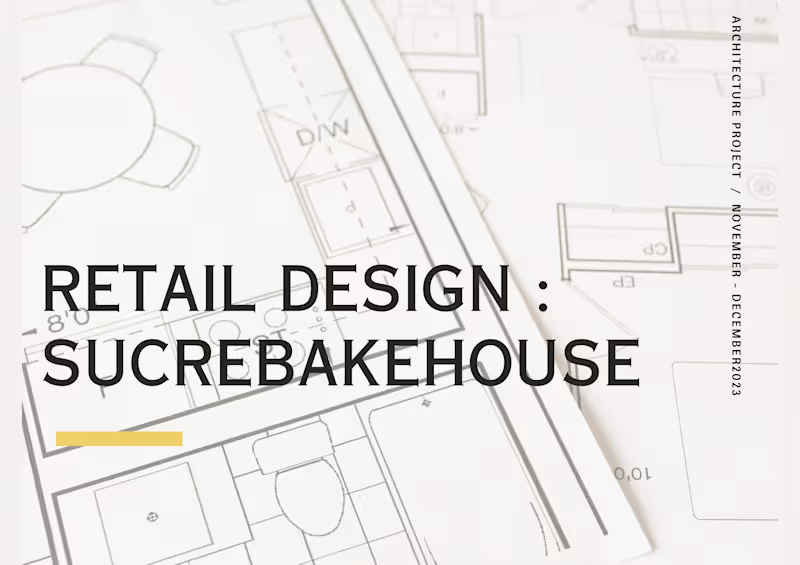
RETAIL DESIGN: SUCRE BAKEHOUSE on Behance
1
42
View more →
Architect
(3)
Follow
Message
Ankit Kumar
Agra, India
Architectural & Interior CAD Designer | AutoCAD | Revit
New to Contra
Follow
Message
Architectural & Interior CAD Designer | AutoCAD | Revit
0
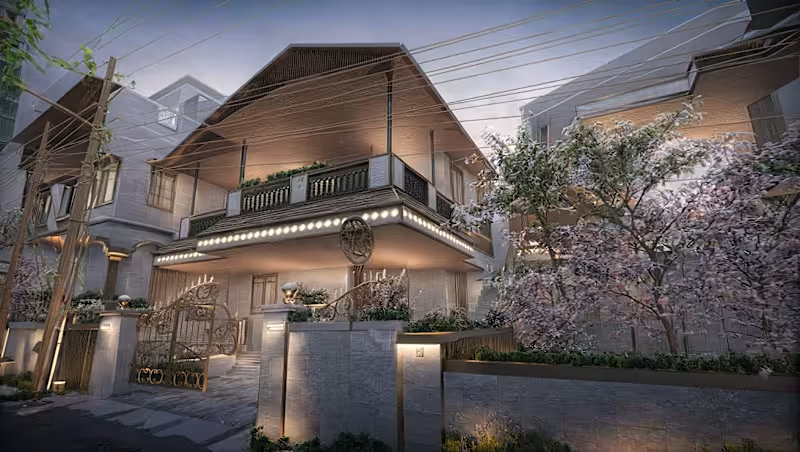
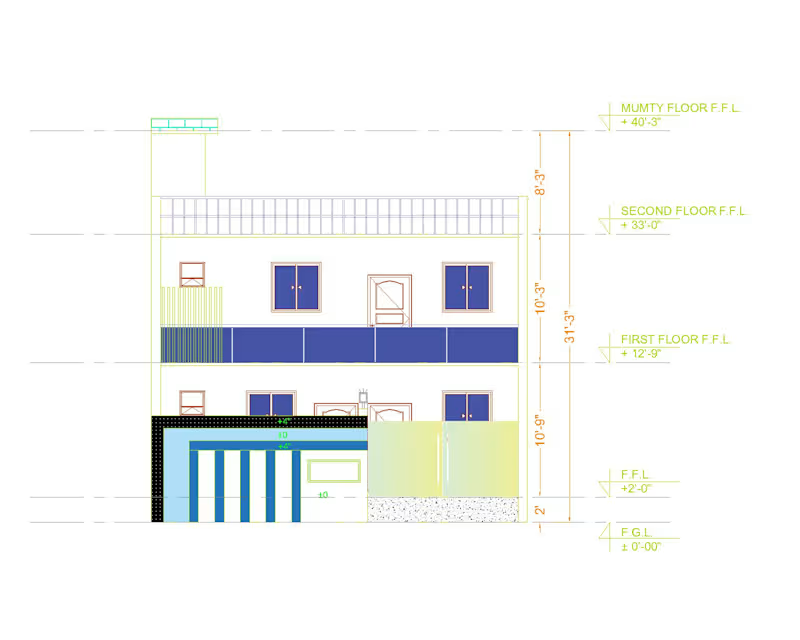
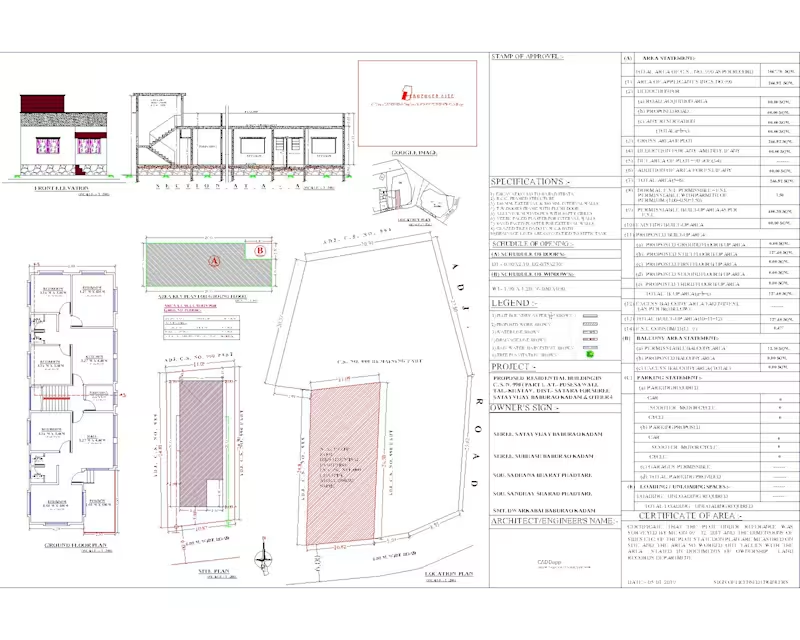
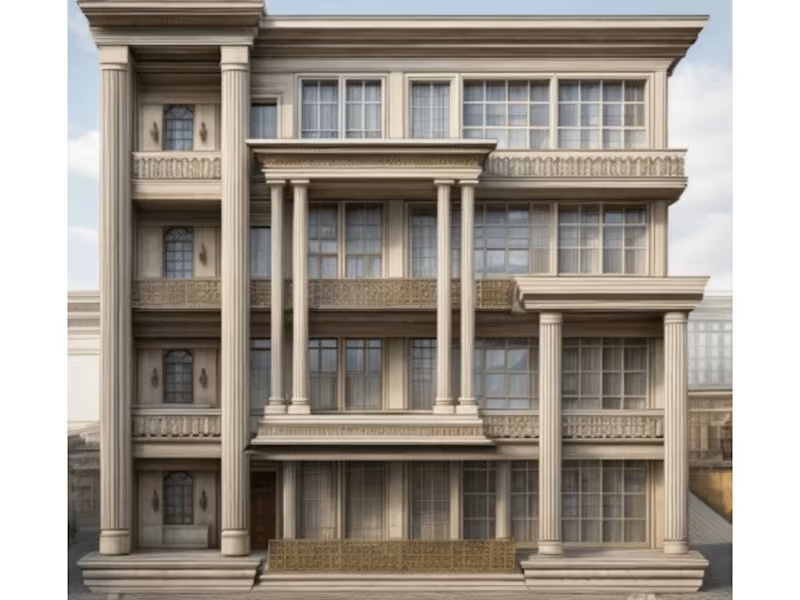
Project Overview This project focused on creating a custom residential front elevation based on the client's design preferences and architectural requirements. The goal was to deliver a modern, visually appealing, and construction-ready elevation with precise drafting standards. Scope of Work Designed a custom residential front elevation according to the client's requirements. Developed the elevation with accurate architectural levels and alignment. Prepared the drawing using well-organized CAD layers for easy editing and coordination. Maintained proper proportions, dimensions, and construction standards throughout the design. Ensured a clean, professional, and print-ready drawing suitable for construction documentation. Services Provided Residential Front Elevation Design Architectural Drafting Working Drawings CAD Layer Management Level & Height Coordination Construction Documentation Software Used AutoCAD Deliverables Front Elevation Drawing Proper Levels & Heights Organized CAD Layers Construction-Ready Drawing Print-Ready CAD File Project Outcome The final elevation was designed to reflect the client's vision while maintaining architectural accuracy and professional drafting standards. Every element was carefully developed with proper levels, organized layers, and clean detailing to ensure a high-quality, construction-ready deliverable.
0
8
0
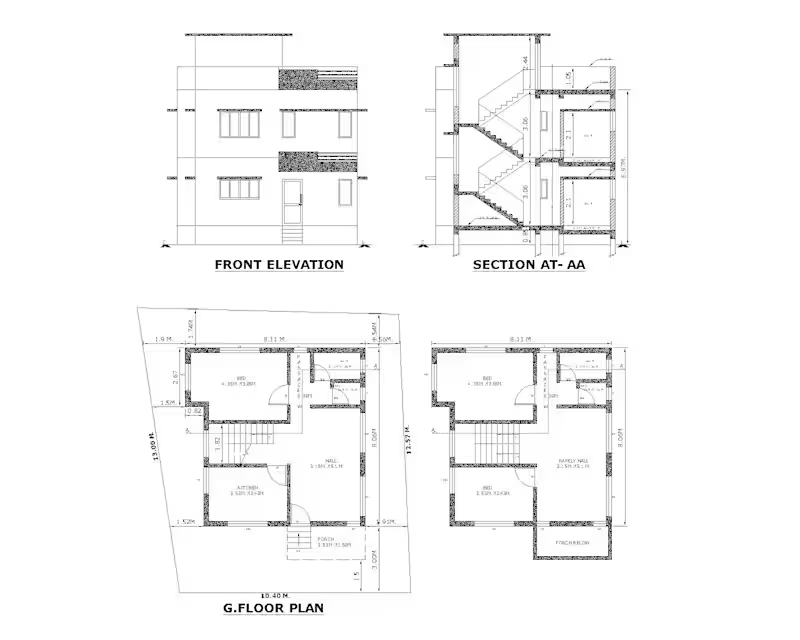
Project Overview This project involved designing a custom residential house based entirely on the client's requirements. The objective was to create a practical, functional, and aesthetically pleasing home while ensuring accuracy in every drawing. Scope of Work Designed a customized residential floor plan according to the client's requirements. Created detailed front elevation and building section drawings. Prepared all drawings with accurate dimensions and well-organized CAD layers. Optimized room layouts for functionality, natural lighting, ventilation, and efficient space utilization. Services Provided Residential Floor Plan Design Front Elevation Design Building Section Drawing Working Drawings Dimensioning CAD Layer Management Construction Documentation Software Used AutoCAD Deliverables Residential Floor Plan Front Elevation Building Section Fully Dimensioned Drawings Organized CAD Layers Project Outcome The final design successfully transformed the client's vision into a practical and construction-ready set of drawings. Every detail was developed according to the client's requirements, with a strong focus on accuracy, functionality, and professional drafting standards. #Architecture (https://www.linkedin.com/search/results/all/?keywords=%23architecture&origin=HASH_TAG_FROM_FEED) #Architect (https://www.linkedin.com/search/results/all/?keywords=%23architect&origin=HASH_TAG_FROM_FEED) #HouseDesign (https://www.linkedin.com/search/results/all/?keywords=%23housedesign&origin=HASH_TAG_FROM_FEED) #HousePlanning (https://www.linkedin.com/search/results/all/?keywords=%23houseplanning&origin=HASH_TAG_FROM_FEED) #FloorPlan (https://www.linkedin.com/search/results/all/?keywords=%23floorplan&origin=HASH_TAG_FROM_FEED) #ElevationDesign (https://www.linkedin.com/search/results/all/?keywords=%23elevationdesign&origin=HASH_TAG_FROM_FEED) #SectionDrawing (https://www.linkedin.com/search/results/all/?keywords=%23sectiondrawing&origin=HASH_TAG_FROM_FEED) #WorkingDrawings (https://www.linkedin.com/search/results/all/?keywords=%23workingdrawings&origin=HASH_TAG_FROM_FEED) #ResidentialDesign (https://www.linkedin.com/search/results/all/?keywords=%23residentialdesign&origin=HASH_TAG_FROM_FEED)
0
8
0
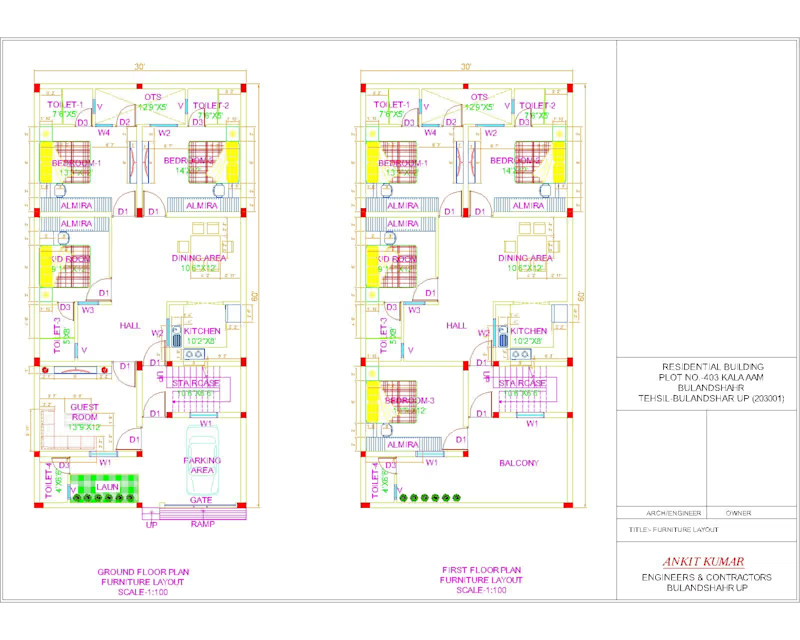
Project Overview Designed a 30×60 ft residential house plan based on the client's specific requirements, with a strong focus on functionality, comfort, and efficient space utilization. The project included a detailed floor plan and a well-planned furniture layout to ensure smooth circulation and practical everyday living. Scope of Work Created a customized 30×60 ft residential floor plan. Designed the layout according to the client's lifestyle and space requirements. Planned furniture placement for maximum functionality and comfort. Optimized room sizes, circulation, and natural lighting. Ensured efficient use of available space without compromising aesthetics. Prepared clean, accurate, and professional CAD drawings with proper dimensions and layers. Software Used AutoCAD Deliverables Residential Floor Plan Furniture Layout Plan Dimensioned Drawings Organized CAD Layers Print-Ready CAD Files Project Highlights This project demonstrates my ability to transform client requirements into practical, well-organized, and buildable residential designs. Every space was carefully planned to achieve a balance between functionality, comfort, and efficient space utilization while maintaining professional drafting standards. #Architecture (https://www.linkedin.com/search/results/all/?keywords=%23architecture&origin=HASH_TAG_FROM_FEED) #Architect (https://www.linkedin.com/search/results/all/?keywords=%23architect&origin=HASH_TAG_FROM_FEED) #HouseDesign (https://www.linkedin.com/search/results/all/?keywords=%23housedesign&origin=HASH_TAG_FROM_FEED) #HousePlanning (https://www.linkedin.com/search/results/all/?keywords=%23houseplanning&origin=HASH_TAG_FROM_FEED) #FloorPlan (https://www.linkedin.com/search/results/all/?keywords=%23floorplan&origin=HASH_TAG_FROM_FEED) #ElevationDesign (https://www.linkedin.com/search/results/all/?keywords=%23elevationdesign&origin=HASH_TAG_FROM_FEED) #SectionDrawing (https://www.linkedin.com/search/results/all/?keywords=%23sectiondrawing&origin=HASH_TAG_FROM_FEED) #WorkingDrawings (https://www.linkedin.com/search/results/all/?keywords=%23workingdrawings&origin=HASH_TAG_FROM_FEED) #ResidentialDesign (https://www.linkedin.com/search/results/all/?keywords=%23residentialdesign&origin=HASH_TAG_FROM_FEED)
0
9
0
Designing a home is about more than creating walls and rooms—it's about transforming a client's vision into a functional, comfortable, and aesthetically pleasing living space. I recently completed a residential house planning project based entirely on my client's requirements. The project included: ✅ Detailed House Floor Plan ✅ Architectural Elevation Design ✅ Building Sections ✅ Complete Dimensions for Accurate Execution ✅ Well-Organized AutoCAD Layers ✅ Clean and Precise Working Drawings Every drawing was prepared with a strong focus on accuracy, clarity, and construction-ready documentation to ensure a smooth execution process. #Architecture (https://www.linkedin.com/search/results/all/?keywords=%23architecture&origin=HASH_TAG_FROM_FEED) #Architect (https://www.linkedin.com/search/results/all/?keywords=%23architect&origin=HASH_TAG_FROM_FEED) #HouseDesign (https://www.linkedin.com/search/results/all/?keywords=%23housedesign&origin=HASH_TAG_FROM_FEED) #HousePlanning (https://www.linkedin.com/search/results/all/?keywords=%23houseplanning&origin=HASH_TAG_FROM_FEED) #FloorPlan (https://www.linkedin.com/search/results/all/?keywords=%23floorplan&origin=HASH_TAG_FROM_FEED) #ElevationDesign (https://www.linkedin.com/search/results/all/?keywords=%23elevationdesign&origin=HASH_TAG_FROM_FEED) #SectionDrawing (https://www.linkedin.com/search/results/all/?keywords=%23sectiondrawing&origin=HASH_TAG_FROM_FEED) #WorkingDrawings (https://www.linkedin.com/search/results/all/?keywords=%23workingdrawings&origin=HASH_TAG_FROM_FEED) #ResidentialDesign (https://www.linkedin.com/search/results/all/?keywords=%23residentialdesign&origin=HASH_TAG_FROM_FEED)
0
9
Architect
(4)
Follow
Message
Pradnya Kanade
India
Unreal Engine Expert & Environment 3D Artist
3x
Hired
12
Followers
Follow
Message
Unreal Engine Expert & Environment 3D Artist
1
[UE5] tvN's GOBLIN- The Lonely & Great God [도깨비]
1
34
0
Theatre Spill Out Area | (360° View)
0
19
0
[360° Panoramic] Jacuzzi + Master Bedroom Visualization
0
13
1
KAWS | Home Theatre (360° View)
1
31
Architect
(7)
Follow
Message
Jyoti Shekhawat
Pune, India
Architect I Interior designer I Streetscaping I
10
Followers
Follow
Message
Architect I Interior designer I Streetscaping I
1
Residential- Town House
1
4
1
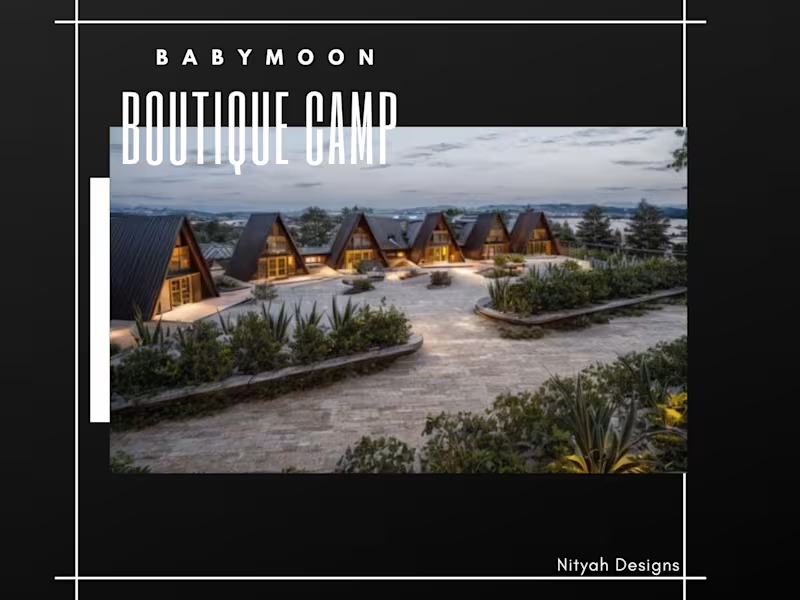
The Boutique Camp Design Project
1
4
3
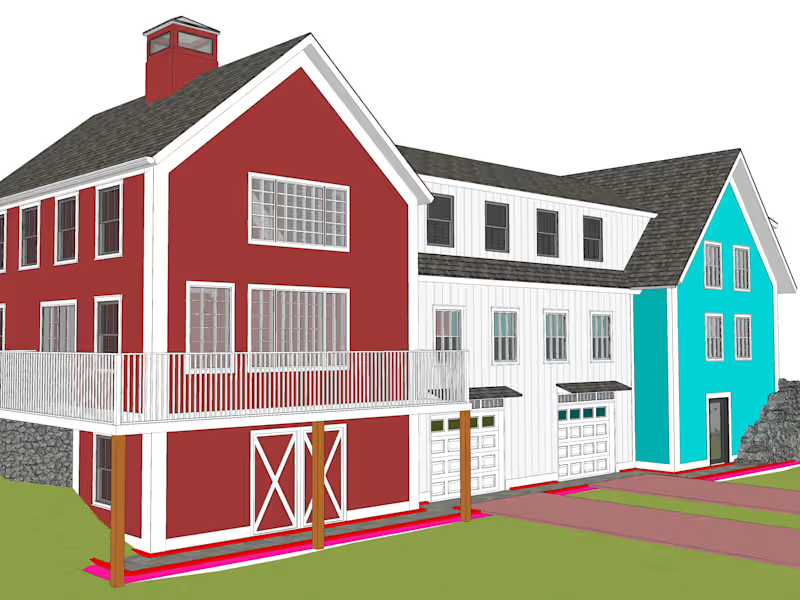
Cottage Design at Stockton-On-Tees, UK
3
4
1
The Crest @ Oxford Falls Industrial Development
1
7
Architect
(3)
Follow
Message
Sowmiya S
Chennai, India
Architect & 3D Designer with 8 Years Experience
Follow
Message
Architect & 3D Designer with 8 Years Experience
0
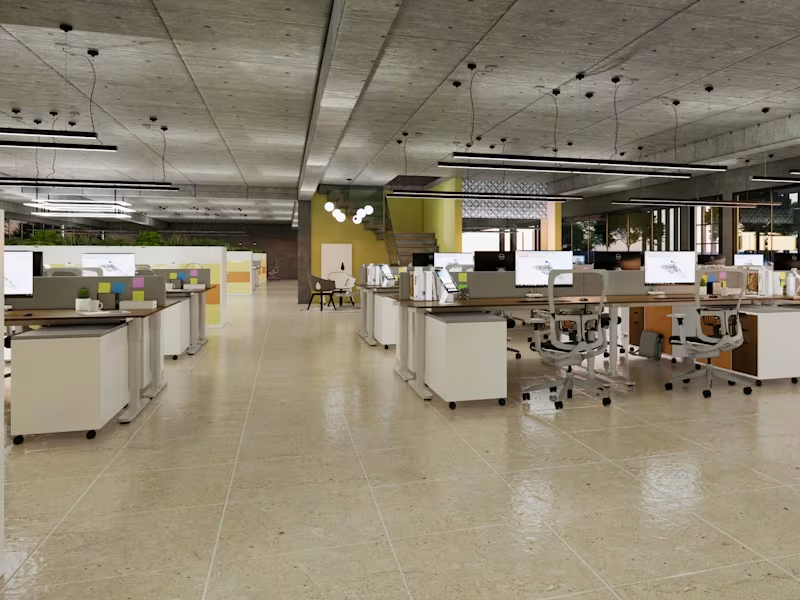
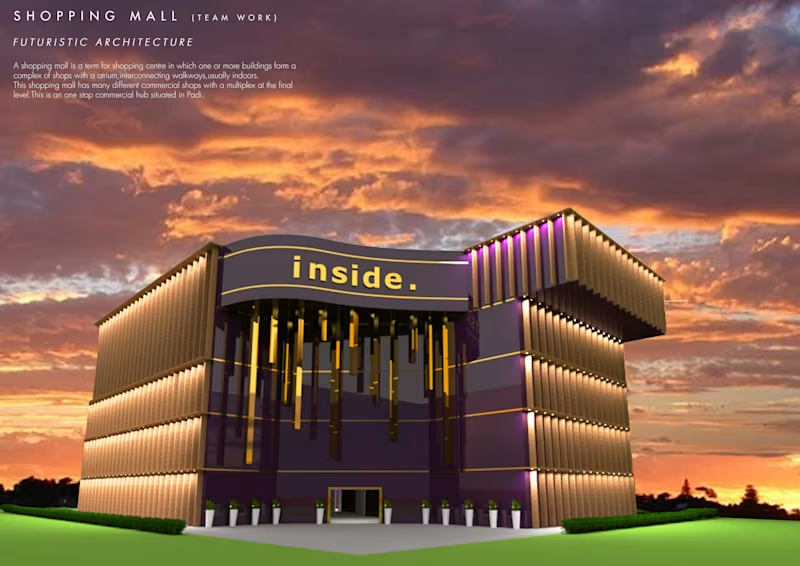
Design, 3D Modelling Rendering Skills
0
11
0
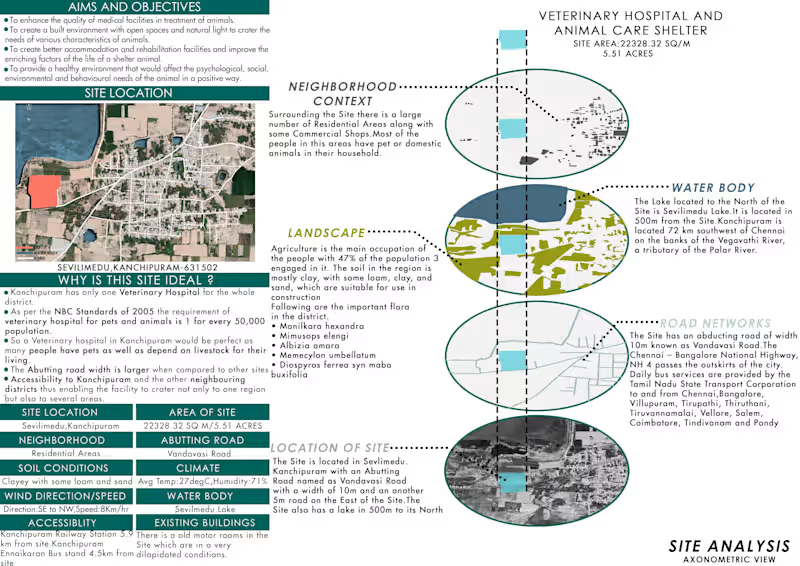
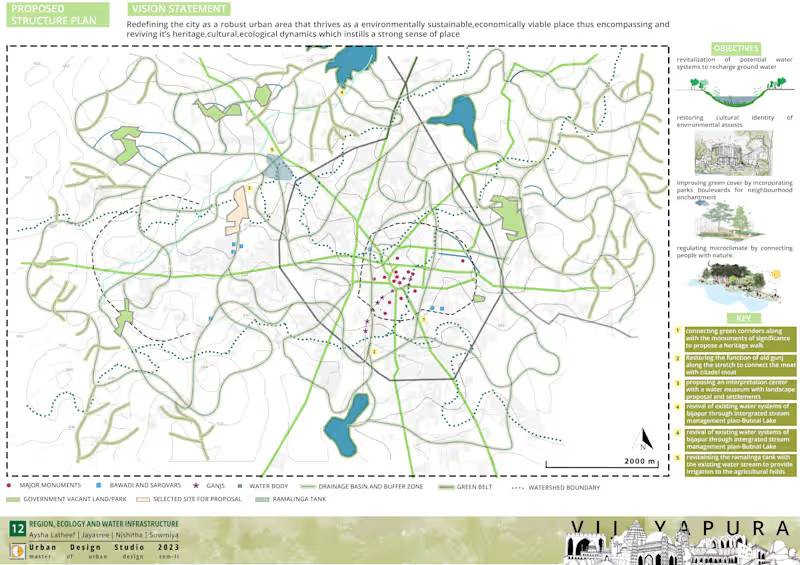
Neighbourhood Landscape,Site Analysis and Sections
0
14
0
Veterinary Hospital and Animal Care Shelter
0
9
View more →
Architect
(3)
Follow
Message
Joydeep Roy Choudhary
Kolkata, India
AI Product Builder | IT Delivery Head | Fortune 500 | PMP

New to Contra
Follow
Message
AI Product Builder | IT Delivery Head | Fortune 500 | PMP
0
KinoRyt (https://kinosocialdev.wixsite.com/kinoryt-beta) is an AI-powered screenplay analysis platform specifically designed for writers and filmmakers, with a unique focus on the nuances of Indian cinema. It aims to help creators move beyond basic grammar checks to refine their scripts for production. Key Features Cultural Intelligence: Unlike generic AI, it is trained to understand the specific storytelling styles, poetic nuances, and cultural contexts of Bollywood, Tollywood, and regional Indian cinema. Language Support: Currently supports screenplays in English, Hindi, and Bengali, with more regional languages in development. Interactive Collaboration: Offers a "Chat with your Script" feature, allowing writers to interact with their screenplay in real-time to identify plot holes or clarify character intentions. Deep Analysis: Evaluates core narrative elements including character arcs, thematic depth, emotional resonance, and dialogue. Intellectual Property Protection: The platform emphasizes that screenplays remain the sole intellectual property of the creator and are used strictly for analysis. Who is it for? The platform is tailored for a wide range of storytellers, from emerging indie filmmakers working on short films to professional screenwriters looking for industry-standard feedback.
0
49
0
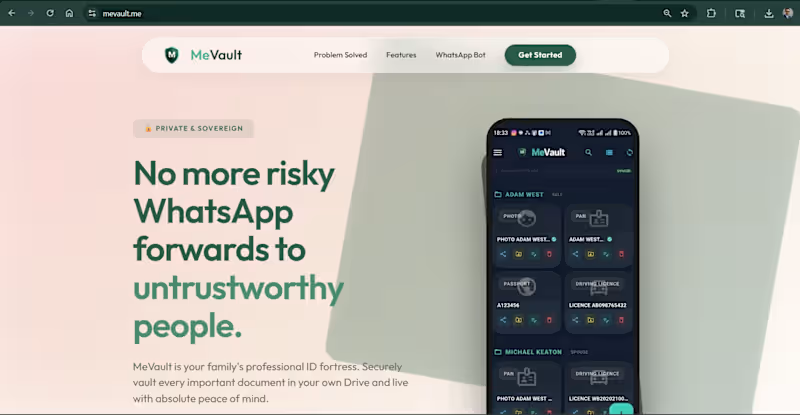
MeVault: Your Family's Professional ID Fortress MeVault (https://mevault.me/) is a secure, private document management ecosystem designed to eliminate the risks of sharing sensitive IDs over unsecure channels like WhatsApp. Built with a "Security First" philosophy, it allows you to organize, store, and access critical documents for your entire family while maintaining absolute sovereignty over your data. Core Features AI-Powered Organization: Automatically identifies and classifies documents like Aadhaar, PAN cards, and Passports. Advanced Mobile Scanner: Features an edge-detecting camera that converts physical documents into 4K encrypted PDFs. WhatsApp Sync Bot: Instead of leaving trails in chat histories, you can forward documents to the MeVault Bot (https://mevault.me/), which instantly syncs them to your private vault. Family Personas: Create dedicated spaces for different family members (Self, Spouse, Parents, Kids) to keep everyone’s records organized in one place. Proactive Alerts: Stay ahead of deadlines with notifications for license renewals and PUC expirations.
0
85
0
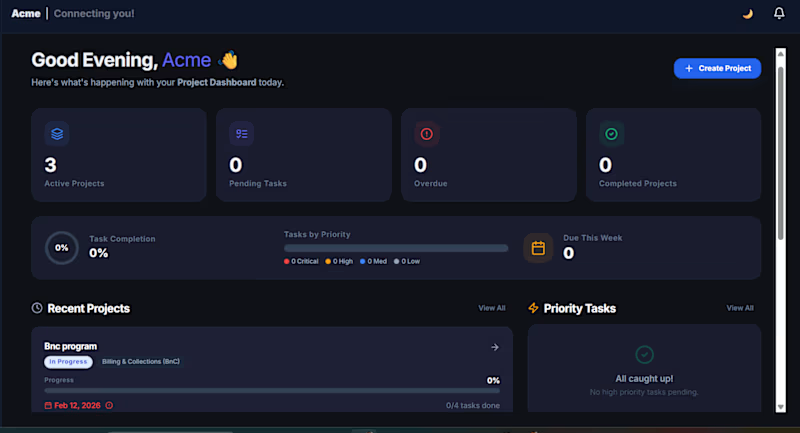
AOP nexus project Management - Dashboard, Project Management (Kanban, Calendar, Task View) with RBAC linked with Budget Management tool for end to end visibility of PO to Invoice and Payment. Multitenant cloud platform
0
99
0
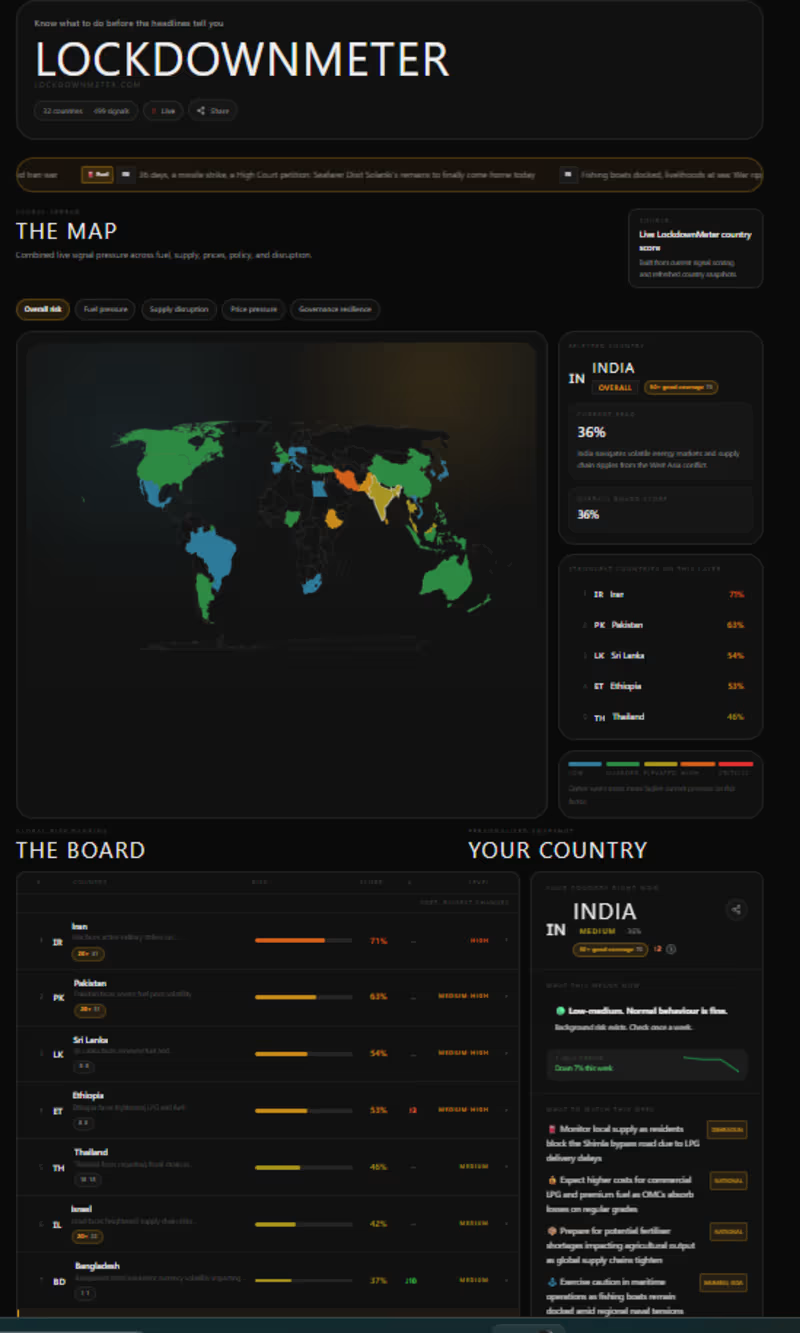
Lockdownmeter.com (https://Lockdownmeter.com) - LockdownMeter is a Next.js geopolitical signal dashboard focused on fuel restriction, supply disruption, lockdown risk, and emergency control pressure during major regional crises. It combines: global and local RSS feeds, GDELT news discovery, X recent-search signals, Reddit public search, Alpha Vantage market data, official-domain discovery for selected governments Backend DBs - Redis caching & Supabase persistence
0
105
Architect
(2)
Follow
Message
Explore people