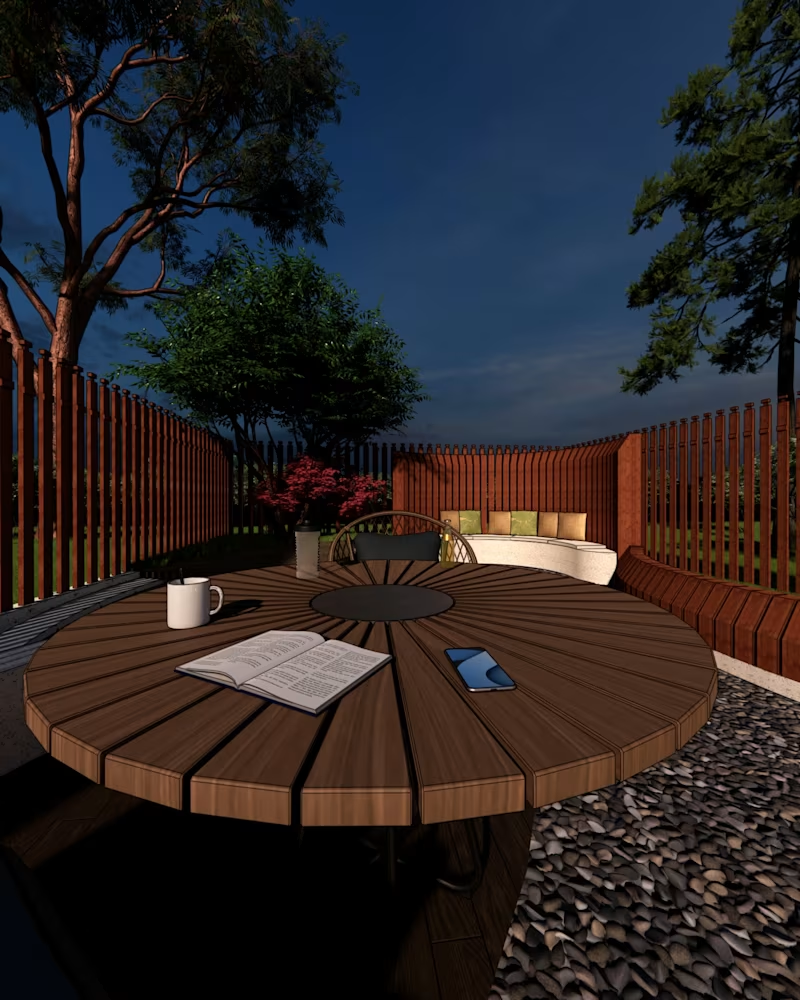
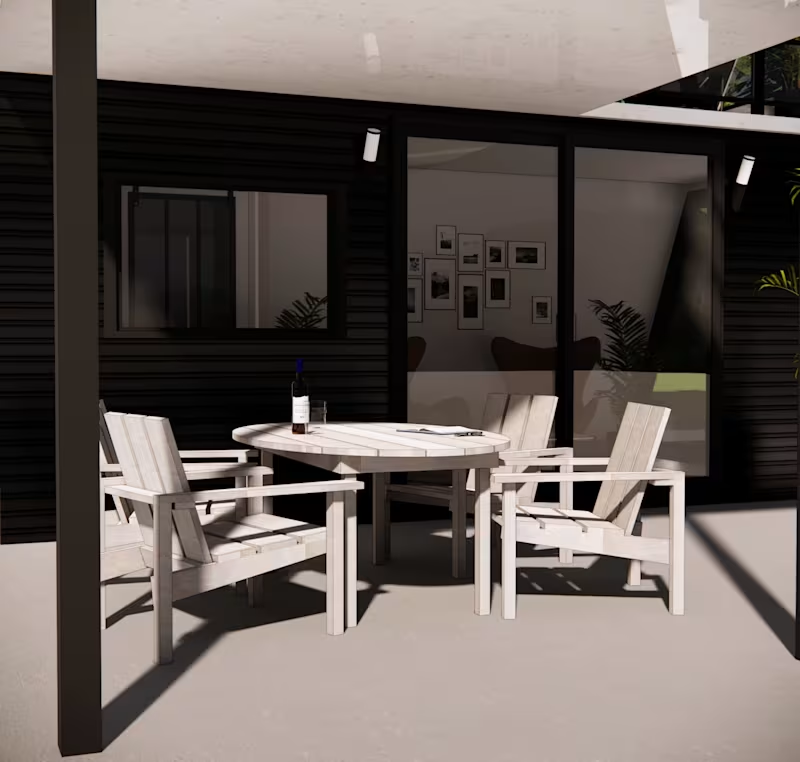
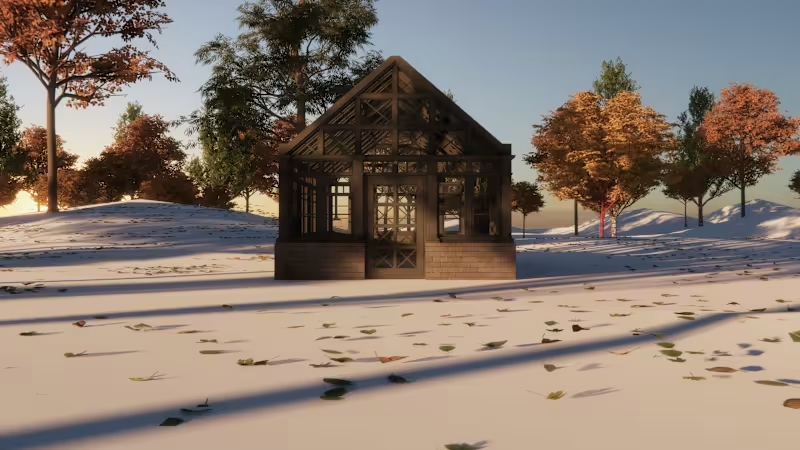
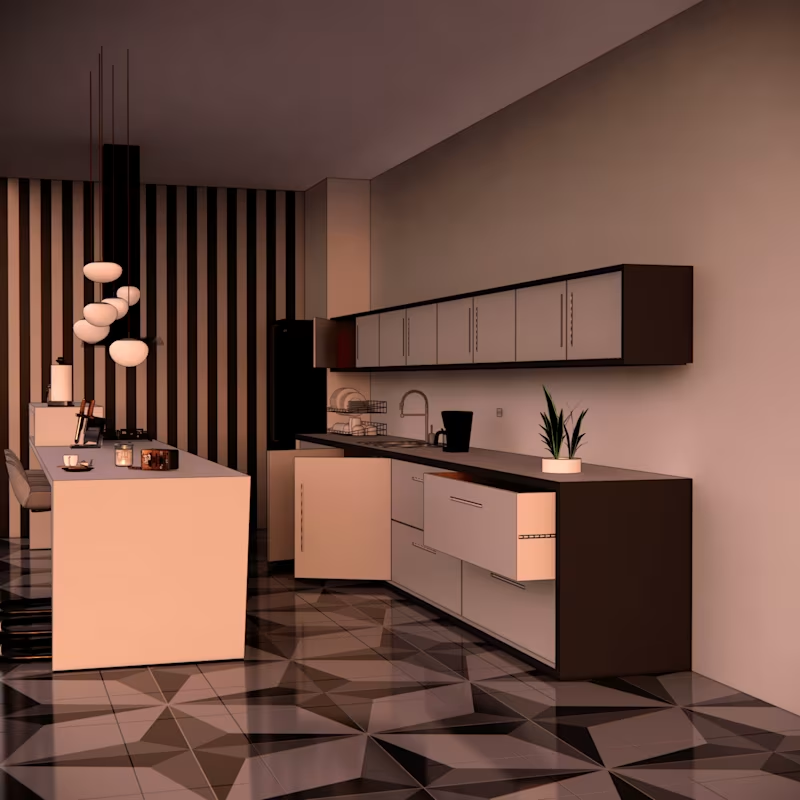
Turning architectural dreams into stunning photorealistic 3D
- 14
- Followers
Turning architectural dreams into stunning photorealistic 3D

Modern Architectural Walkthrough & Exterior 3D Visualization | Nafi Buildtech.
Professional architectural designer specializing in photorealistic 3D modeling, cinematic walkthrough animations, and modern exterior design solutions.
A complete cinematic 3D exterior walkthrough and spatial visualization project designed for modern urban living.
Project Highlights:
Design Style: Contemporary architectural layout with meticulous structural precision.
Environment & Lighting: Dynamic daylight realism seamlessly shifting into an atmospheric rainy mood sequence.
Software Toolchain: Created using industry-standard 3D modeling and rendering software, finished with cinematic post-production effects.
Feel free to explore the details and share your feedback! Let's connect for your next architectural visualization project.
0
128
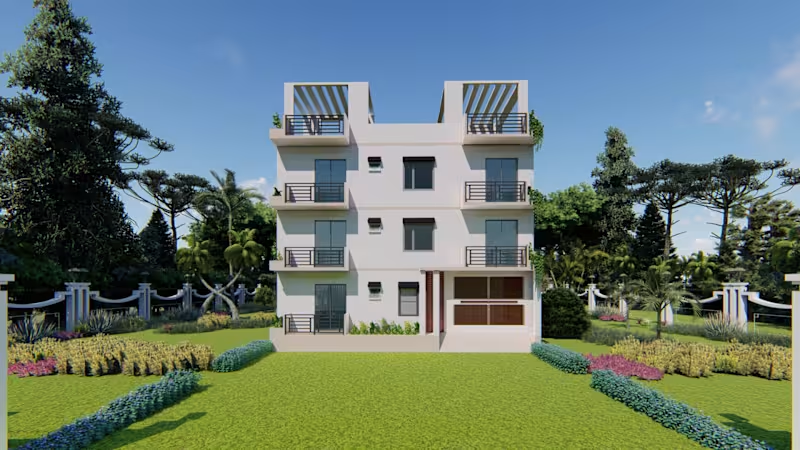
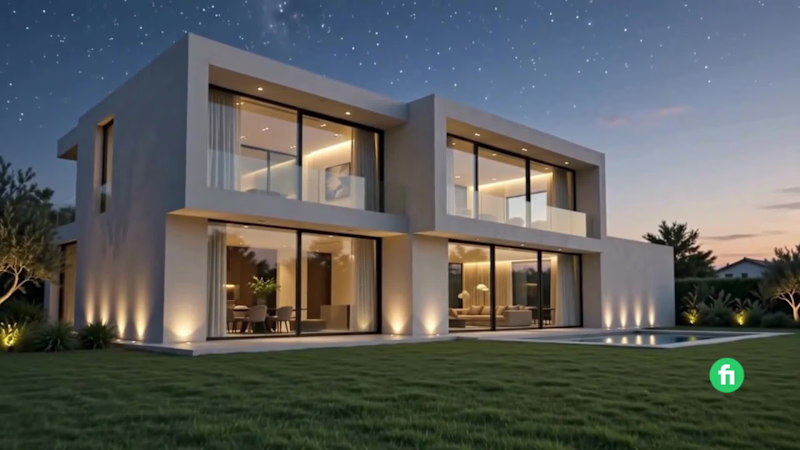
Modern Minimalist 3-Story Residential Building | Exterior Design & Photorealistic Rendering
This project showcases a modern minimalist 3-story residential apartment designed with a clean architectural language and balanced proportions. The objective was to create a timeless exterior that combines functionality, aesthetics, and realistic visualization.
Scope of Work
1.Architectural Exterior Design
2.3D Modeling
3.Material & Texture Setup
4.Landscape Design
5.Day & Night Lighting Design
6.Photorealistic Rendering
Design Features
1.Modern minimalist façade
2.Functional balconies with metal railings
3.Clean white exterior finish
4.Realistic landscape composition
5.Warm architectural lighting for night visualization
6.High-quality photorealistic renders
This project demonstrates my ability to transform architectural concepts into visually compelling and realistic presentations suitable for client approvals, marketing, and construction visualization.
0
347
A Reflection of Urban Life: In Search of Modern Architecture
Every urban space tells a story, and this project is a visual exploration of that narrative through contemporary design. "A Reflection of Urban Life" is a 3D architectural visualization project aimed at redefining modern residential living within a bustling cityscape.
By blending sleek, minimalist geometric lines with functional luxury, this design maximizes natural light, structural efficiency, and premium textures like concrete, glass, and wood panels. The seamless transition from the ground layout to the open terrace views showcases a holistic approach to modern urban architecture.
Design & Visualization by: Rashedul Islam Dip
Tools Used: SketchUp (3D Modeling), Lumion (Rendering & Animation), CapCut (Post-production)
Aesthetic: Modern Minimalist, High-End Luxury, Contemporary Urban
Drop a message to discuss your next premium architectural or interior project! Let's build something extraordinary together.
0
532
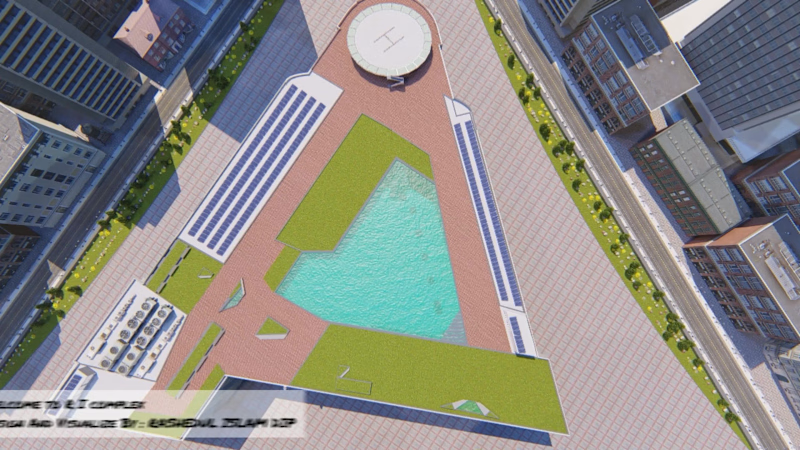
Urban R&I Mega Complex High-End 3D Architectural Visualization & Environmental Simulation
Welcome to the R & I Complex, a state-of-the-art corporate mega-structure designed to seamlessly blend modern minimalist architectural aesthetics with functional urban luxury. This project showcases a futuristic triangular architectural footprint featuring an integrated central water body, dynamic rooftop green zones, a dedicated helipad, and fully integrated solar power grids designed for sustainable energy.
Key Architectural & Visualization Highlights Showcase in the Video:
1. Master Planning & Bird's-Eye Perspective: Explores the strategic layout, geometric symmetry, and spatial distribution of the complex within a dense urban skyline.
2. Dynamic Lighting & Shadow Analysis (Golden Hour): A cinematic time-lapse demonstrating how the building's texture and glass facades react to transitioning daylight, specifically capturing the warm illumination of Dawn/Sunset.
3.Real-time Weather & Environmental Simulation (Rain Scene): Showcases the structure’s visual depth and material realism under heavy rain, emphasizing atmospheric rendering and stormy weather adaptation.
4.Commercial & Branding Integration: Highlighting standard corporate wall placements for premium global brands, tailored for realistic commercial leasing presentations.
"Looking to transform your 2D blue-prints into high-impact, cinematic 3D visualizations that win clients? Let's collaborate! Drop a message to discuss your next project."
2
1
433

Architect | AI Design & Visualisation Expert | Part-time Cat
- 11
- Followers
Architect | AI Design & Visualisation Expert | Part-time Cat
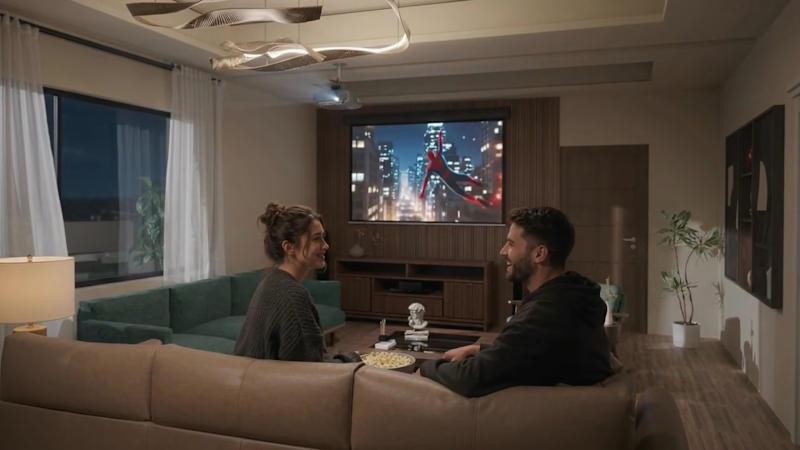
The project is a small interior competition project.
For this project, we tested Kling AI, Nanobanan Pro and ElevenLabs.
Stay tuned guys, more work from this project is coming.
Let me know your thoughts on this work. TIA
0
7
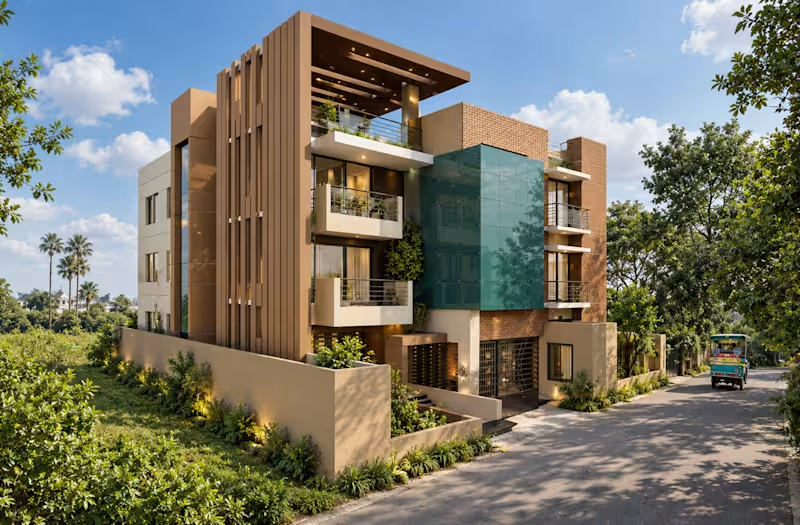
2020–2026 | Six Years of Evolution
Analog to AI
This was our first residential architectural project, located in my childhood home in Bangladesh. More than just a project, it holds a special place in my life and in NFAS Design's story.
Over the past six years, both the project and our approach to architecture have become part of a journey of learning, experimentation, and growth.
From our first steps in residential architecture to where we stand today, NFAS Design has continued to evolve.
Six years. One home. Countless lessons. <3
We’d love to hear your thoughts on this work. How do you think it has stood the test of time?
3
3
268
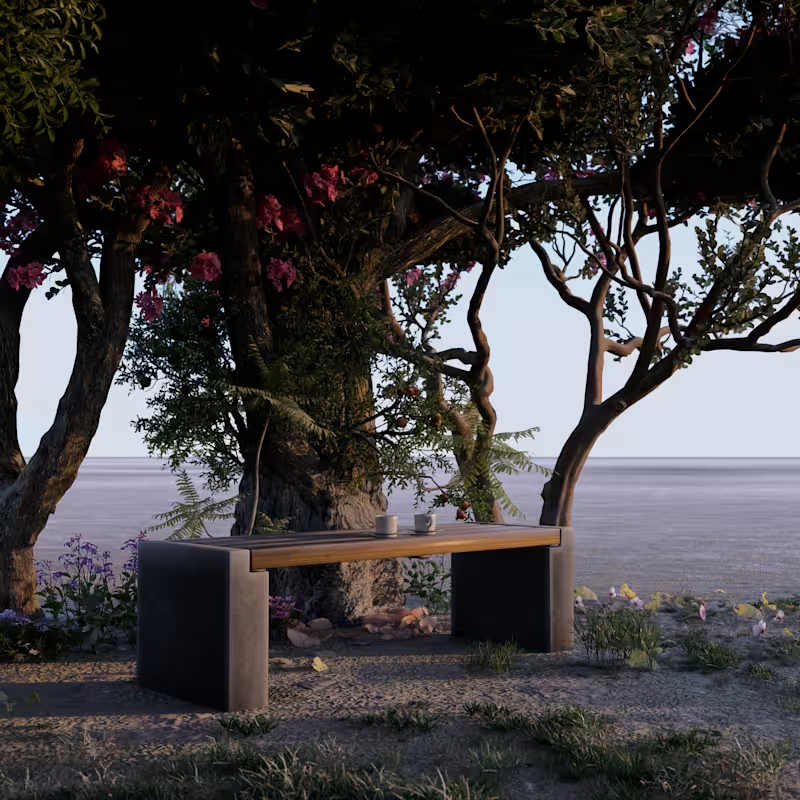
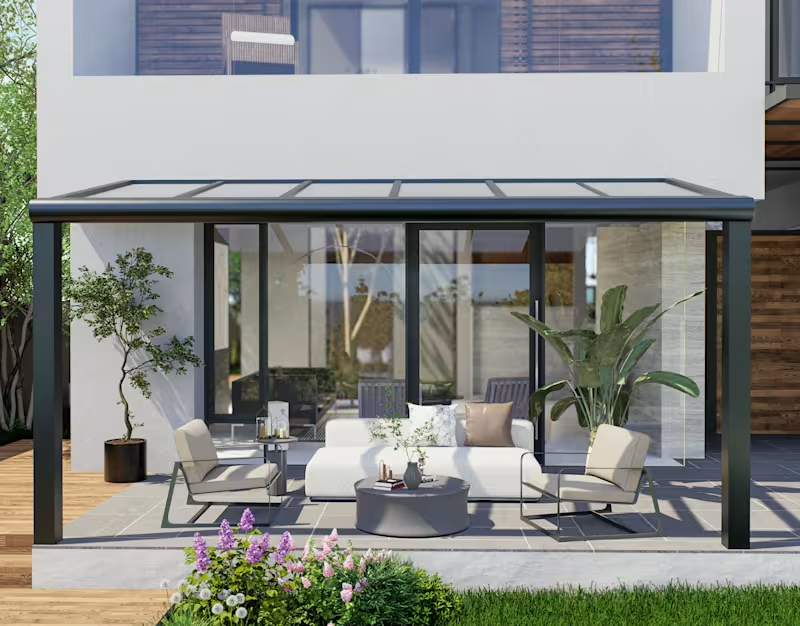

Professional Interior and Exterior Designer
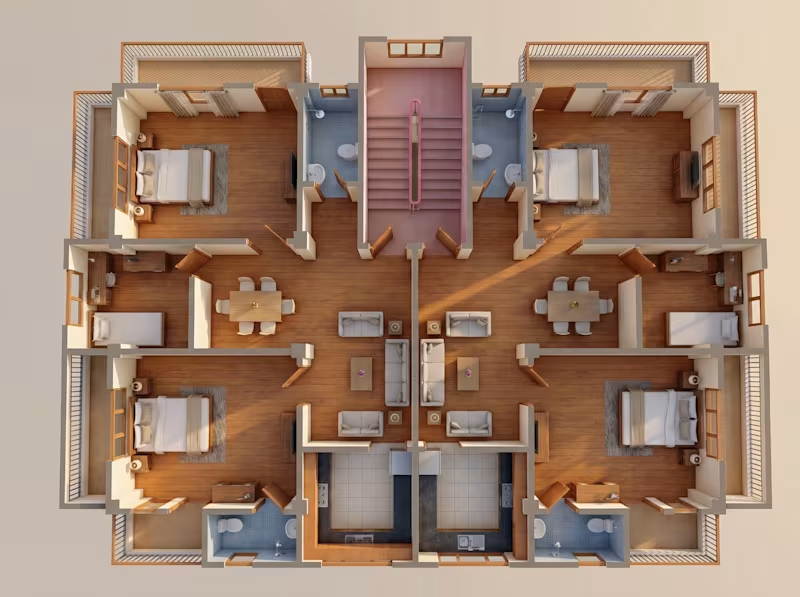
🏡 Turn Your Dream Space into Reality! ✨
Looking for a reliable and professional Structural & Architectural Designer to transform your dream home, office, or commercial space into a safe, modern, functional, and aesthetically appealing environment?
I’m Mohammad Ebrahim, a Professional Civil Engineer, Structural & Architectural Consultant, and AI-Assisted 3D Visualization Specialist.
Together with my team, I strive to deliver practical, innovative, and visually compelling design solutions by combining Smart Space Planning, Earthquake-Resistant Structural Design, Modern Architectural Design, and Photorealistic 3D Visualization.
📐 ENGINEERING & DESIGN APPROACH
Depending on the project requirements, our design approach considers relevant provisions of the Building Construction Act & Rules, BNBC 2020, ACI 318-19, ASCE 7, and applicable Life Safety & Fire Protection principles to promote structural safety, durability, functionality, and engineering accuracy.
“Where Structural Safety Meets Architectural Excellence Through Smart Design and Timeless Solutions.”
🏗️ OUR SERVICES
✅ Structural Design
✅ Architectural Design
✅ Interior Design
✅ Exterior & Landscape Design
✅ Residential & Home Design
✅ 3D Modeling & Photorealistic Rendering
✅ 3D Floor Plans & Architectural Visualization
✅ Soil Test & Approval Sheet
⭐ WHY CHOOSE US?
✔️ Smart & Functional Design Solutions
✔️ Safe & Code-Compliant Design Approach
✔️ High-Quality 3D Visualization
✔️ Attention to Detail
✔️ Timely Delivery
✔️ Honest & Client-Focused Service
✔️ Professional Engineering Approach
Whether you are planning to build a new home, renovate an existing property, develop a commercial space, or create professional 3D architectural visualization, I would be happy to discuss your project requirements.
My commitment is to provide every client with professional, creative, practical, and technically sound design solutions with honesty, dedication, and attention to detail.
Our goal is simple: to deliver quality that meets—and, whenever possible, exceeds—your expectations. Insha’Allah.
Best Regards,
Mohammad Ebrahim
Professional Civil Engineer | Structural & Architectural Consultant | AI-Assisted 3D Visualization Specialist
2
157
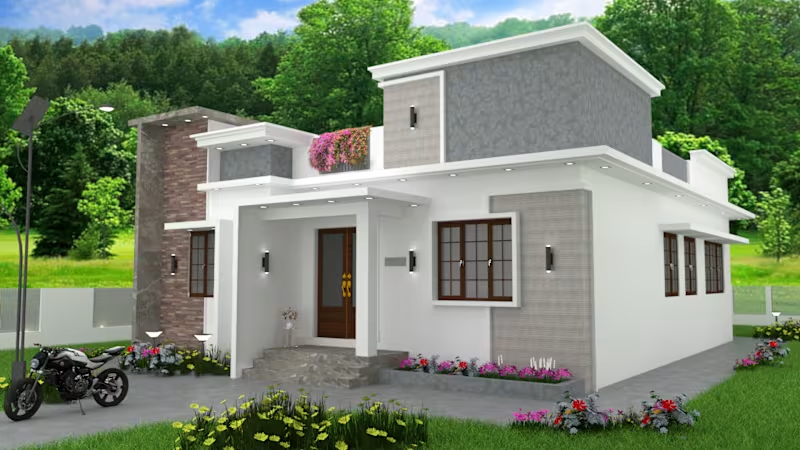
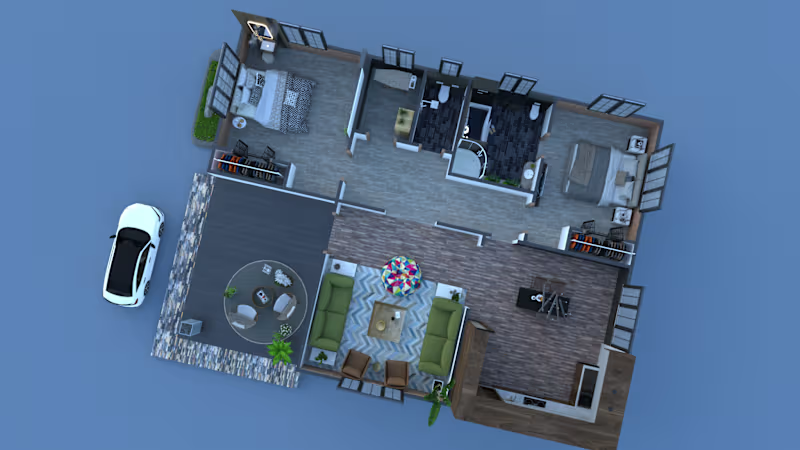
If you ever need Interior Design, Exterior/Outdoor Design, 3D Modeling, 3D Rendering, Home design, 3D floor plan work, please contact the person below.
I am always ready to output good quality work with honesty and hard work, Inshallah.
Best Regards,
Mohammad Ebrahim
Diploma in Engr (Civil), B.Sc (http://B.Sc). in Engr (Civil)
Professional Designer (Civil + Architecture)
Portfolio: https://www.behance.net/engrebrahim
(https://www.behance.net/engrebrahim)Fiverr: https://www.fiverr.com/mr_ebrahim_3d?public_mode=true
7
309

Technical Specialist & 3D Visualization Expert
Technical Specialist & 3D Visualization Expert

A cinematic 3D visualization of the Bugatti Bolide, created to explore dynamic lighting, atmospheric conditions, and high-contrast automotive presentation. The scenes were rendered using Lumion, with a strong emphasis on night environments, wet surfaces, reflections, and dramatic light behavior to enhance visual impact.
The 3D model was sourced from an online library and used exclusively for visualization and rendering purposes, not for original vehicle design. This work reflects a growing interest in real-time rendering, environmental storytelling, and high-performance automotive CGI.
2
337

This project explores high-end automotive 3D visualization through a detailed render of the Chevrolet Corvette, focusing on precision lighting, material accuracy, and clean studio presentation. The rendering was completed using KeyShot, with careful attention to carbon-fiber elements, paint behavior, reflections, and sharp body contours.
The 3D model was sourced from an online library and used exclusively for rendering and visualization practice, not for original vehicle design. This work reflects my growing focus on automotive CGI, presentation realism, and professional rendering workflows.
0
272

This project showcases a 3D visualization of the Chevrolet Corvette C7, created with a focus on realistic materials, refined lighting, and high-quality studio presentation. The rendering was produced using KeyShot, emphasizing paint reflections, surface curvature, and overall visual balance.
The 3D model was sourced from an online library and used strictly for rendering and visualization practice, not for original vehicle design. This work highlights my interest in automotive visualization, material realism, and professional rendering workflows.
0
267

I developed Recipetonz.com (http://Recipetonz.com), a visually engaging culinary blog focused on baking and dessert recipes. The project demonstrates my ability to create content-rich websites with intuitive navigation and layouts that improve user experience.
The site features well-structured recipe posts, including cupcakes, muffins, and other baked treats, organized into clear categories such as Cupcakes, Muffins, and The Baking Academy. It is designed to attract home bakers and food enthusiasts while remaining professional and scalable.
Key highlights include a clean, user-friendly interface, responsive design across devices, organized content presentation, and a layout that supports easy updates and future growth. The project reflects my skills in WordPress development, custom theme design, and content structuring.
0
231

Cinematic 3D Rendering | Product & Archviz Animation
Cinematic 3D Rendering | Product & Archviz Animation


View more →

Industrial Design blended by Mechanical Engineer
Industrial Design blended by Mechanical Engineer
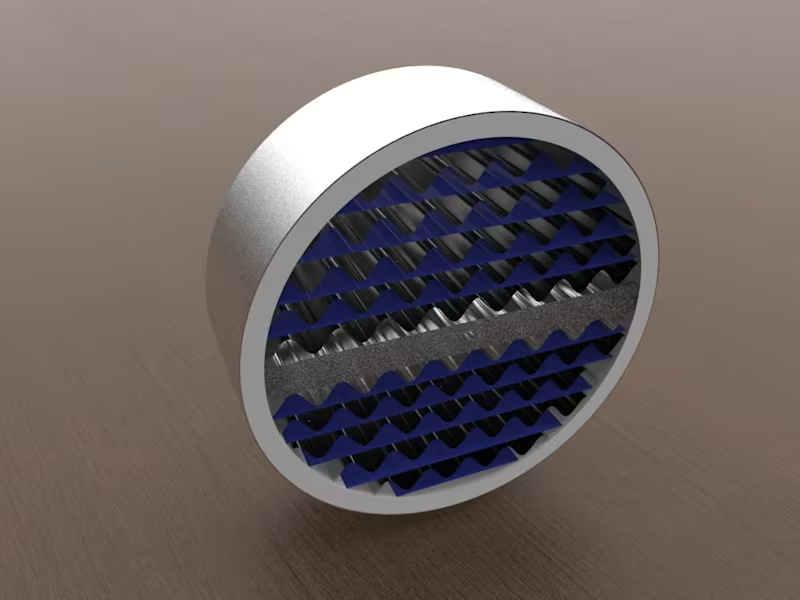
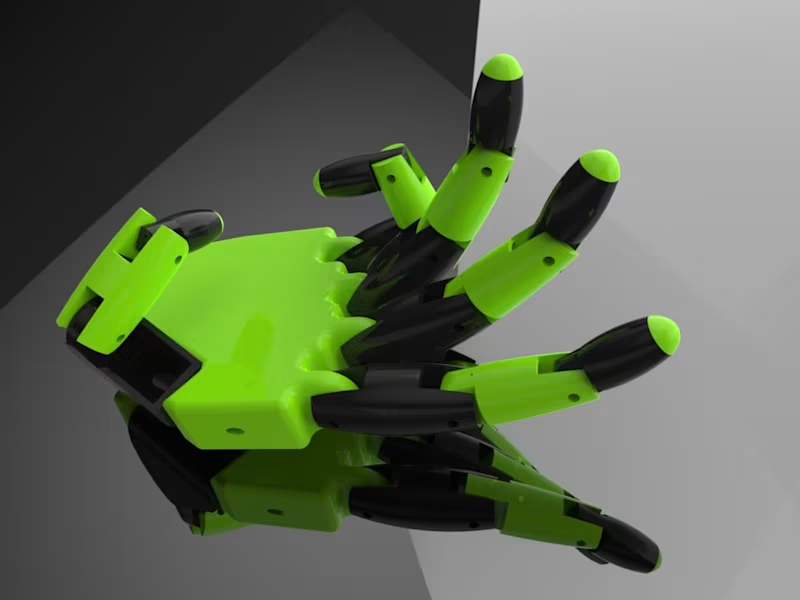
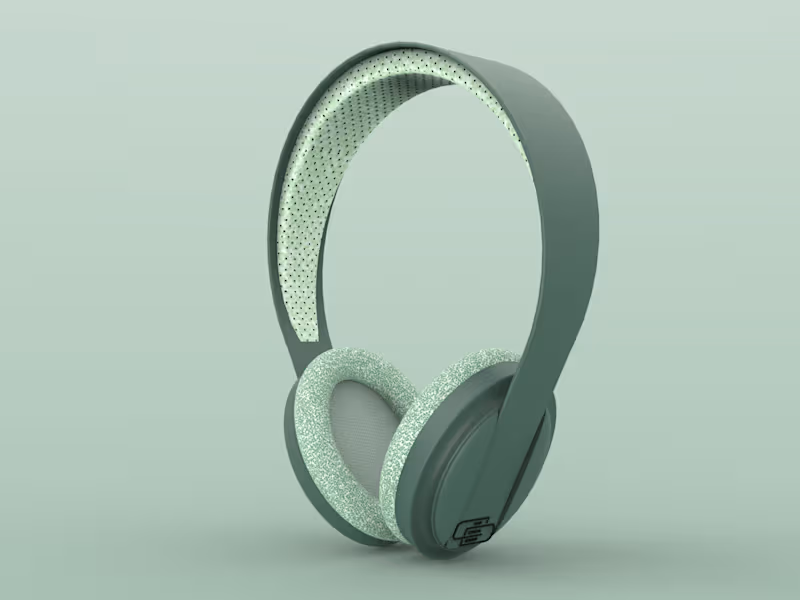


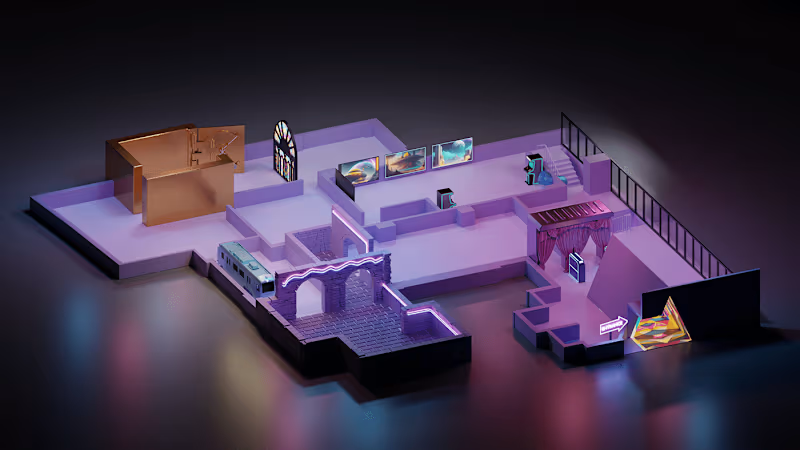
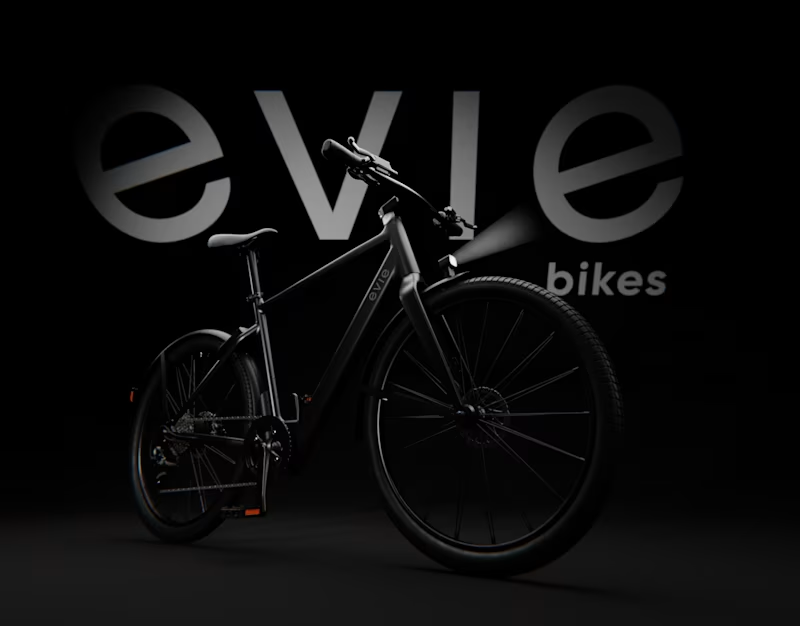
Custom 3D Solutions: Game Assets, Arch Viz & Products
Custom 3D Solutions: Game Assets, Arch Viz & Products


View more →