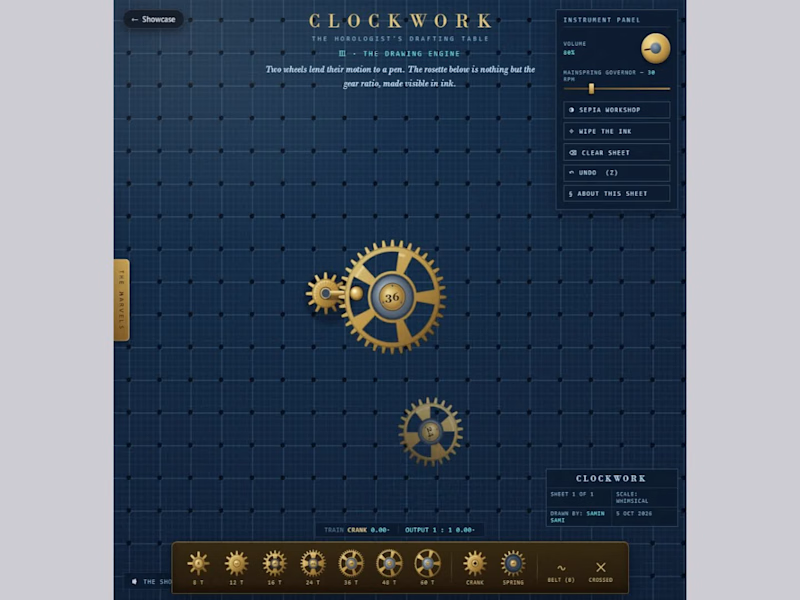
CLOCKWORK: The Horologist's Drafting Table: High-Performance Creative Web Exploration (https://samincollection3.netlify.app/clockwork/index.html)
An interlocking gear-train workbench with true ratios and brass-blueprint charm.
I built this project to test An interlocking gear-train workbench with true ratios and brass-blueprint charm. The core engineering challenge was sustaining uncompromised 60 FPS rendering using Canvas2D while handling continuous user interaction without framework overhead.
WHAT I WAS TESTING:
I focused on two core engineering benchmarks:
Real-time gear mesh torque transfer and escapement tick mechanics
Interactive placement of interlocking brass gears with variable ratios
THE TECHNICAL SIDE:
Implements true involute tooth profiles computed via parametric equations. Rotational speeds are propagated through an adjacency graph of connected gear nodes.
Everything executes in the browser using Canvas2D, Mechanical Gear Physics, Involute Gear Tooth Profiles. No third-party frameworks, no heavy runtime bundles, and zero external tracking.
WHAT I LEARNED:
Floating-point precision drift caused gear teeth to gradually overlap after several minutes. Clamping phase angles to gear pitch intervals solved the drift.
Finding the sweet spot between mathematical precision and frame budget took careful profiling, but the result runs at a steady 60 FPS even on modest hardware.
TRY IT YOURSELF:
(https://samincollection3.netlify.app/clockwork/index.html)The live build is deployed on Netlify. Open it in your browser, test the controls, and observe the render response times.
If you are building high-performance 3D, physics, or creative web systems and want to collaborate, reach out here on Contra.
Built by Samin Sami | Developer & 3D Experimentation
2
14
2.8K



Modern Architectural Walkthrough & Exterior 3D Visualization | Nafi Buildtech.
Professional architectural designer specializing in photorealistic 3D modeling, cinematic walkthrough animations, and modern exterior design solutions.
A complete cinematic 3D exterior walkthrough and spatial visualization project designed for modern urban living.
Project Highlights:
Design Style: Contemporary architectural layout with meticulous structural precision.
Environment & Lighting: Dynamic daylight realism seamlessly shifting into an atmospheric rainy mood sequence.
Software Toolchain: Created using industry-standard 3D modeling and rendering software, finished with cinematic post-production effects.
Feel free to explore the details and share your feedback! Let's connect for your next architectural visualization project.
0
129


Bringing fluid dynamics and product visualization together. 🌊
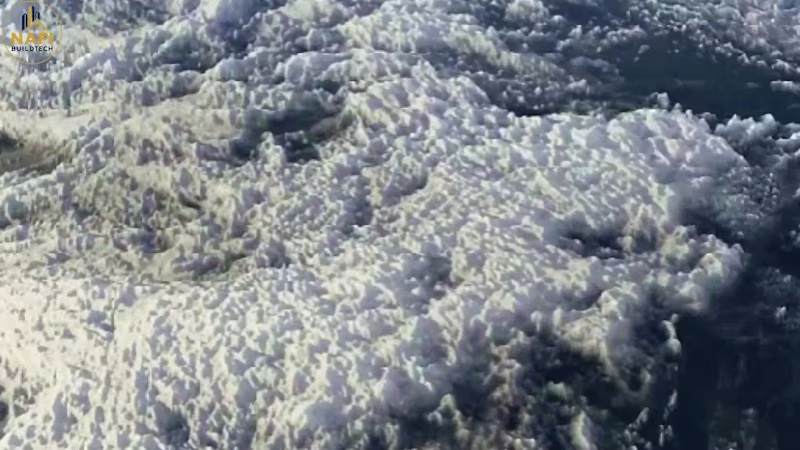
Here’s a recent concept piece developed for Mariner Ultra Marine, exploring turbulent ocean wave simulations interacting naturally around glass and liquid surfaces. Focused heavily on realistic refraction, foam physics, and cinematic lighting to create an immersive, high-energy commercial look.
Created with 3D fluid simulation & compositing. Feedback is always welcome!
0
152

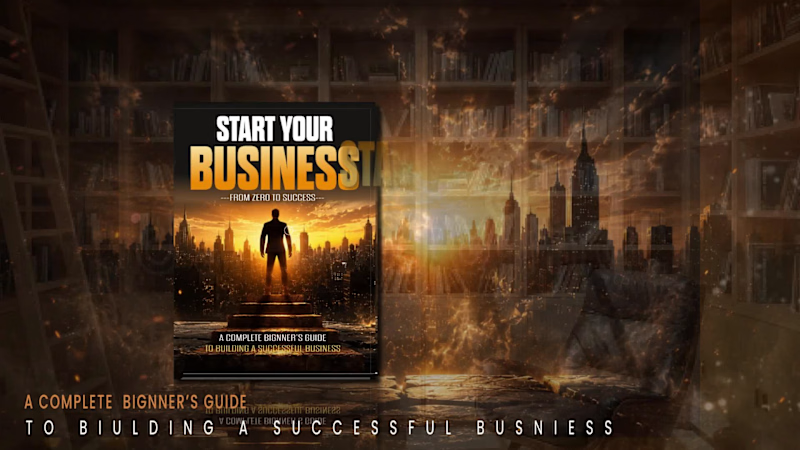
Complete Book Design - Start Your Business
I have designed a complete business guide from zero to success. I have done the cover design with the title 'Start Your Business' using the 'gold' color and designed it to inspire. The book also provides a step-by-step business plan from a beginner's guide to a completely successful business. I also used proper images that are relevant to the topic. I provided illustrations, charts, and diagrams to help with understanding. I have designed this book to give entrepreneurs a smooth experience.
4
4
795