Projects using SketchUp in Bogota
Projects using SketchUp in Bogota
Sign Up
Post a job
Sign Up
Log In
Filters
2
Projects
People
Message
3
Samuel Eastmond
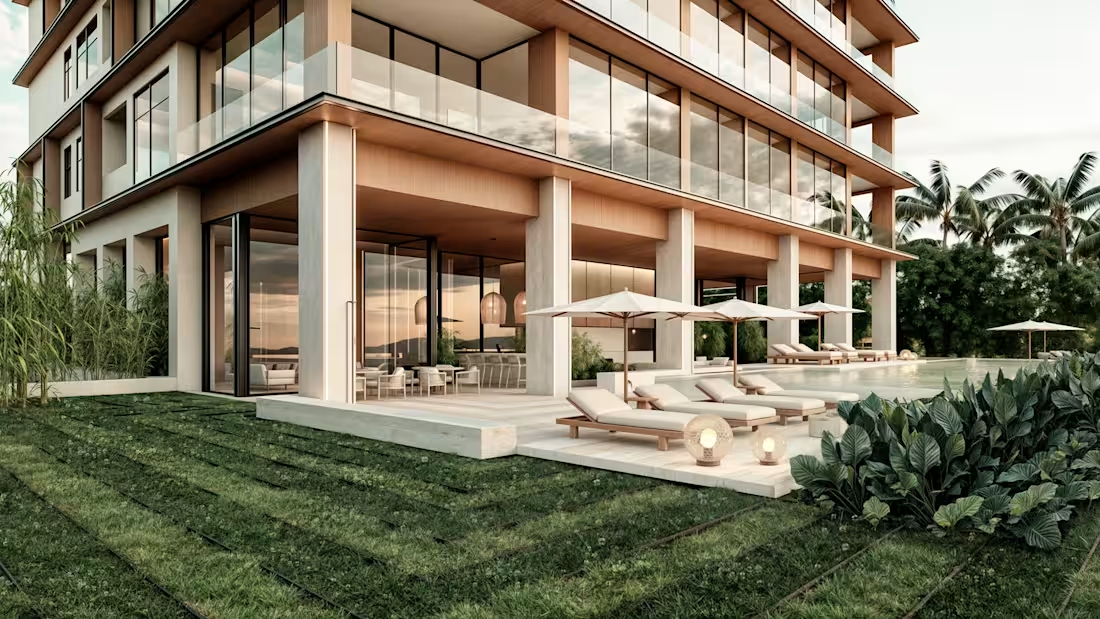
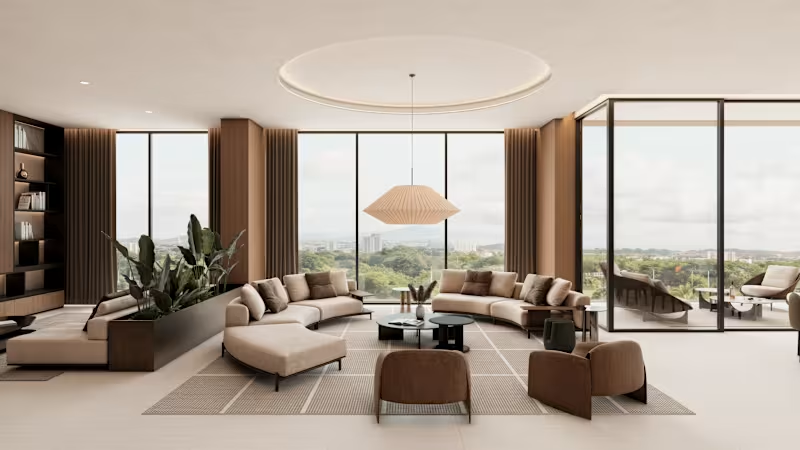
MAIA BUILDING - 3D EXTERIOR / INTERIOR RENDERINGS
3
21
Message
0
Alejandro Camargo Beltrán
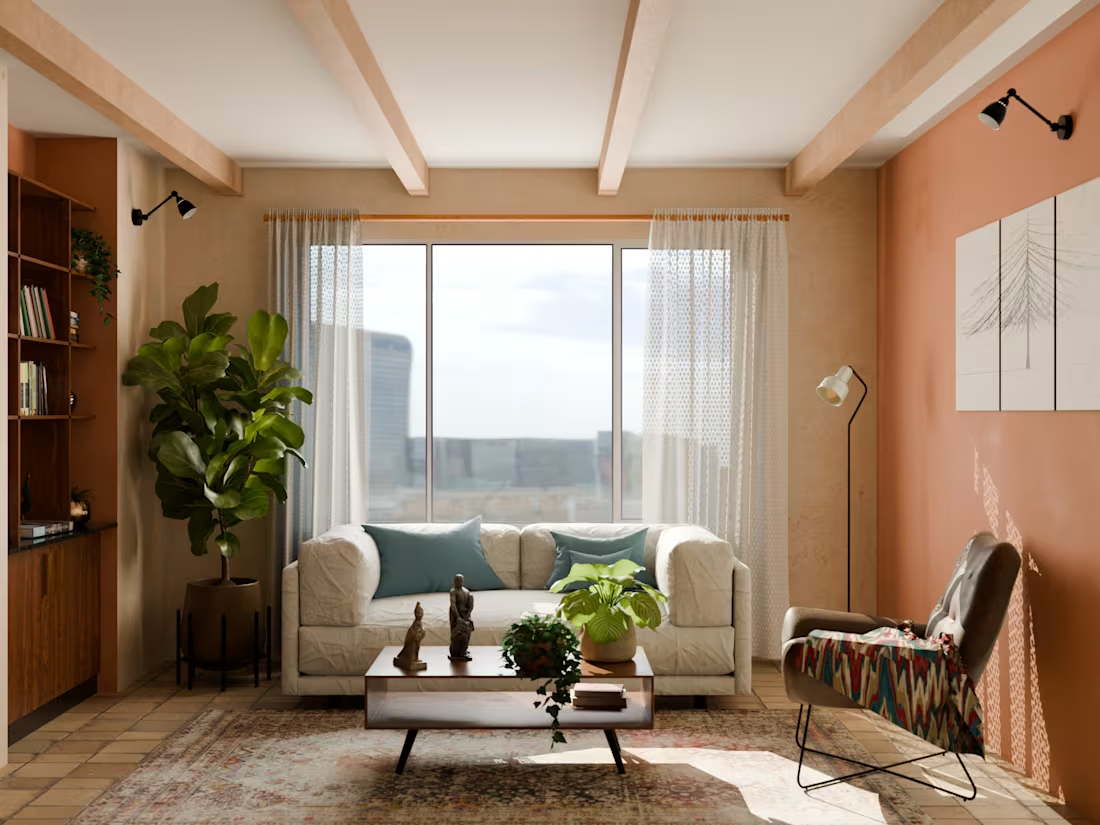
A full interior renovation project where the challenge was not to reinvent the space, but to transform its soul. Working within the existing layout, every decision was focused on materiality and furnishings - a precise and deliberate exercise in interior design that proves how much a space can shift without moving a single wall. The result is a warm, layered Mediterranean atmosphere built from earthy tones, soft pastels, and rich textures that together create a sense of quiet comfort with an understated touch of luxury.
0
330
Message
0
Jenny Rodríguez
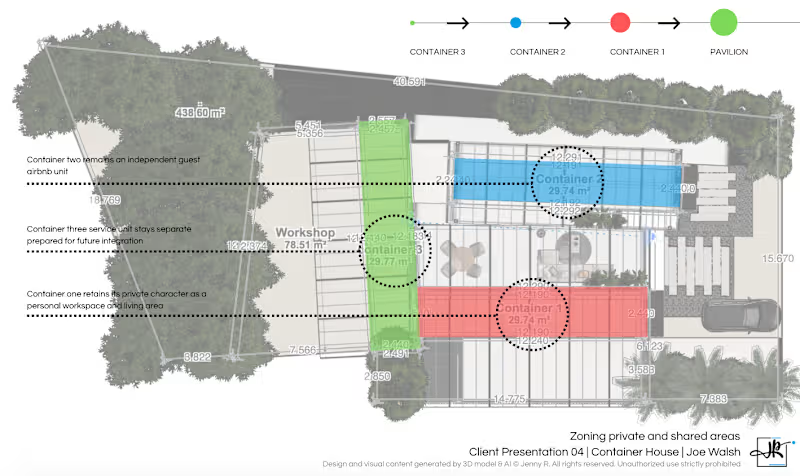
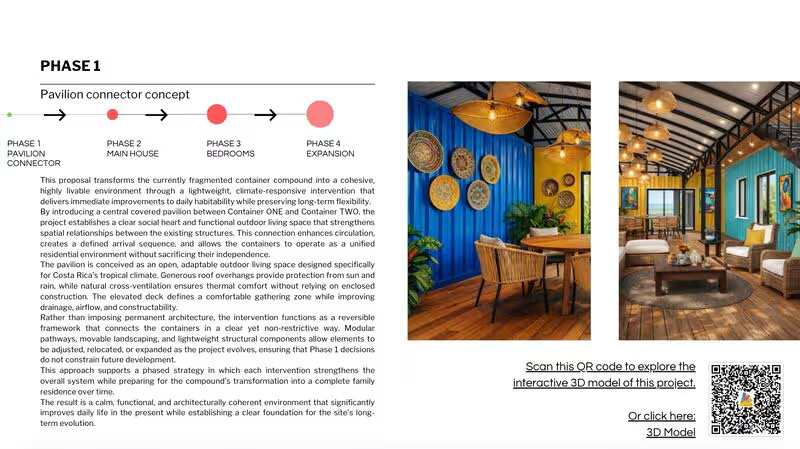
This proposal transforms the currently fragmented container compound into a cohesive, highly livable environment through a lightweight, climate-responsive intervention that delivers immediate improvements to daily habitability while preserving long-term flexibility.
0
39
Message
0
juan mejía parra
Interior Design
0
3
Message
0
Samuel Eastmond
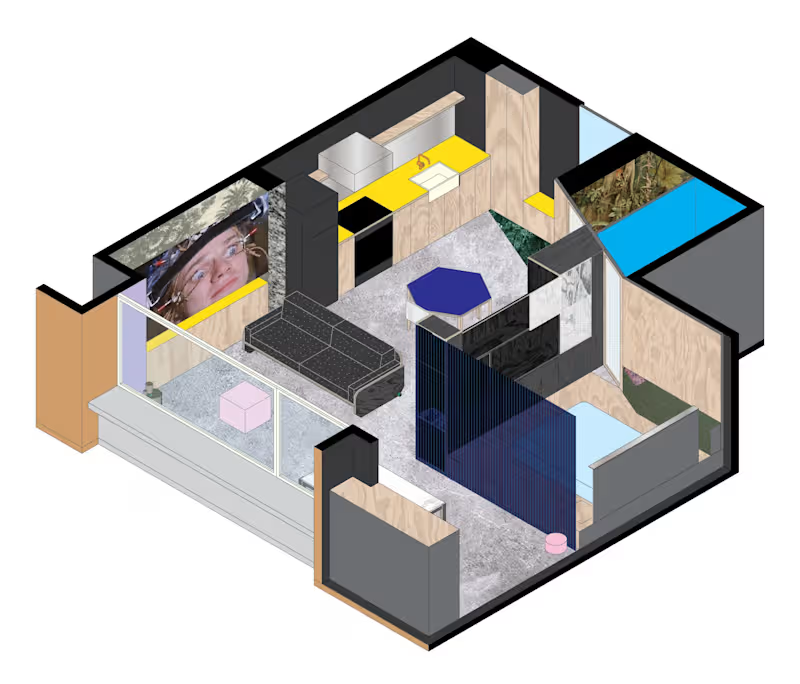
MAIA APARTMENT - INTERIOR DESIGN + 3D RENDERS
0
13
Message
0
Alejandro Camargo Beltrán
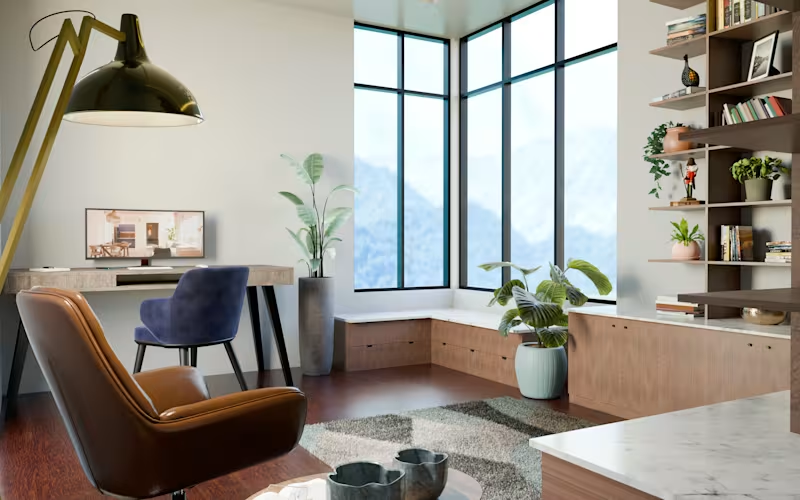
This project explores the balance between classic and modern within a mid-century inspired studio. Designed around a striking window with a mountain view, the space emphasizes simplicity and elegance through carefully selected materials and a subdued color palette, allowing the view to remain the true focal point.
0
292
Message
0
Jenny Rodríguez
Container Compound Pavilion Design
0
3
Message
1
Samuel Eastmond
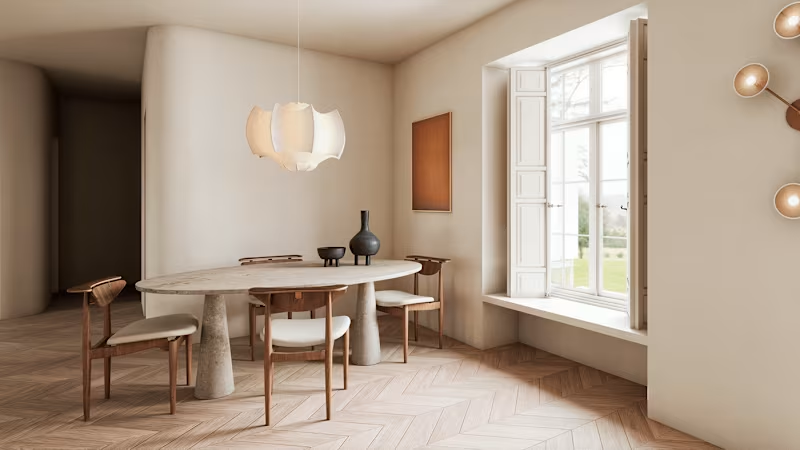
PROJECT KERGARADEC - INTERIOR DESIGN + 3D RENDERS
1
11
Message
0
Alejandro Camargo Beltrán
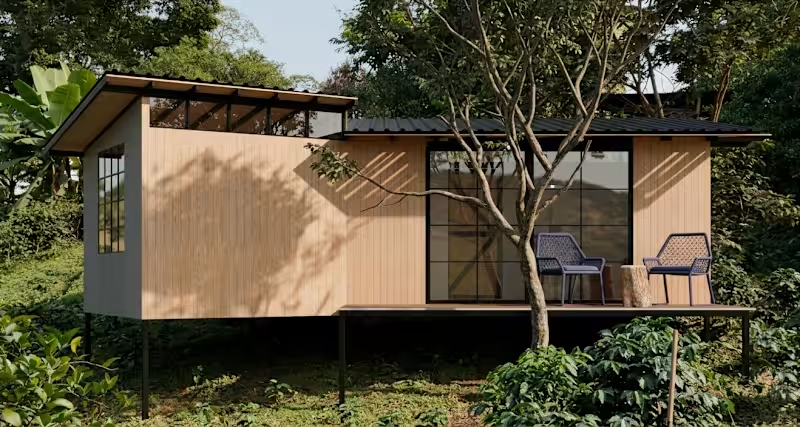
The Cabin is a lightweight retreat nestled into the mountains, set within a working coffee plantation where the landscape is alive and the land carries meaning. Designed from the ground up around one guiding principle - intervene as little as possible - the cabin is elevated on "pilotes", lifting it gently above the hillside without altering the plantation beneath. This structural choice naturally led to a light construction system, one that adapts to the mountain rather than fighting it.
0
286
Message
0
Samuel Eastmond
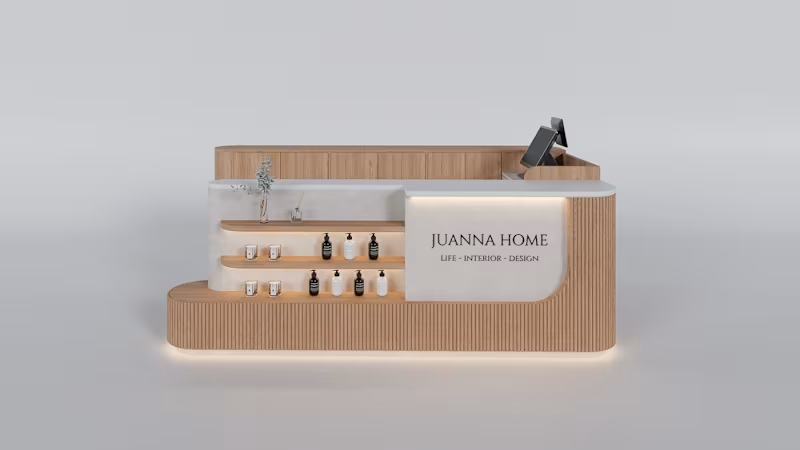
MALL KIOSK DESIGN + 3D RENDERS
0
8
Message
0
Samuel Eastmond
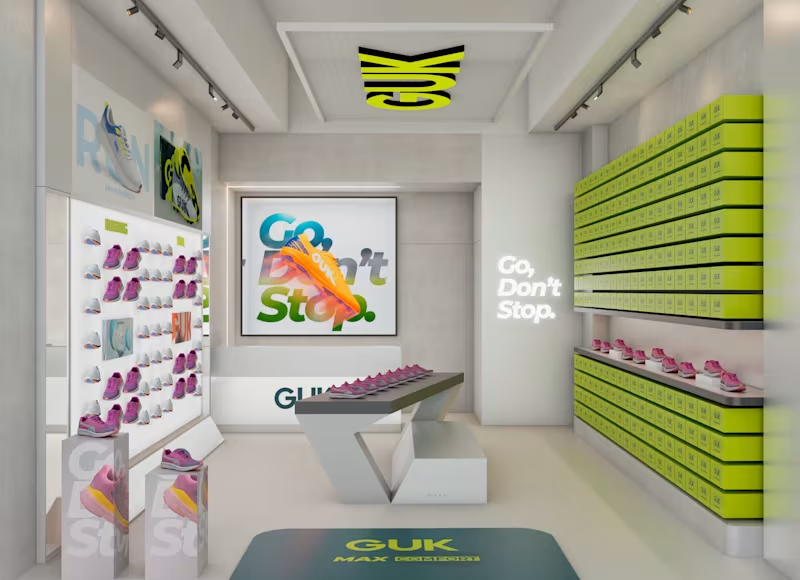
GUK RETAIL STORE DESIGN + 3D RENDERS
0
13
Explore projects