


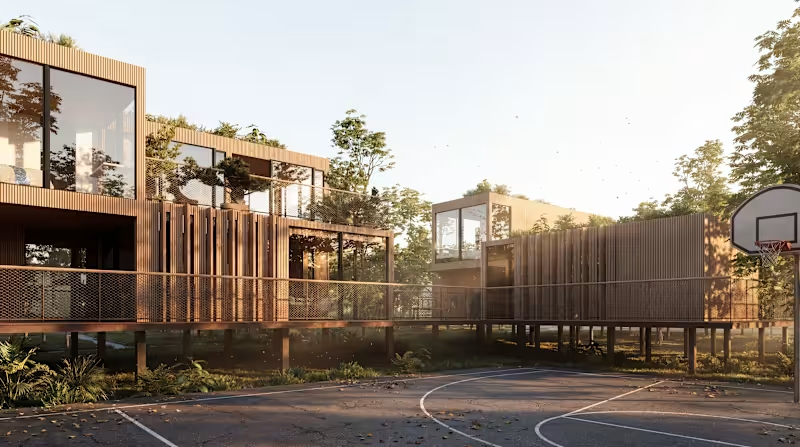
The housing that makes the Poveglia campus livable. Modular, prefabricated units, fast to build and affordable to produce, in two typologies we called Atrium and Combined.
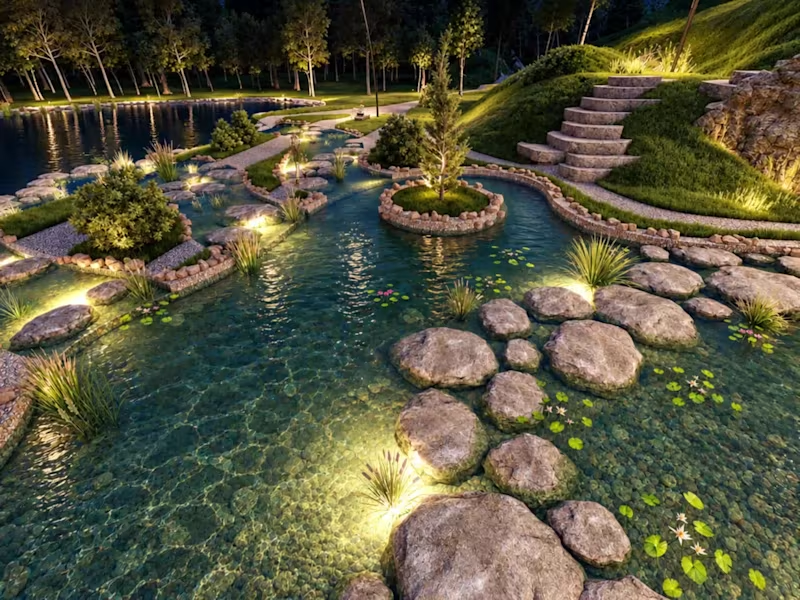
The real design is the network: main routes stitching the settlement into forest and lagoon, then smaller paths branching to clusters of homes. Private, semi-private, and public space grade into one another, exactly the kind of thresholds our student-housing research keeps pointing to.
0
81



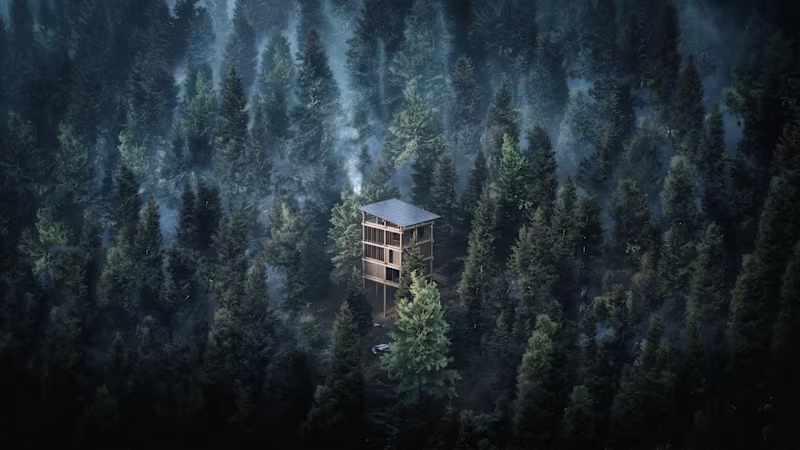
A small house that goes up instead of out. A vertically stacked CLT structure set into the dense woodland of Tara National Park, built from prefabricated panels so the forest floor is barely touched while it goes up.
You move through it almost like climbing, room over room, with wide windows framing the canopy at every level. Seventy-five square meters, and the forest is part of the plan.
0
87

