Freelancers using Autodesk in İstanbul
Freelancers using Autodesk in İstanbul
Sign Up
Post a job
Sign Up
Log In
Filters
2
Projects
People
ARSALAN KARIMI KHIAVI
İstanbul, Turkey
Senior Architect & Interior Designer/ Concept Design
New to Contra
Follow
Message
Senior Architect & Interior Designer/ Concept Design
0
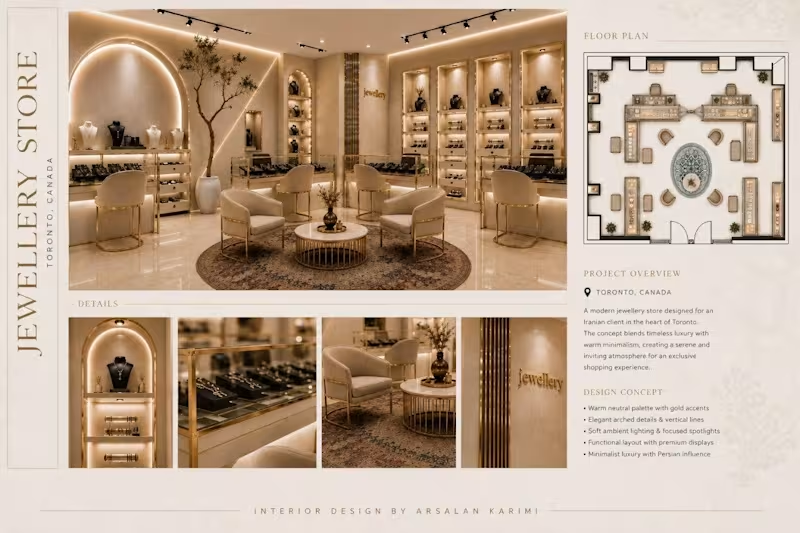
Toronto, Canada | Jewelry Store Client: Iranian Designers: Arsalan Karimi Khiavi & Maria Akbarzadeh Designed for an Iranian client in Toronto, Canada, this jewelry store draws inspiration from the spatial organization, architectural lines, geometry, and principles of traditional Iranian architecture. These elements are reinterpreted through a contemporary design language, creating an elegant and distinctive environment that bridges Iranian architectural identity with the modern context of Toronto.
0
90
0
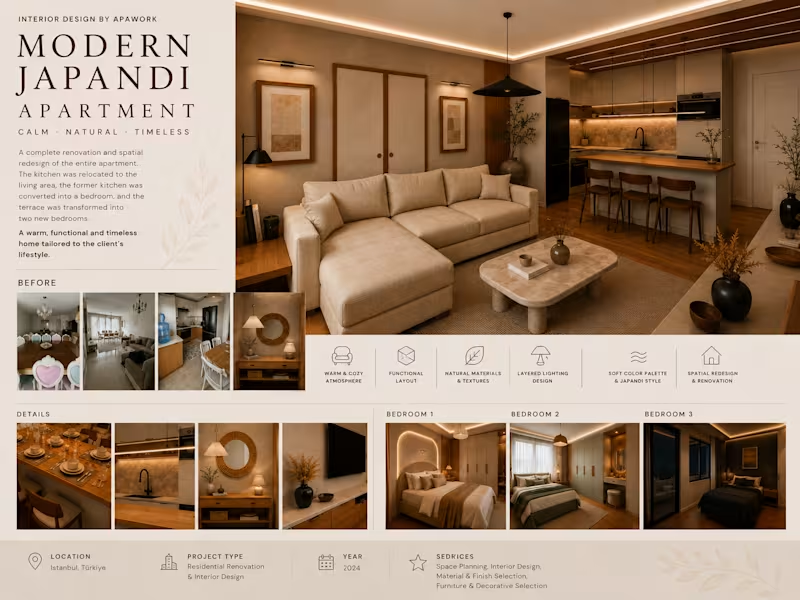
Apartment Renovation & Spatial Reconfiguration | Istanbul This project involves the complete renovation and spatial redesign of the entire apartment. The existing kitchen is relocated and integrated into the living area, creating a more open and functional social space, while the former kitchen is converted into a new bedroom. In addition, the existing terrace is transformed into two new bedrooms, with the original wooden door providing access to this newly integrated area. The entire interior—including the layout, materials, lighting, furniture, and finishes—is redesigned to create a warm contemporary home with significantly improved functionality and more efficient use of space
0
66
0
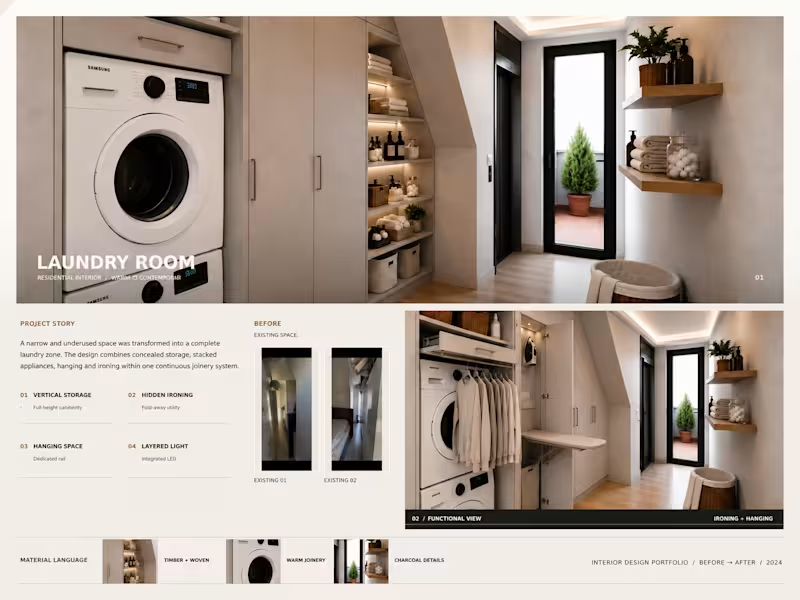
Laundry Room Interior Design | Space Optimization A compact laundry room designed to maximize functionality through integrated storage, concealed appliances, ironing and hanging areas, and efficient use of a narrow space. The design combines warm wood details, neutral finishes, and layered lighting to create a clean and practical interior.
0
77
0
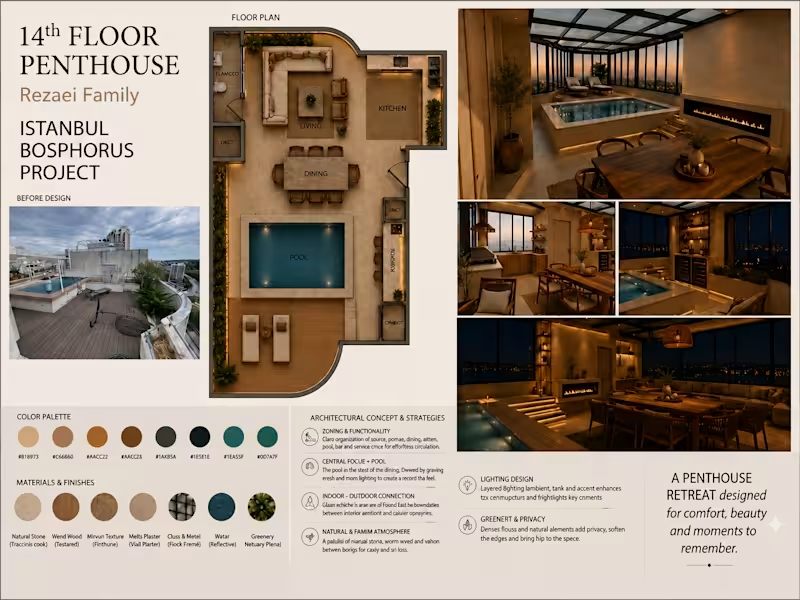
Penthouse Renovation, Residential Architecture & Interior Design – Istanbul A complete penthouse renovation and interior design project developed for a private residence in Istanbul. The project involved the renovation and transformation of an existing two-level penthouse, with a focus on improving functionality, spatial quality, aesthetics, and the relationship between indoor and outdoor living areas while respecting the existing architectural geometry and structural limitations. The design concept combines Japandi, contemporary minimalism, and Wabi-Sabi principles, using warm neutral tones, natural materials, textured surfaces, and carefully integrated lighting to create a calm and sophisticated residential atmosphere. Project Scope Complete penthouse renovation and remodeling Architectural space planning and interior layout Interior design for two levels Rooftop terrace renovation and redesign Swimming pool and relaxation area Jacuzzi / spa area Outdoor kitchen and entertainment space Bathroom renovation and spa design Landscape and outdoor space design Custom furniture and built-in elements Material and finish selection Microcement and porcelain finishes Thermowood and natural wood applications Glass roof structure and architectural detailing Warm concealed and linear lighting design 3D modeling and photorealistic architectural rendering A major focus of the renovation was to establish a seamless connection between the interior spaces and the rooftop terrace, transforming the upper level into an integrated indoor–outdoor living environment. The design balances functional renovation, contemporary architectural language, material warmth, and refined minimalism, creating a distinctive penthouse suitable for both everyday living and entertaining.
0
102
Autodesk
(4)
Follow
Message
Explore people