The network for creativity
Join 1.25M professional creatives like you
Connect with clients, get discovered, and run your business 100% commission-free
Creatives on Contra have earned over $150M and we are just getting started
Back to feedPost

Year: 2017
Role: Architectural Intern – Design & Detail Development (LPH 1–3)
Office: ROMANBAUER Arquitectos
Typology: Multifamily Residential with Shared Amenities
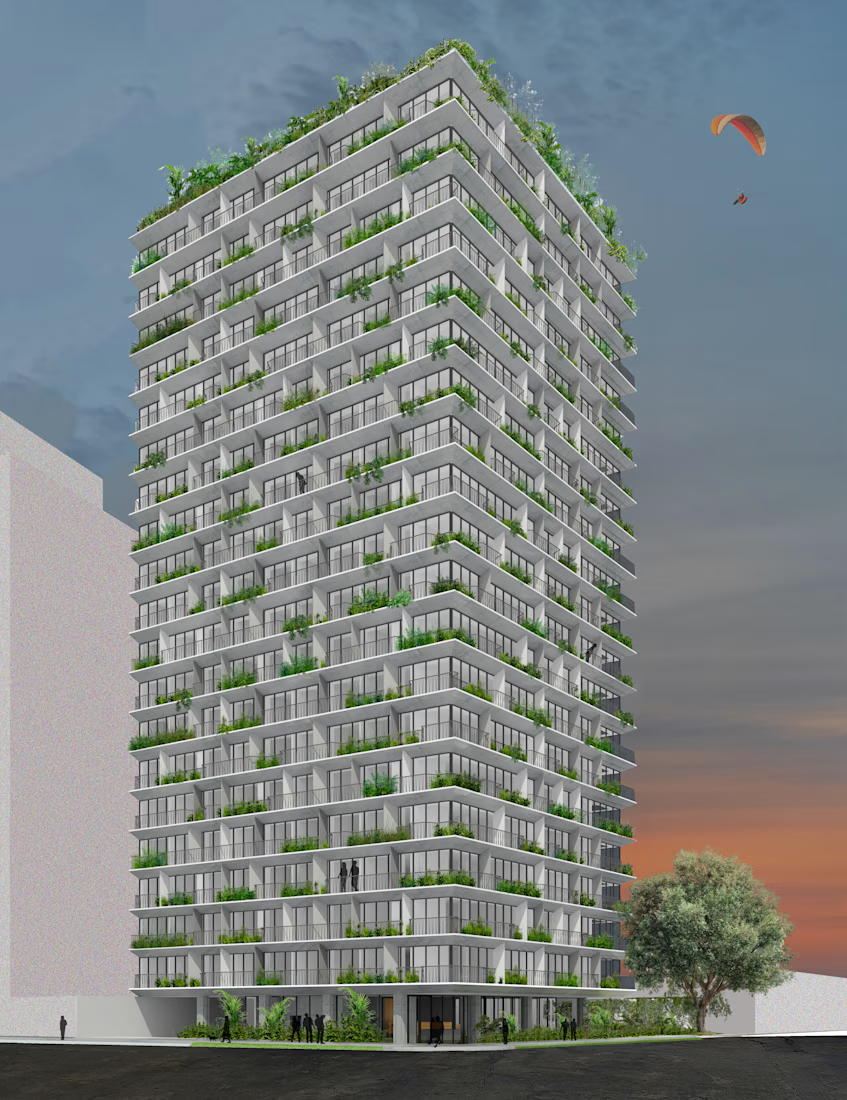
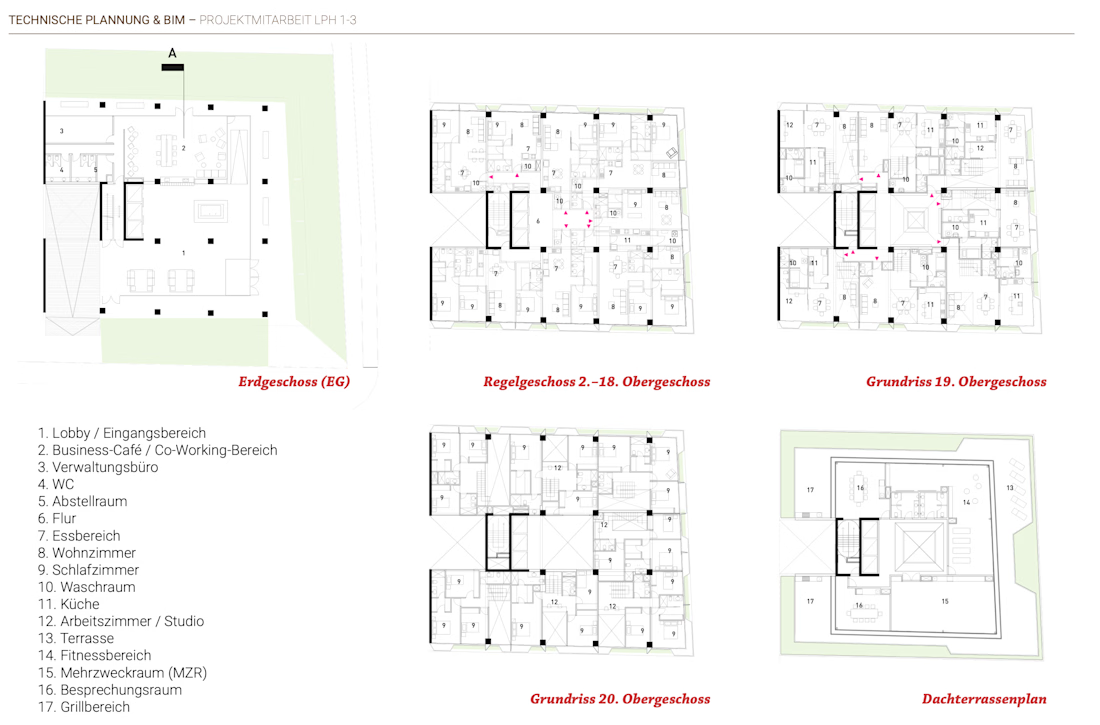
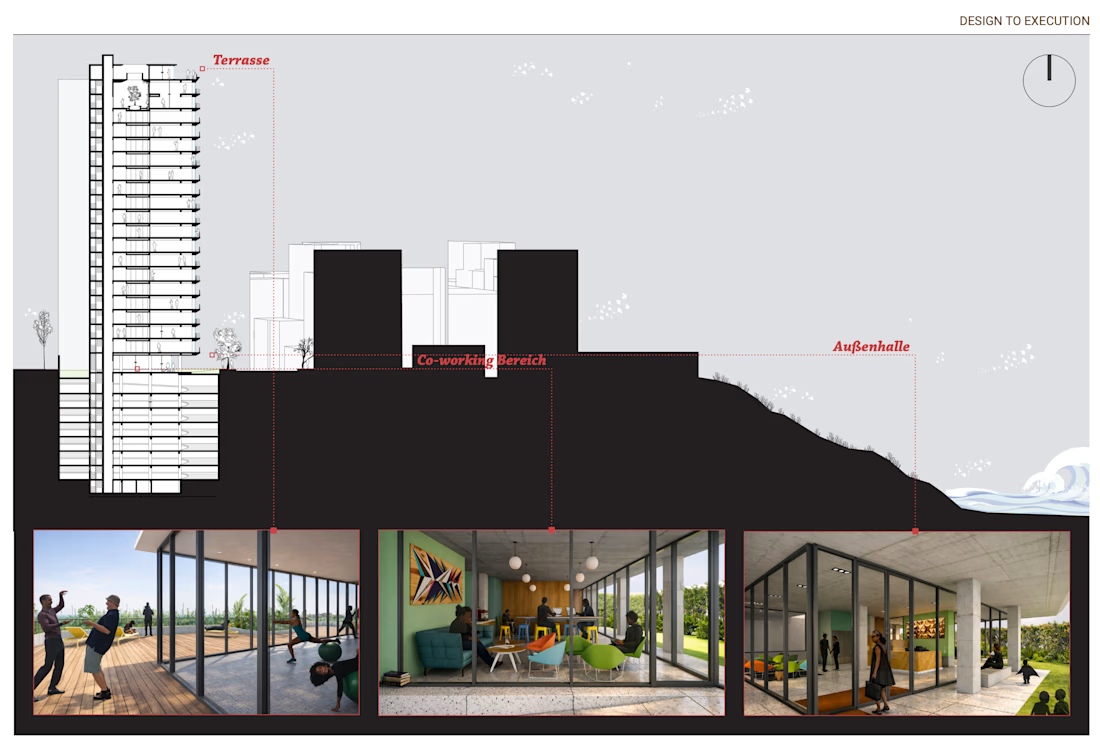
This project explores a freestanding residential volume deliberately set back from plot boundaries to enhance panoramic views and optimize natural daylight from three orientations (south, west, and north). The elevated, transparent entrance level establishes a visual connection to the street while maintaining a sense of privacy through topography and integrated landscaping.
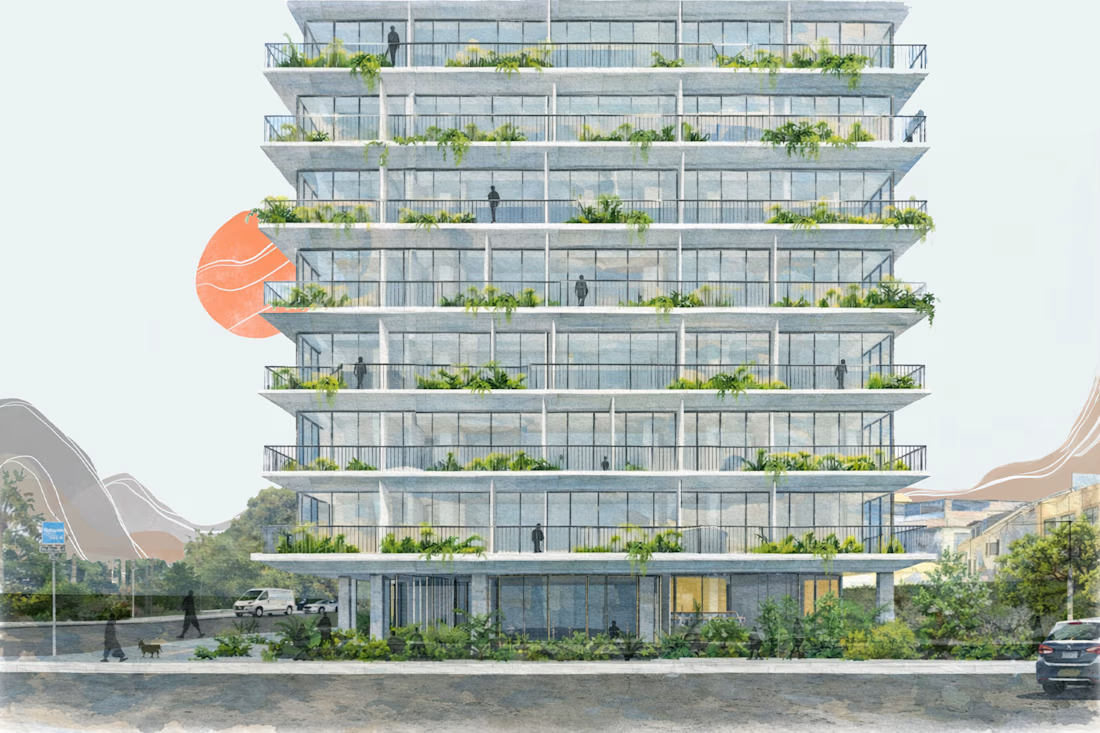
Apartments are designed with strong indoor–outdoor relationships, featuring continuous balcony façades with integrated greenery that extend living spaces and improve environmental quality. Shared amenities—including a reception area, fitness/Pilates space, rooftop terrace, and co-working area—complement the residential program and encourage social interaction.
As part of the design team, I contributed to concept development, floor plans and façade design, construction detailing, and visualizations. I also supported the coordination of engineering consultants, gaining experience in the early project phases from concept to developed design.


The network for creativity
Join 1.25M professional creatives like you
Connect with clients, get discovered, and run your business 100% commission-free
Creatives on Contra have earned over $150M and we are just getting started
Related posts


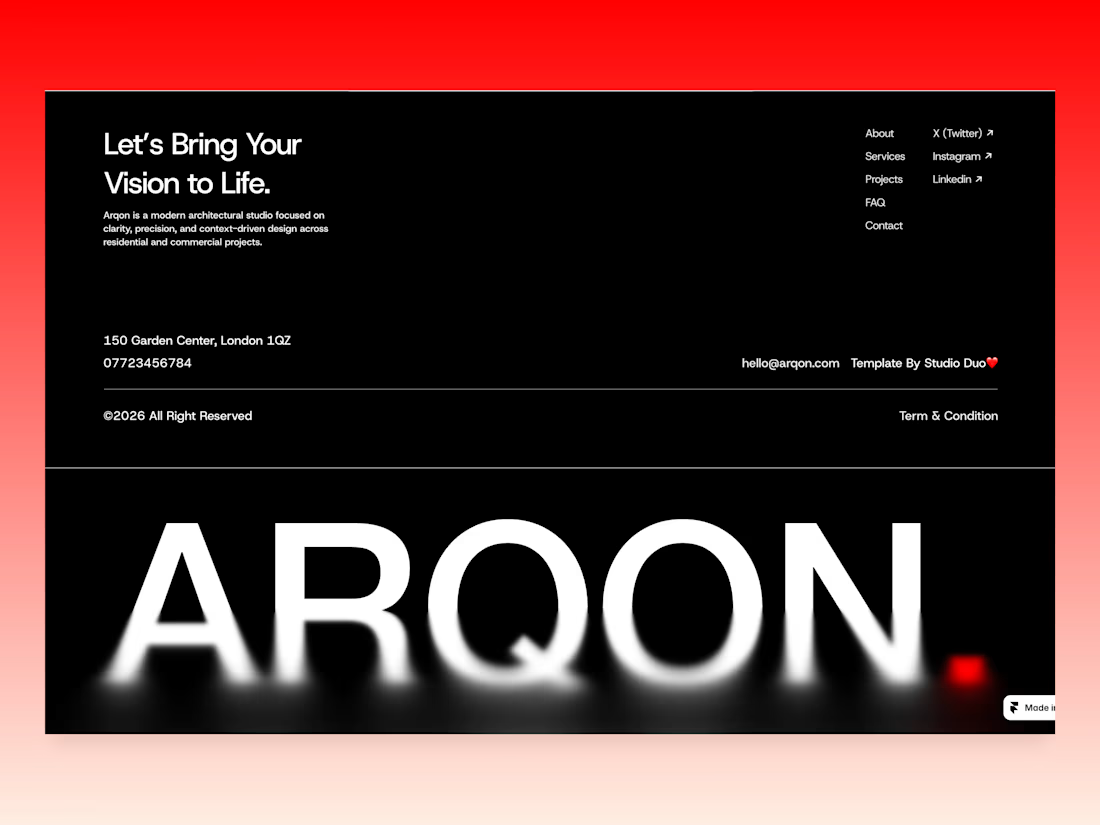
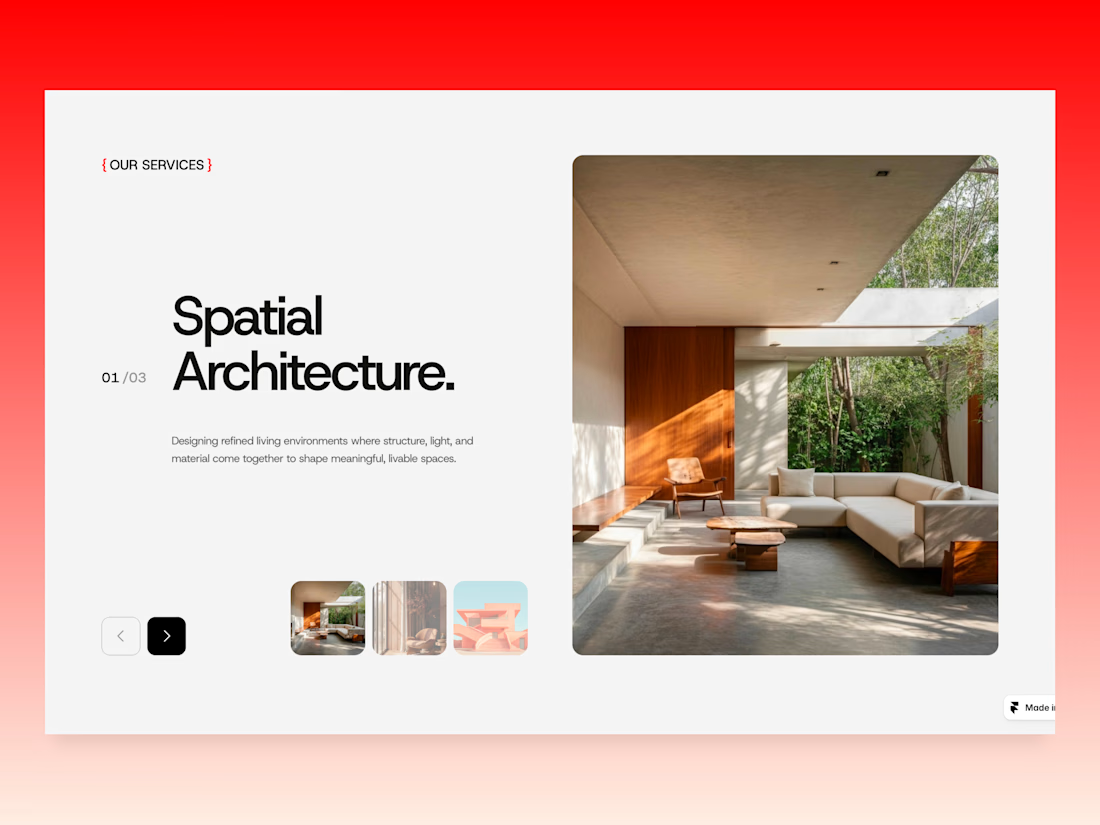
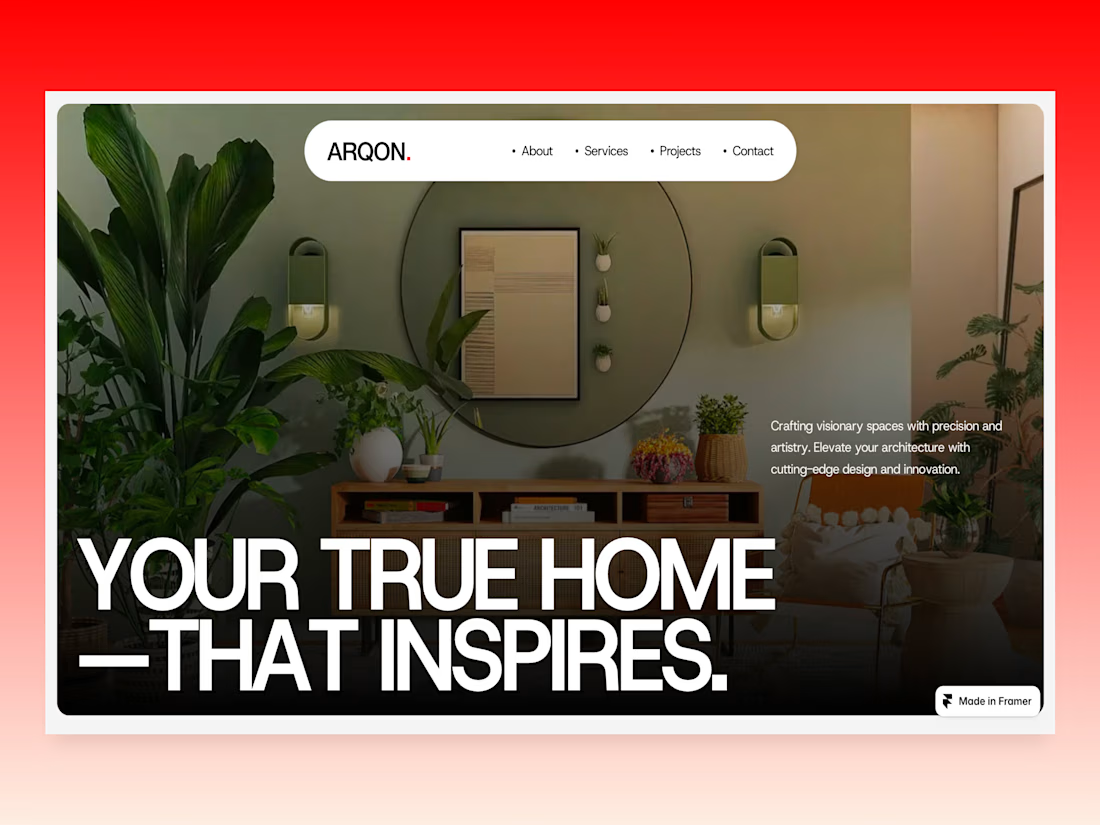
🚀 New Framer template dropped — Aqon
Aqon is a premium architecture Framer template crafted for studios that value clarity, sophistication, and visual storytelling. Designed to showcase projects, services, and expertise with elegance.
With a strong focus on visual storytelling, Arqoon transforms portfolios into immersive experiences. Every page is carefully structured to highlight projects, communicate expertise, and build trust with prospective clients. Its clean layouts, refined typography, and seamless interactions create a polished browsing experience that reflects the quality of your work.
Get yours here - https://www.framer.com/marketplace/templates/aqon/
$49 ONLY



Incredible

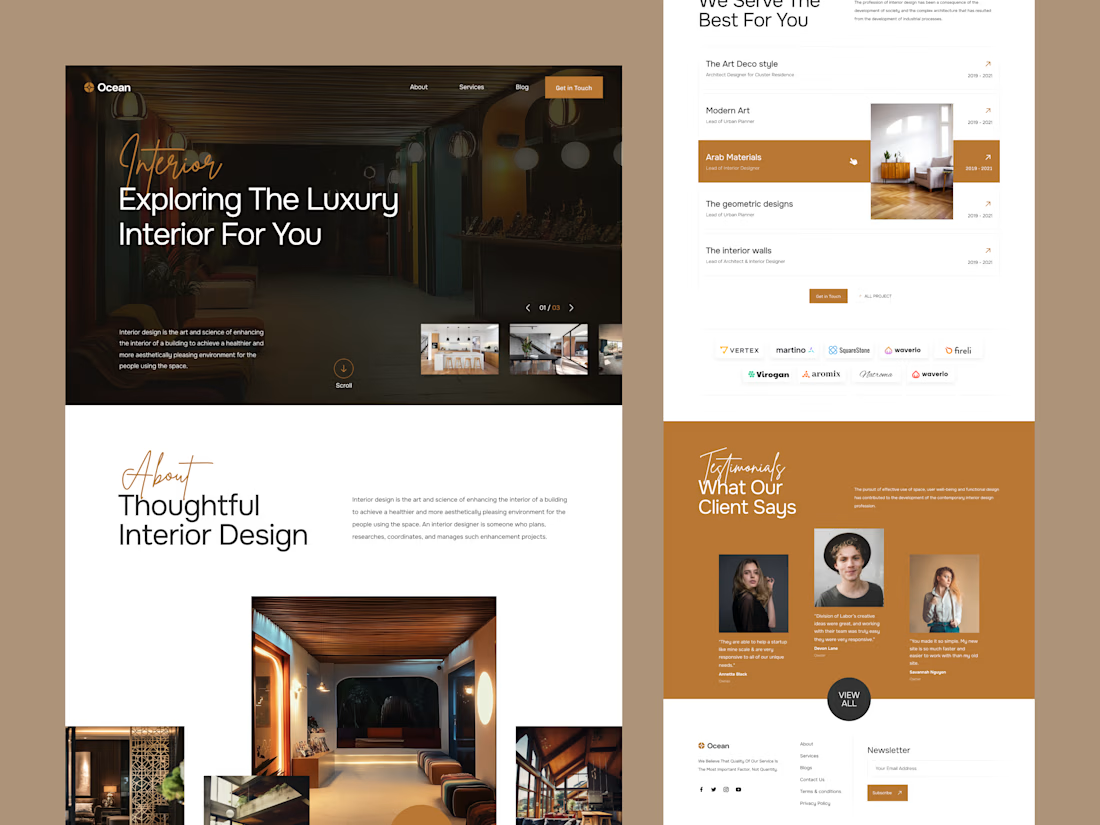
Designed a modern Interior Design website focused on elegance, simplicity, and visual storytelling ✨
Clean layouts, premium typography, and minimal aesthetics to showcase interior projects in a more engaging way.
A strong website helps interior studios build trust and attract the right clients 🏡🚀
#InteriorDesign #WebDesign #UIDesign #UIUX #Framer #MinimalDesign #InteriorStudio #WebsiteDesign

looks good and clean work
New Framer template WIP at Studio Duo
Arqon Studio approaches architecture as a dialogue between space and lifestyle.
Creating homes that inspire through thoughtful design and modern simplicity.
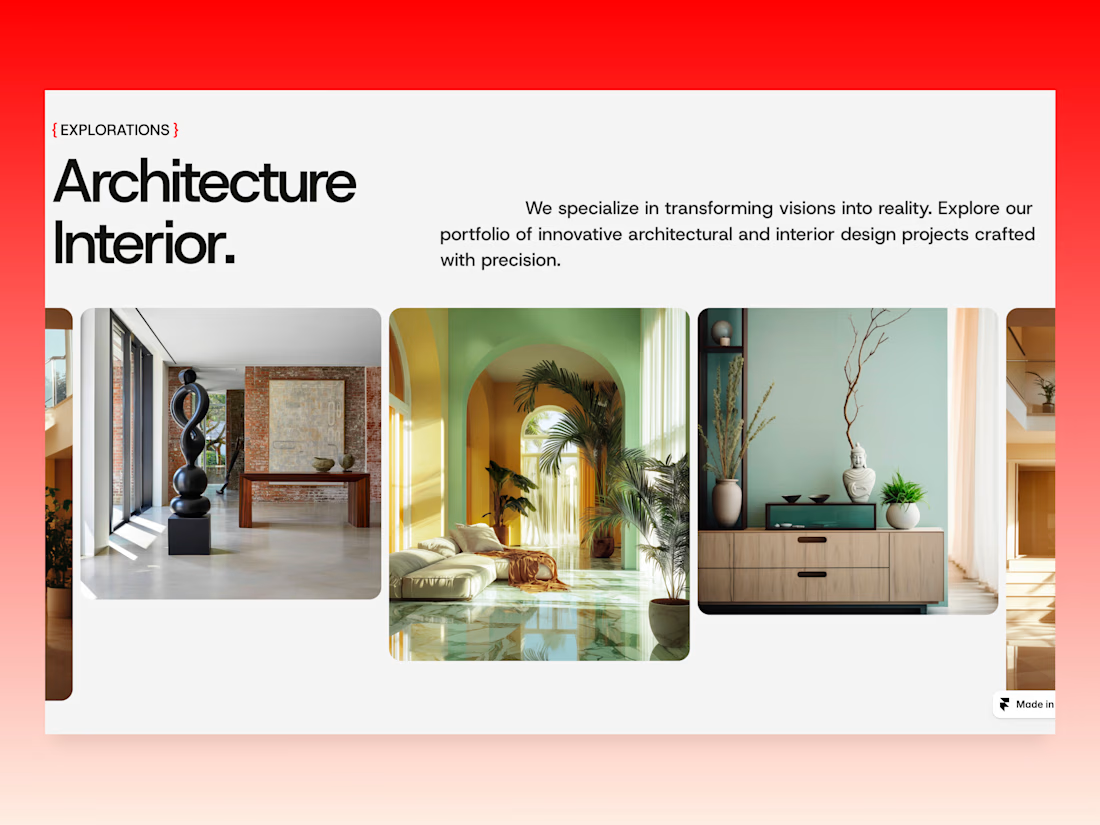

Wow, really nice layout







Trending

Claude
Claude has entered the design space. How are you using Claude Design?

Contra University
Learn from expert creatives how to earn more using next-gen AI tools.
creativeaiflow
Creative AI workflows are evolving. What tools do you use, and what are their strengths and weaknesses?
portfolioreview
The best portfolios tell a story, not just show a grid. Share yours for feedback.
freelancerlife
Freelancer life is wins, pivots, and everything in between. What’s yours right now?