The network for creativity
Join 1.25M professional creatives like you
Connect with clients, get discovered, and run your business 100% commission-free
Creatives on Contra have earned over $150M and we are just getting started
Back to feedPost

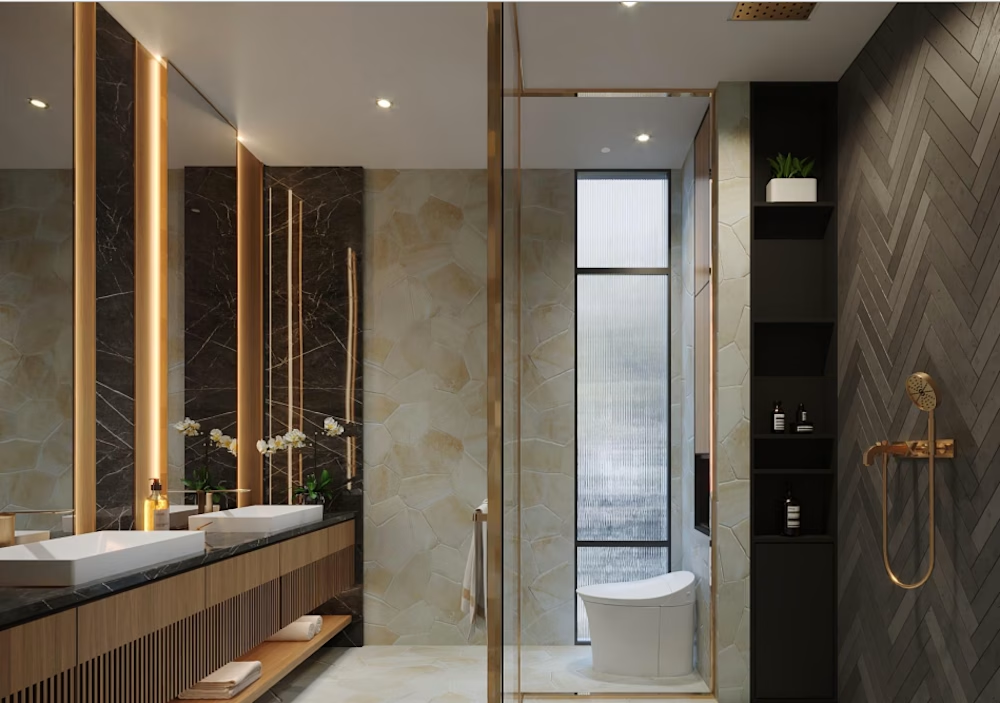
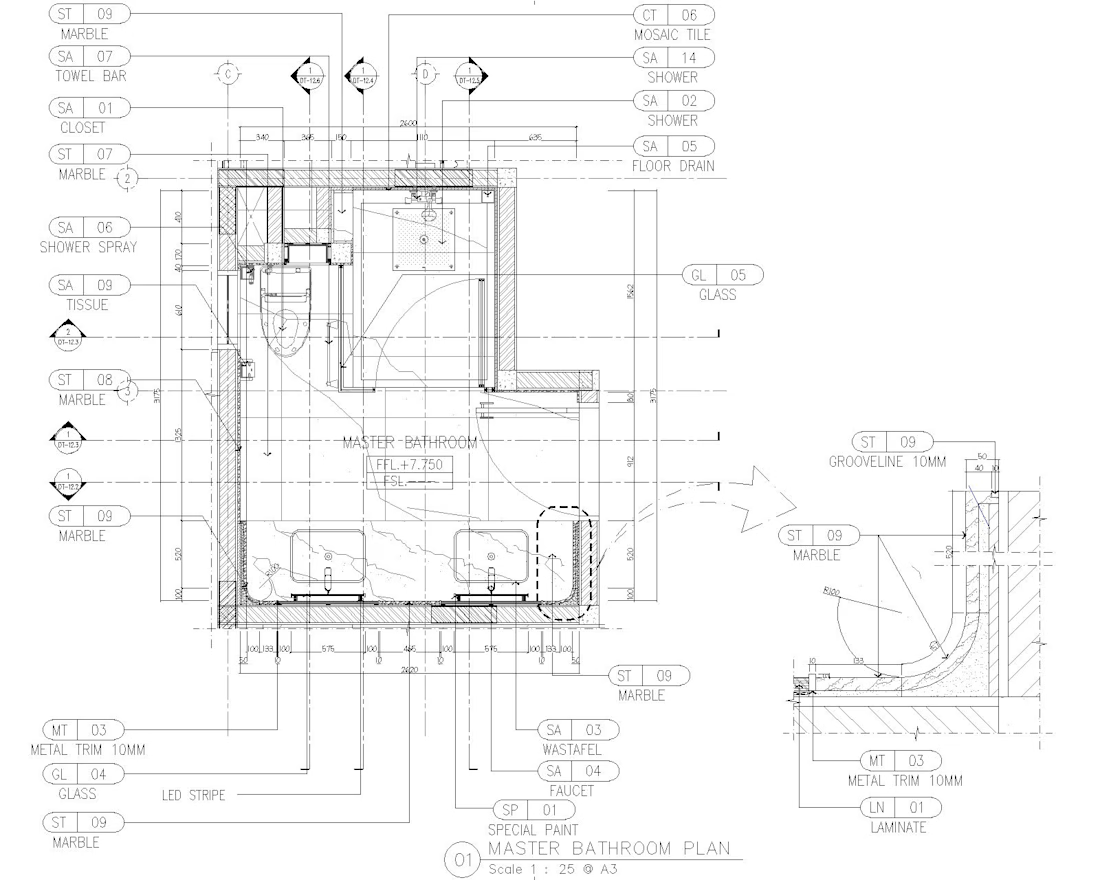
This project presents a detailed bathroom construction drawing developed in AutoCAD, focusing on functionality, waterproofing considerations, and clear technical documentation.
The design includes layout planning of sanitary fixtures, spatial efficiency, and detailed construction information for walls, floors, and wet areas. The drawings are prepared to support contractors and builders in accurate on-site execution.
The network for creativity
Join 1.25M professional creatives like you
Connect with clients, get discovered, and run your business 100% commission-free
Creatives on Contra have earned over $150M and we are just getting started



Related posts

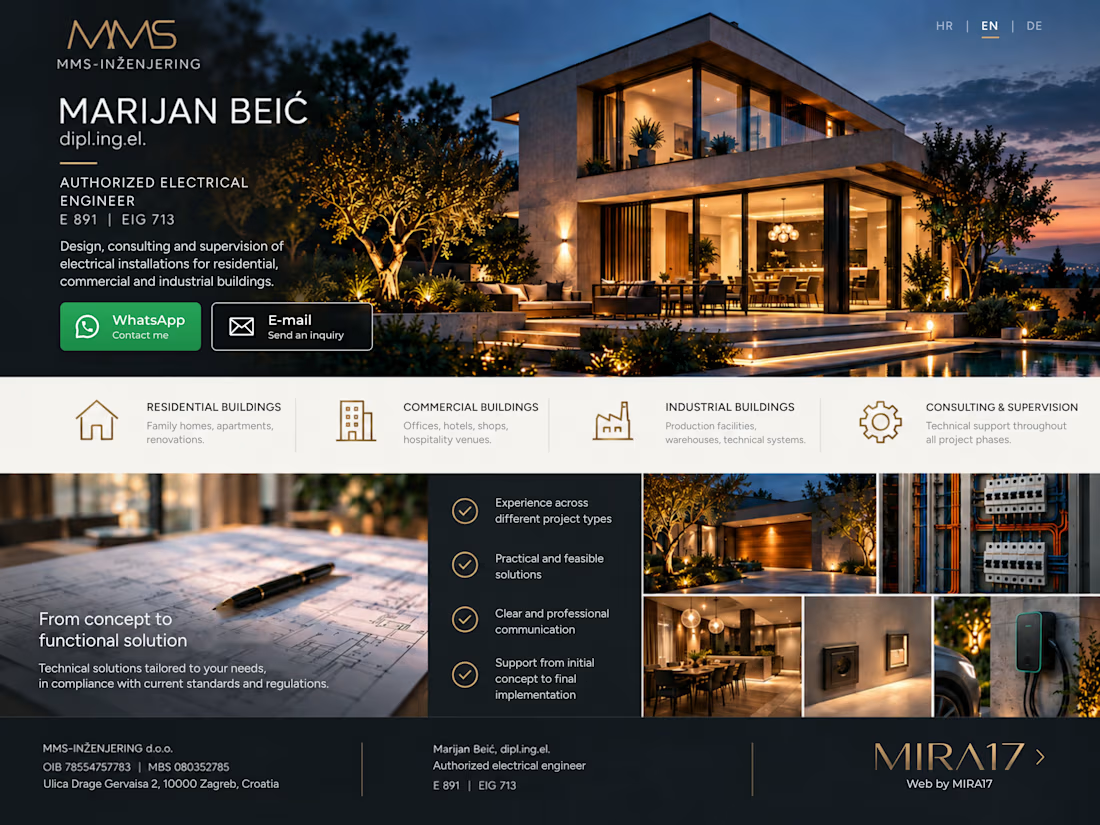
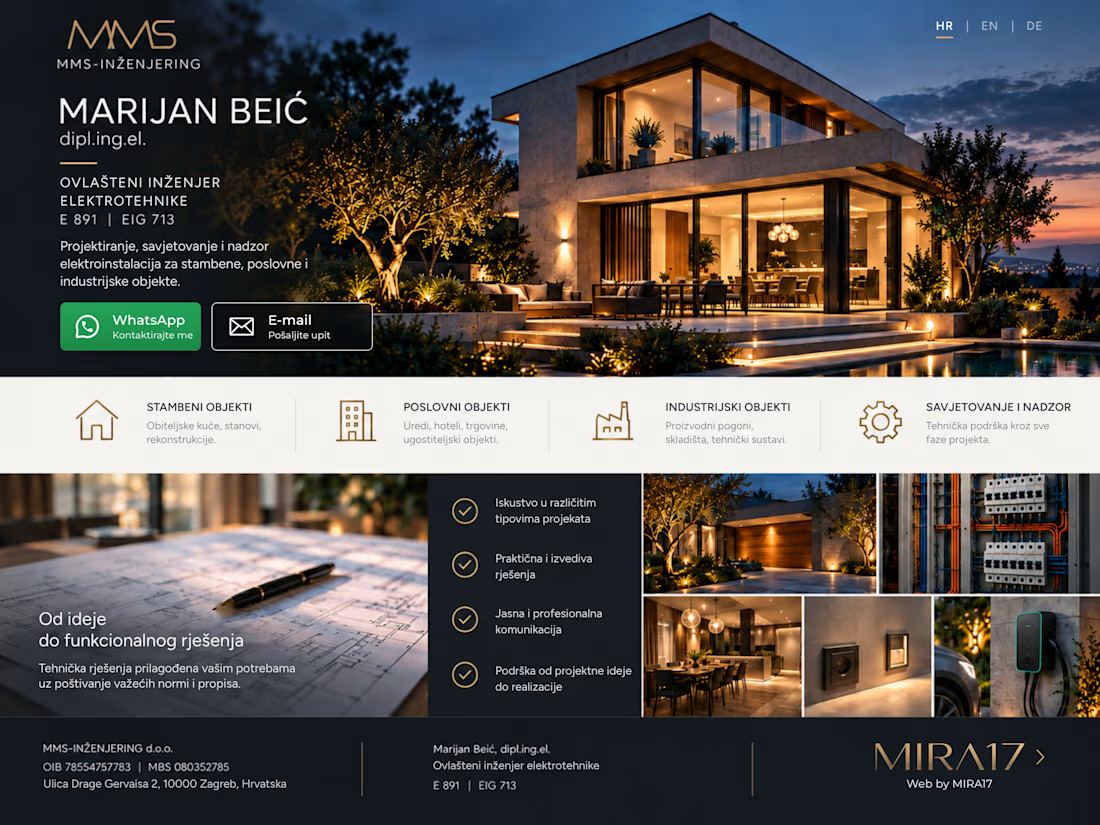
New service: electrical design for any building, signed by a licensed engineer.
Apartments, houses, commercial buildings, industrial facilities. I prepare the full electrical project — load calculation, phase balancing, distribution boards, floor plans, earthing and lightning protection — and our partner, a licensed electrical engineer registered with the Croatian Chamber of Electrical Engineers, reviews, signs and stamps it.
Heat pumps, EV charging and solar are planned from day one, so the installation never has to be redesigned when you add them.
Also available: nostrification of electrical projects designed abroad for Croatia, and construction supervision.
Architects and design offices: send me your plans — I work as a subcontractor in your format.
🇭🇷 Elektrotehnički projekti za sve vrste građevina, s potpisom i pečatom ovlaštenog inženjera.
https://contra.com/s/6WZbOEOU-electrical-design-for-any-building-licensed-engineer-sign-off



I'm working on my UI/UX design portfolio and improving my design skills.


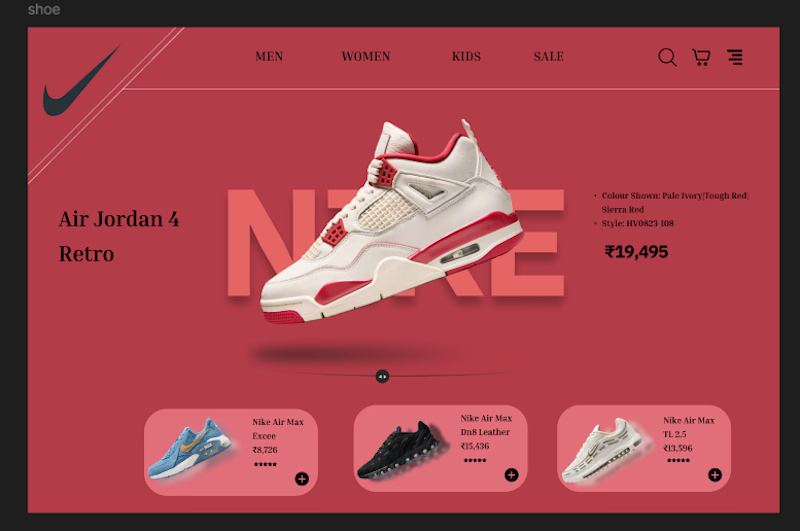

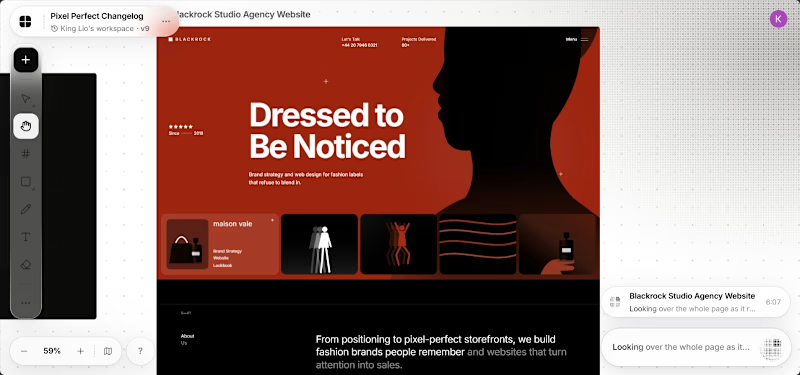
These designs were made by the AI in my upcoming design tool for designers.
I don't know which is better, help me decide.
For those wondering where the remaining designs are, I'll drop it in my next post.
2 voted
40%
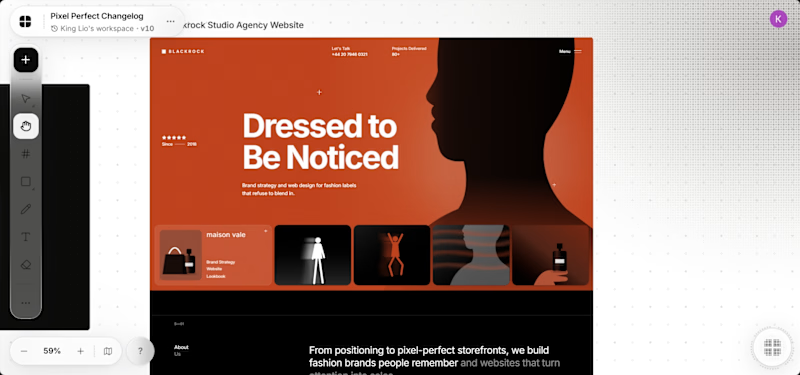
3 voted
60%
5 votes
Closed

It's the red one for me... Passed the message a lot better than the Orange