The network for creativity
Join 1.25M professional creatives like you
Connect with clients, get discovered, and run your business 100% commission-free
Creatives on Contra have earned over $150M and we are just getting started
Back to feedPost

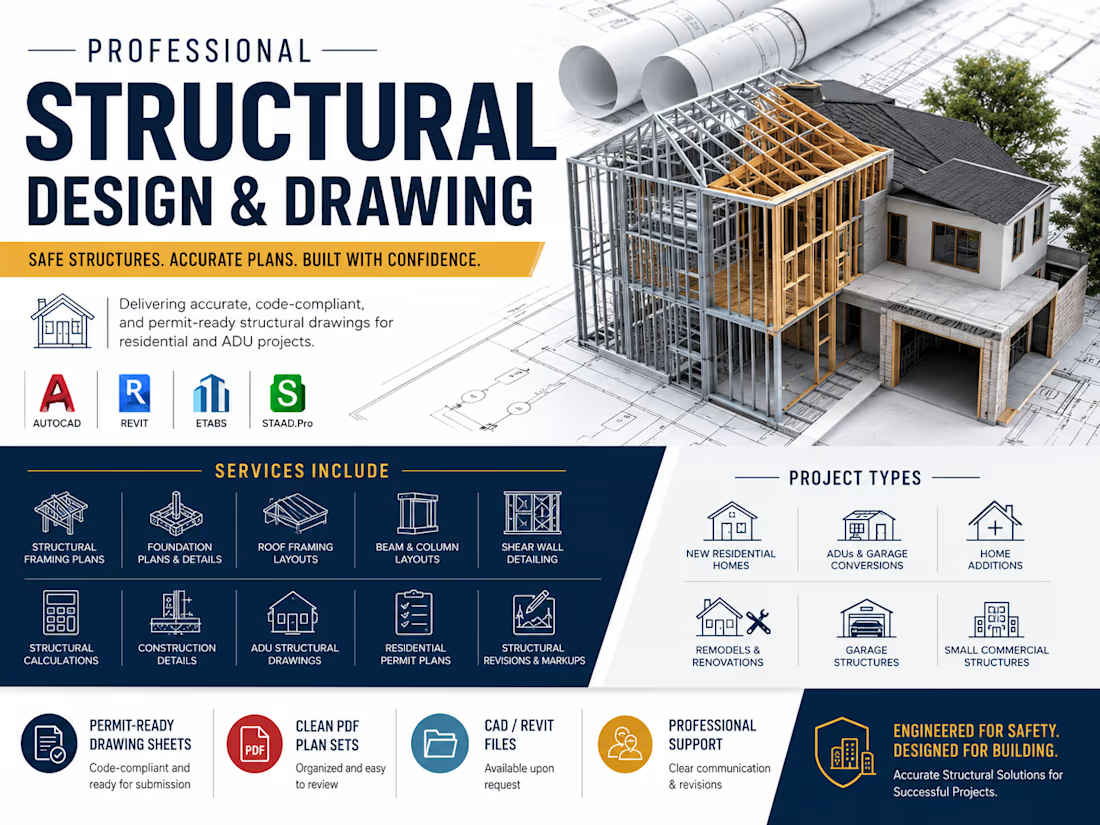
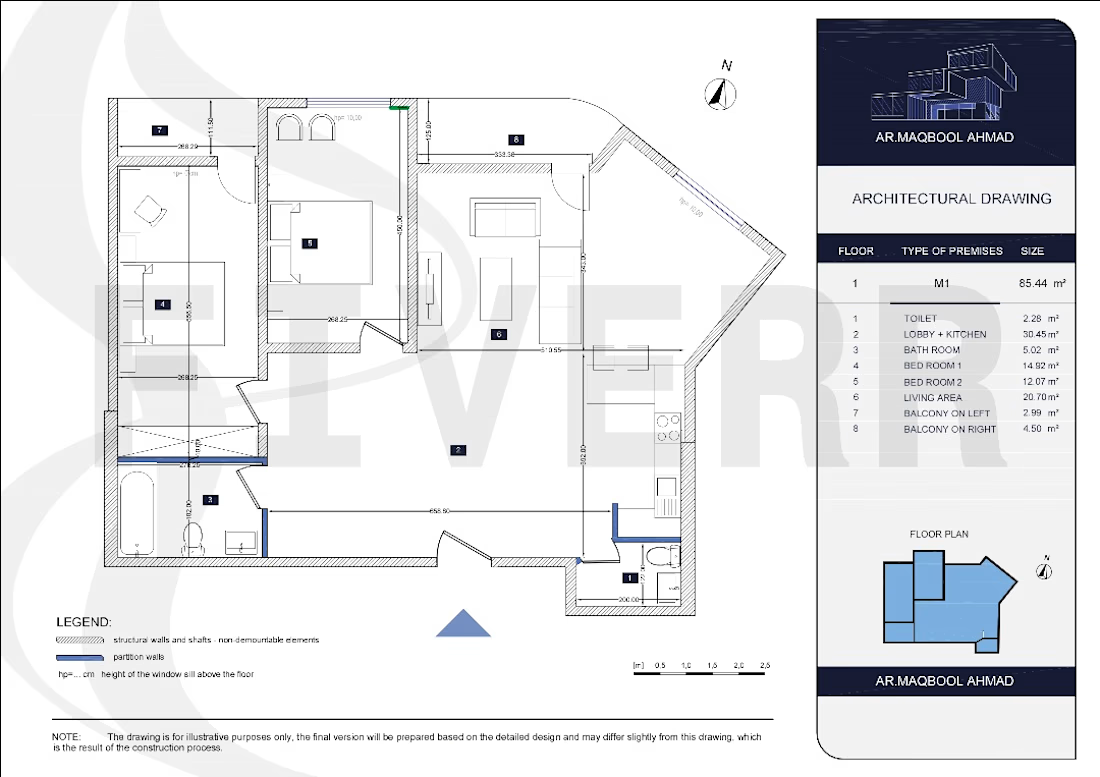
Need professional structural plans for your residential project?
I deliver detailed structural drawings and permit-ready documentation for homeowners, contractors, architects, and developers working on residential and ADU construction projects.
Using AutoCAD, Revit, ETABS, and STAAD. Pro, I produce organized, construction-ready plans that align with modern building standards and project requirements.
Services Include:
Structural framing plans
Foundation plans & details
Roof framing layouts
Structural calculations
Beam & column layouts
Shear wall detailing
Construction details
ADU structural drawings
Residential permit plans
Structural revisions & markups
Project Types:
New residential homes
ADUs & garage conversions
Home additions
Remodels & renovations
Garage structures
Small commercial structures
What You’ll Receive:
Permit-ready drawing sheets
Clean PDF plan sets
CAD/Revit files (if requested)
Organized structural documentation
Professional communication & revisions
I focus on delivering accurate, well-detailed structural documentation that supports efficient permitting and construction coordination.


The network for creativity
Join 1.25M professional creatives like you
Connect with clients, get discovered, and run your business 100% commission-free
Creatives on Contra have earned over $150M and we are just getting started
Related posts

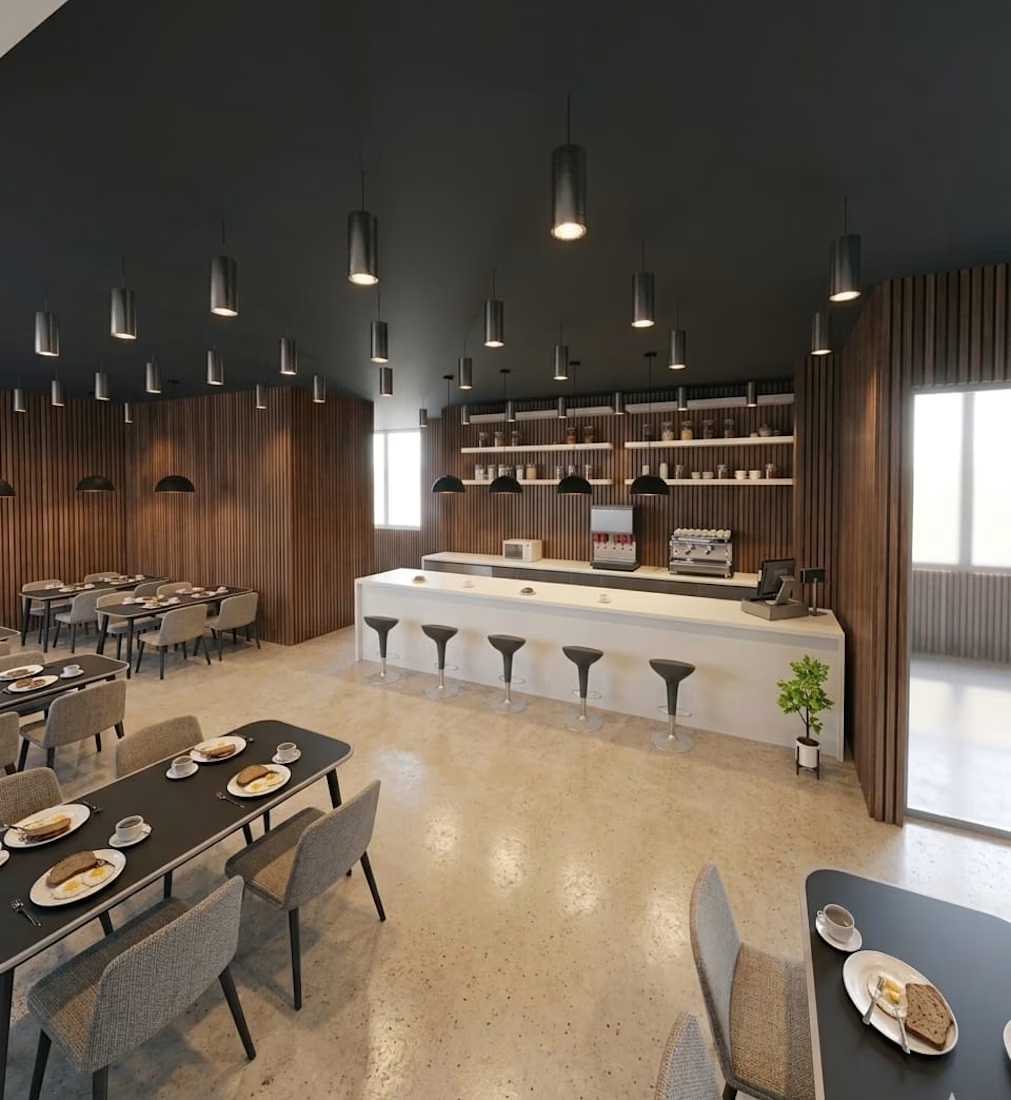
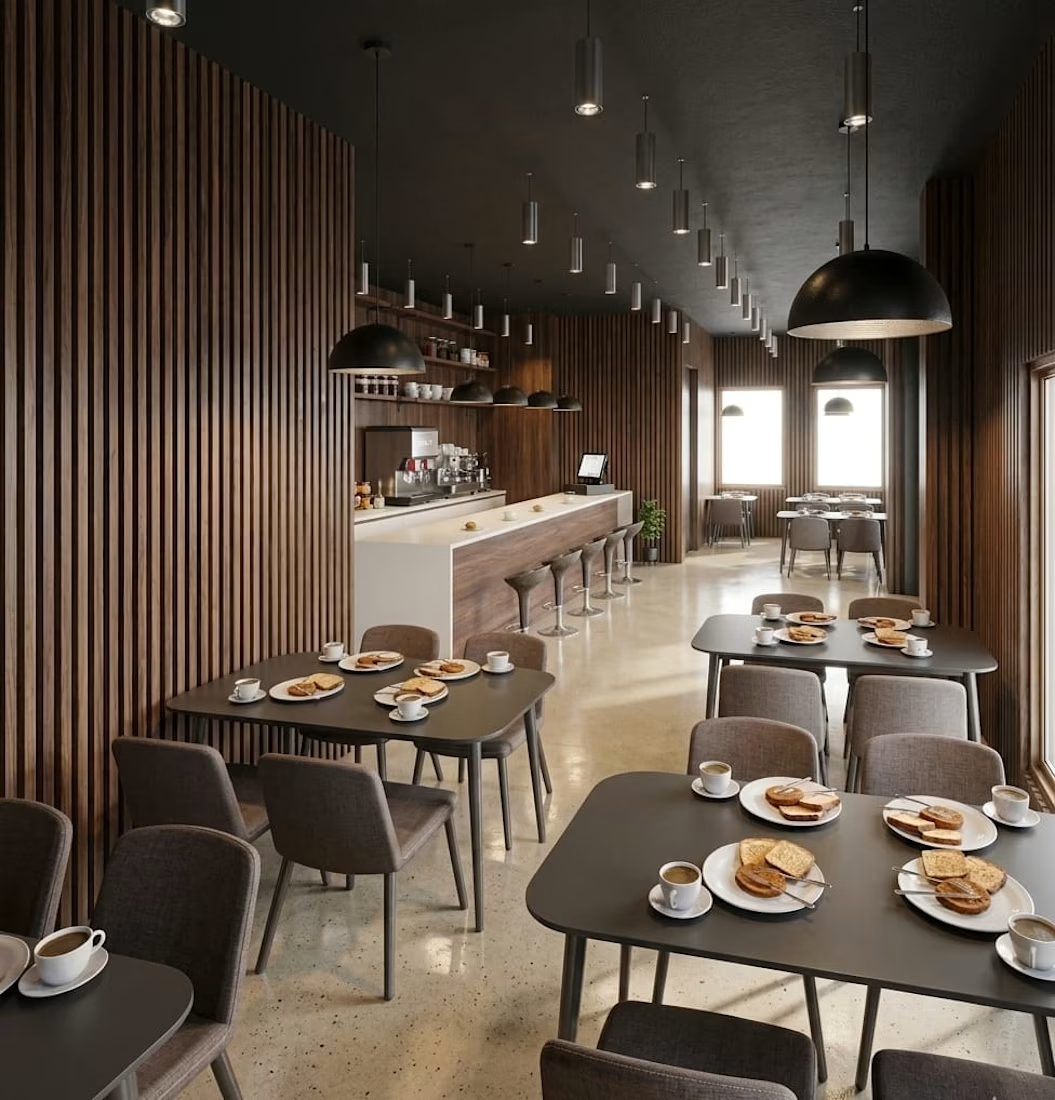
Photorealistic 3D Interior & Exterior Rendering for Residential and Commercial Spaces.
I provide full-scale architectural design and visualization services, turning rough concepts or 2D floor plans into breathtaking, hyper-realistic 3D presentations. Whether you are a real estate developer, a private homeowner, or a hospitality brand, I deliver studio-grade visuals that sell your project before construction even begins.


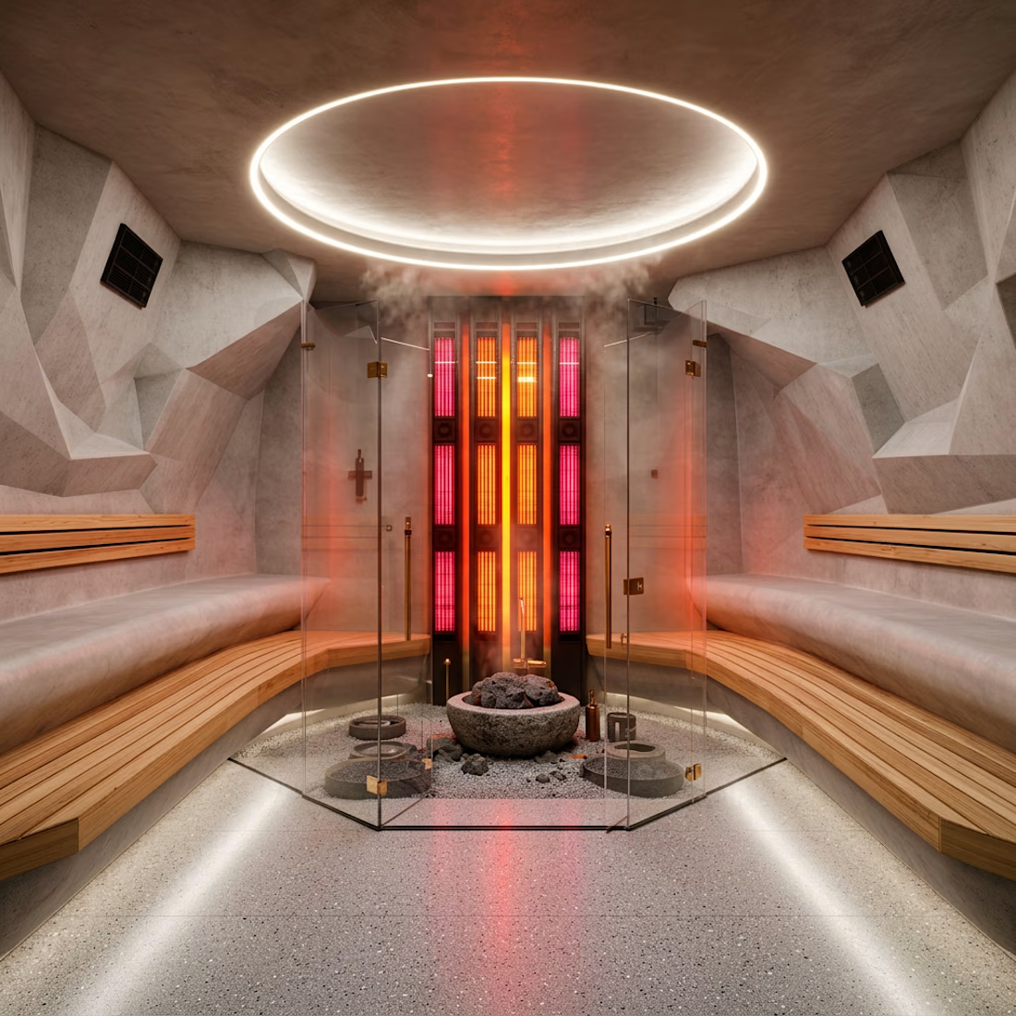
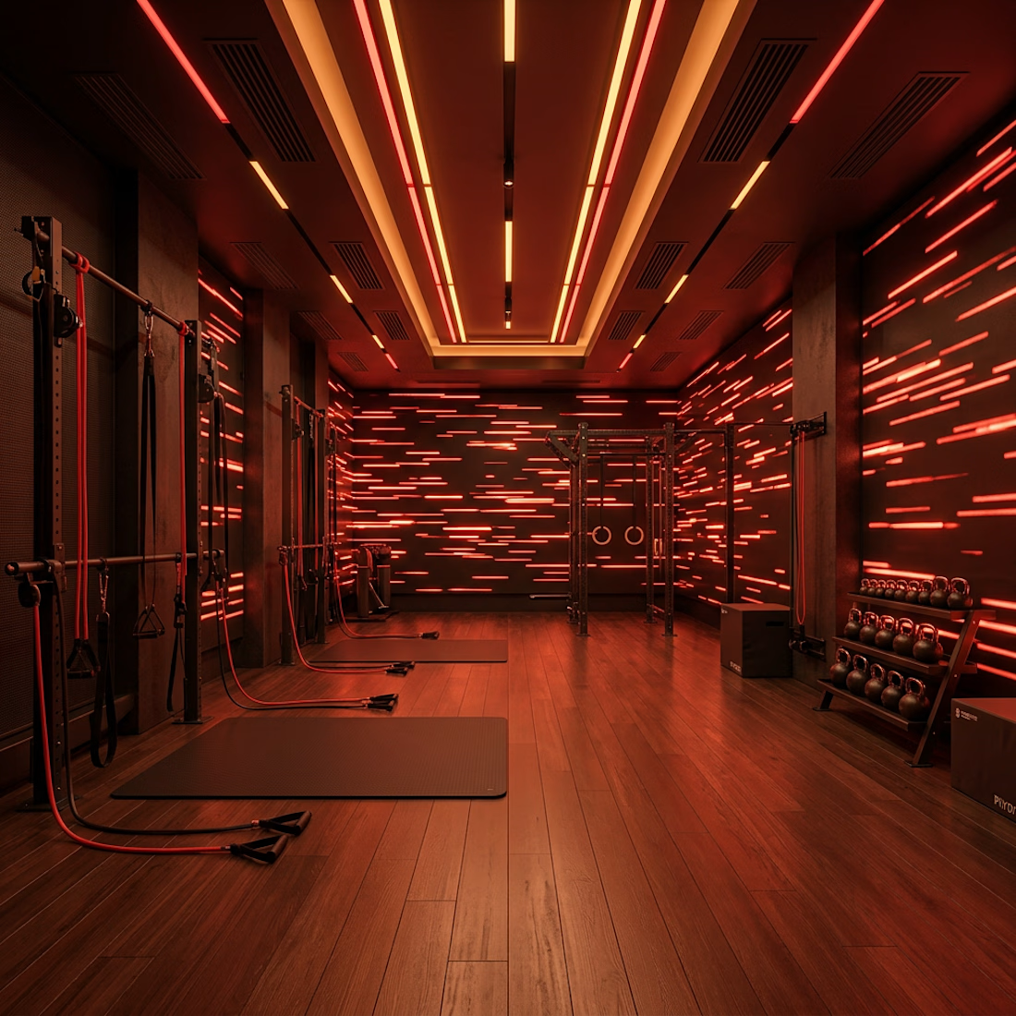
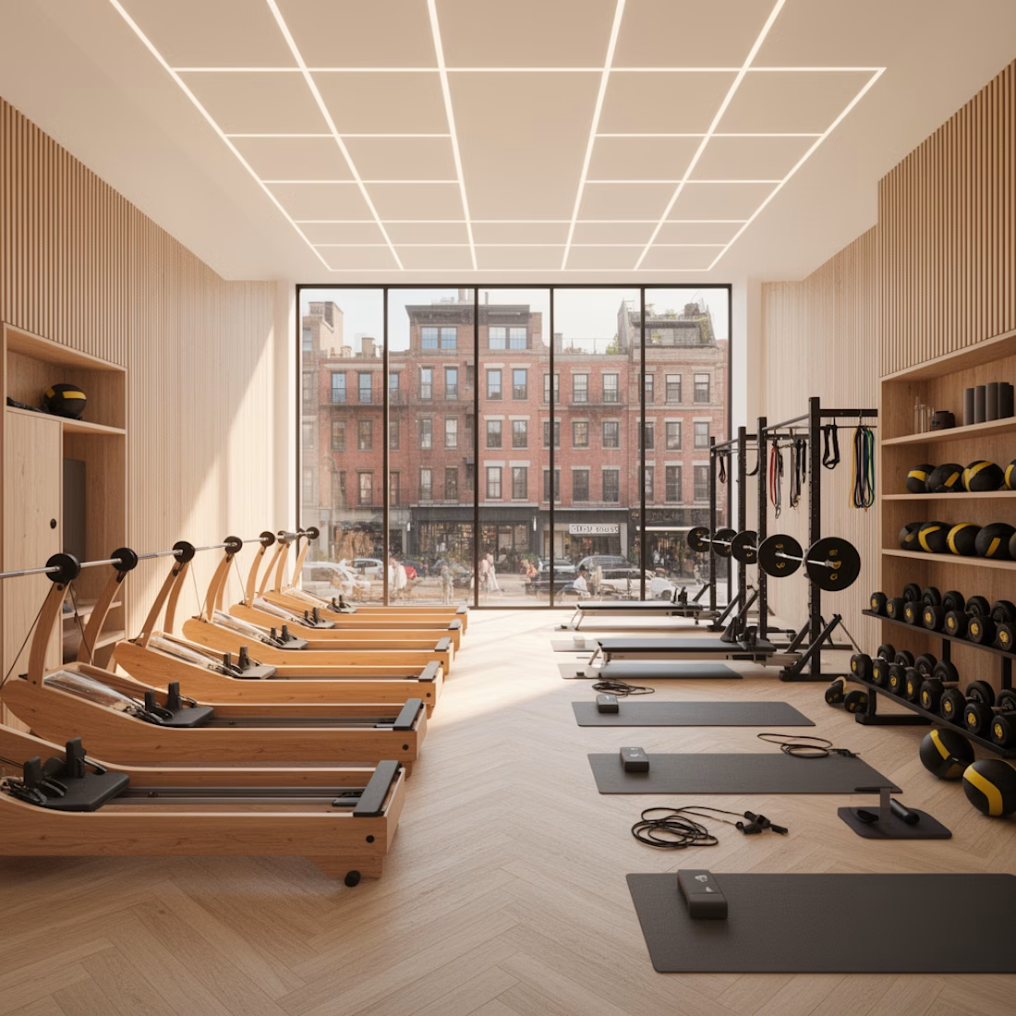
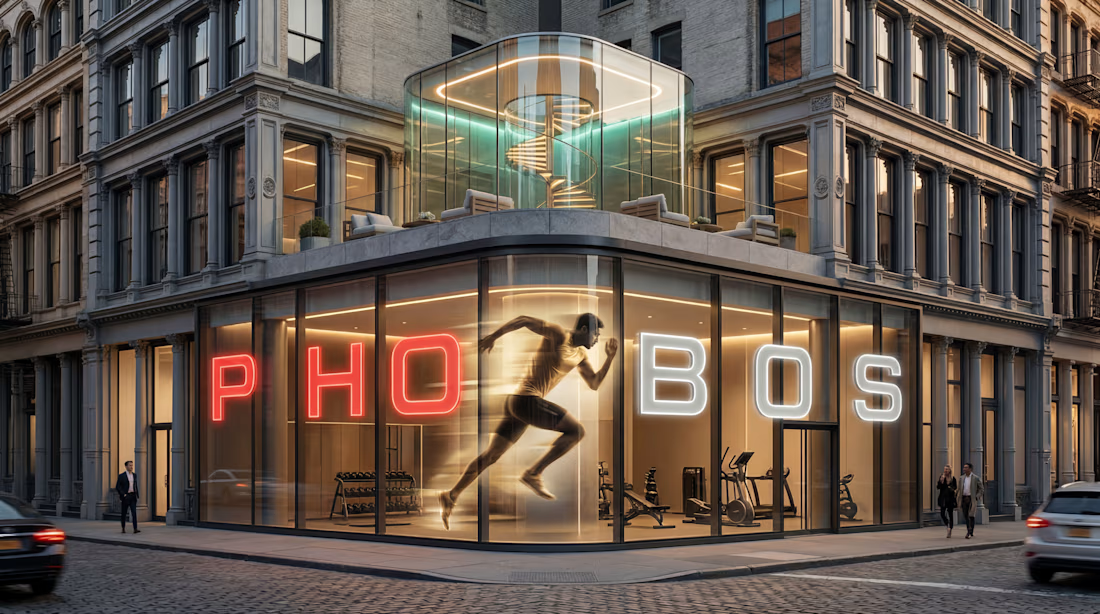
Introducing My conceptual wellness space - PHOBOS Wellness NYC-
PHOBOS Wellness is my take on what the next era of fitness spaces could feel like; as a space where light, color, and spatial proportion shift the way we experience movement.
Developed using FLORA + GEMINI, the space draws from restorative red‑light therapy technology , futurist architecture paired with the warmth of the various art installations of James Turrell to create a controlled, atmospheric training zone; existing as a private retreat woven into the fabric of the city.
Interior Design 3D DesignGoogle GeminiFLORAcreativearenaMicrosoft Copilot StudioAI VIsual Designerfloratechniquecreativeaiflow



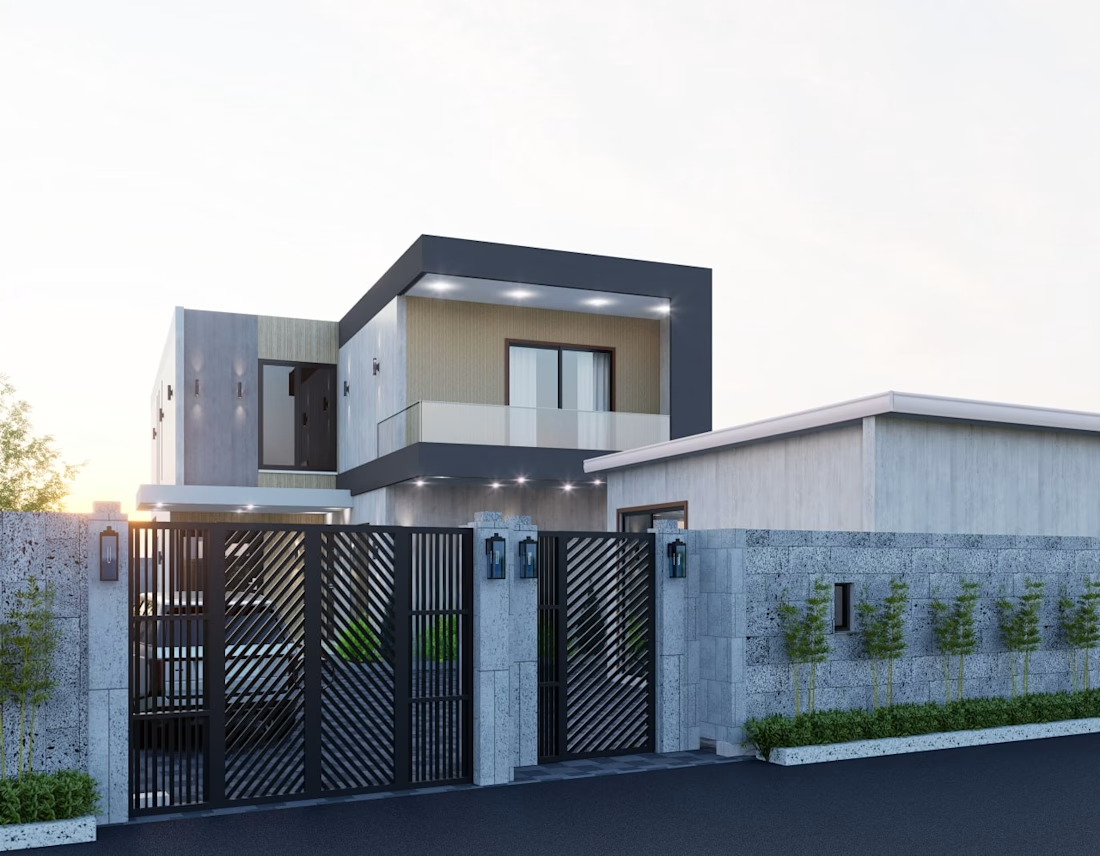
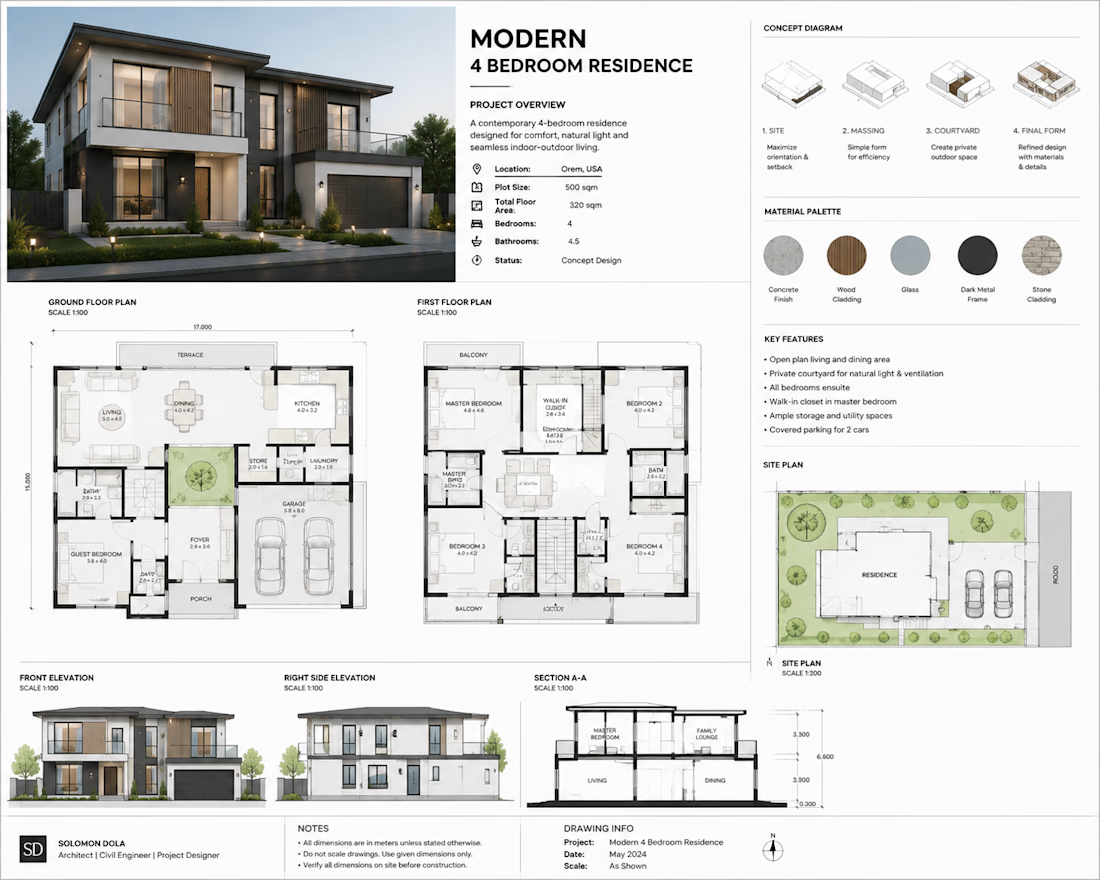
Contemporary 4-bedroom residence designed with a focus on modern aesthetics, functionality, and structural efficiency. This project includes detailed architectural floor plans, elevations, sections, site planning, and 3D visualizations to ensure a seamless construction process. The design maximizes natural lighting, ventilation, and spatial flow while maintaining a clean and luxurious appearance suitable for modern family living.






Trending

Claude
Claude has entered the design space. How are you using Claude Design?

Contra University
Learn from expert creatives how to earn more using next-gen AI tools.
creativeaiflow
Creative AI workflows are evolving. What tools do you use, and what are their strengths and weaknesses?
portfolioreview
The best portfolios tell a story, not just show a grid. Share yours for feedback.
freelancerlife
Freelancer life is wins, pivots, and everything in between. What’s yours right now?