The network for creativity
Join 1.25M professional creatives like you
Connect with clients, get discovered, and run your business 100% commission-free
Creatives on Contra have earned over $150M and we are just getting started
Back to feedPost


The network for creativity
Join 1.25M professional creatives like you
Connect with clients, get discovered, and run your business 100% commission-free
Creatives on Contra have earned over $150M and we are just getting started











Related posts

I Built "My Perfect Interior" an Interior Design company website.
This website combines a premium, editorial design experience with AI-powered room visualization. Visitors upload a photo of their empty room, describe their vision, and receive a generated design concept. Each submission is automatically saved to a studio dashboard with the client's email, original photo, generated concept, and design brief.
This addresses a key challenge in interior design: translating a client's imagination into something a designer can understand and act on. By automating early-stage visualization and enquiry collection, the platform helps interior design businesses understand client needs faster, reduce repetitive consultations, and turn ideas into actionable project leads—all within a beautifully designed, responsive experience.


Solving the imagination translation problem is the smart move here, Charles. Letting visitors upload a room photo and get back a generated design concept turns the early consultation into something genuinely productive, and saving every brief to the studio dashboard makes the whole flow work like a real business.

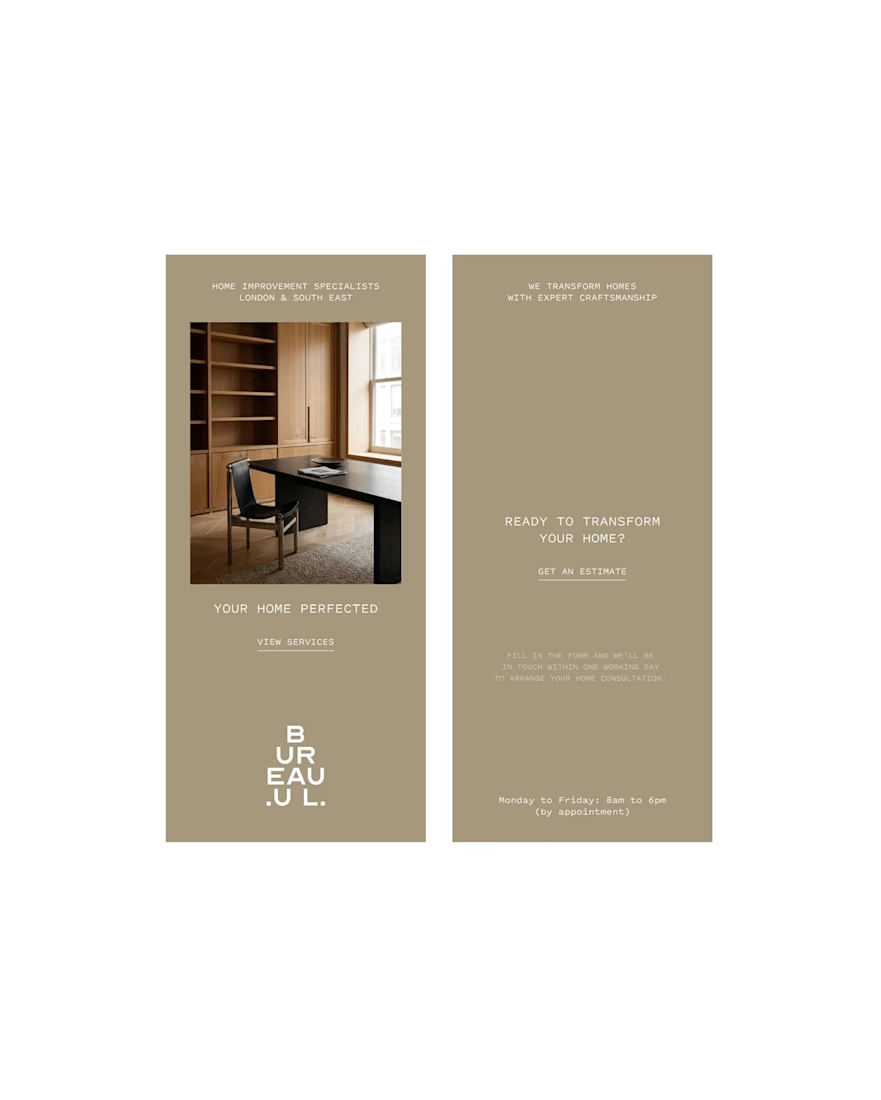
Interior Design & Property Styling Brand Identity




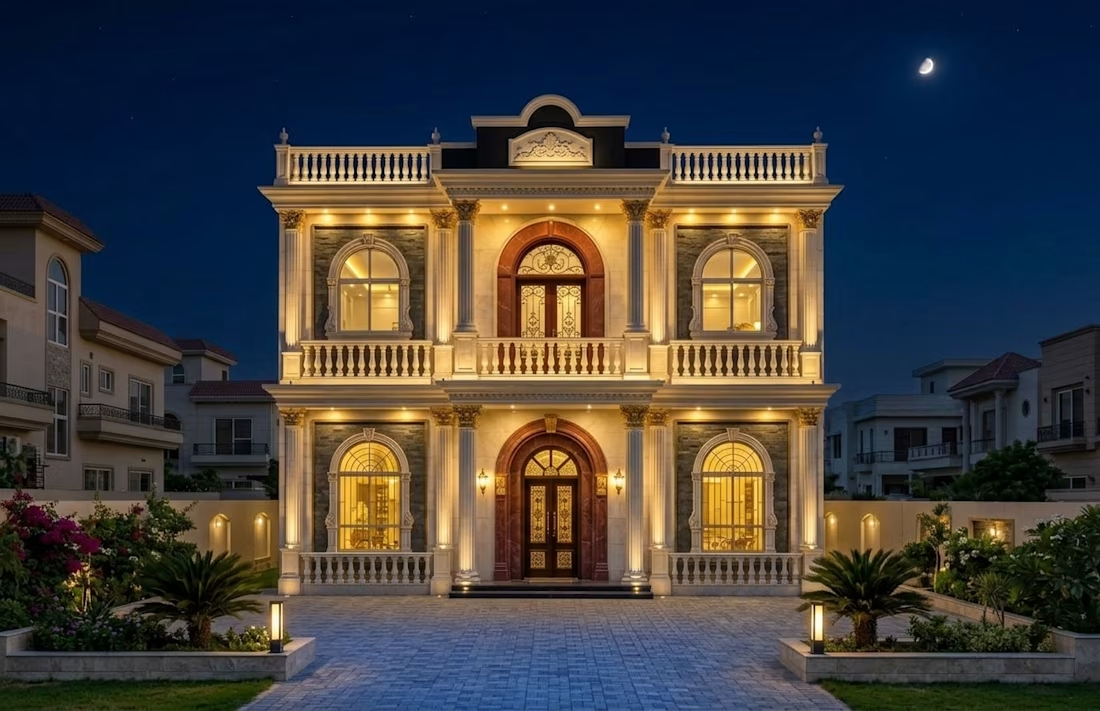
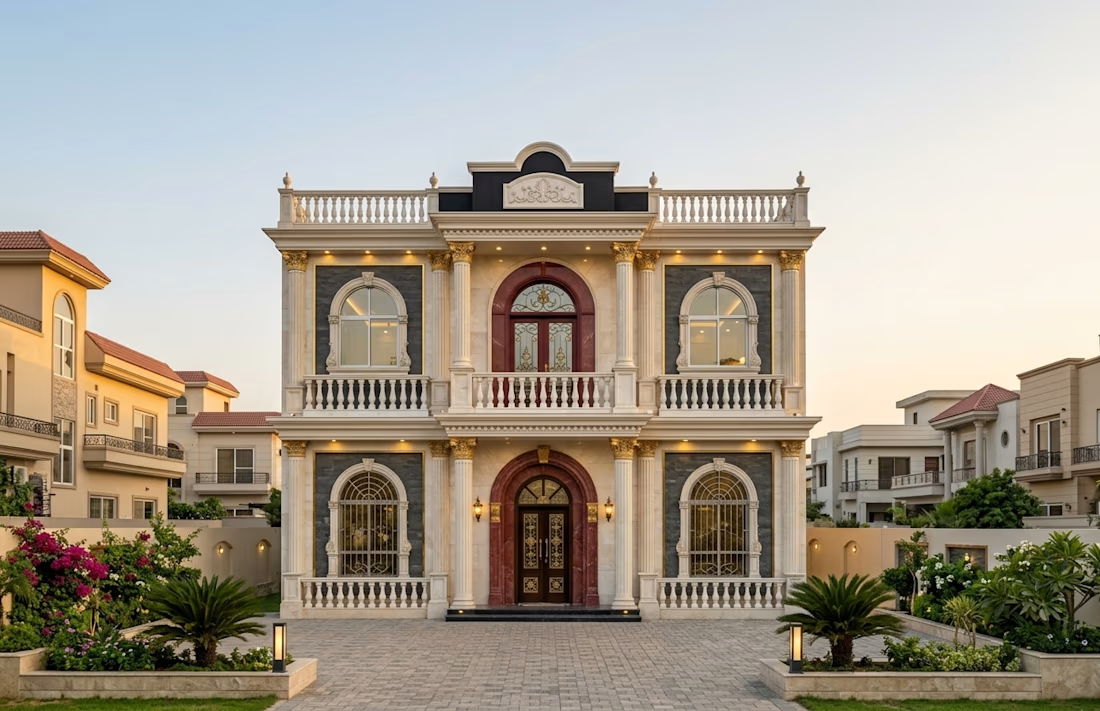
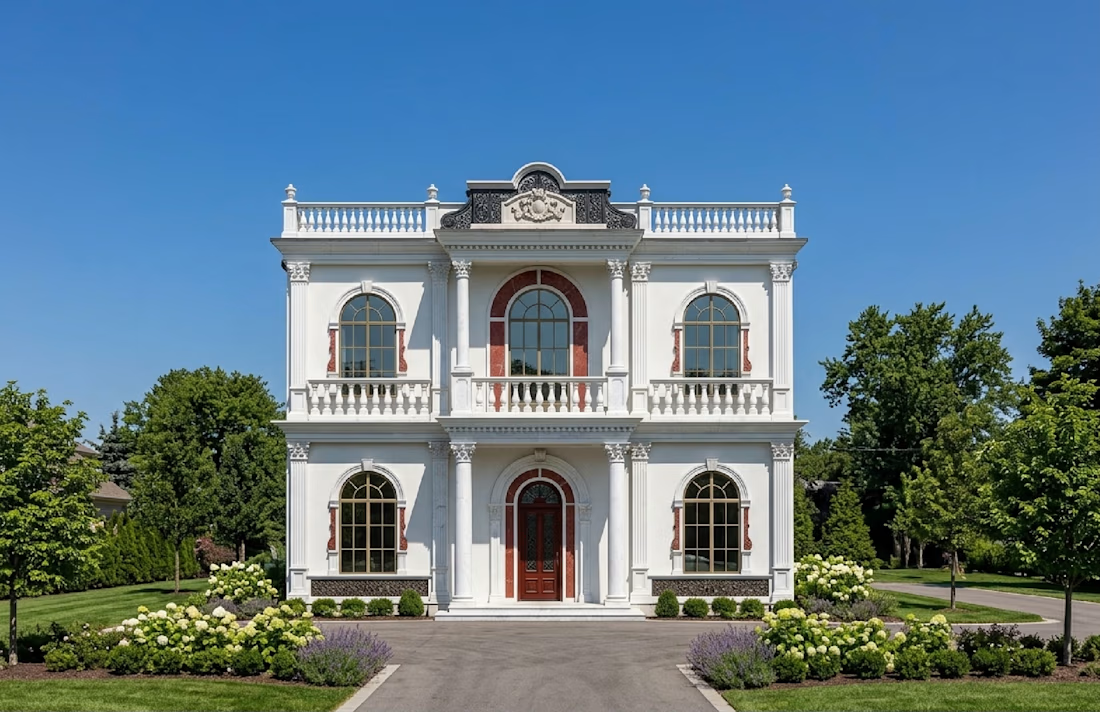
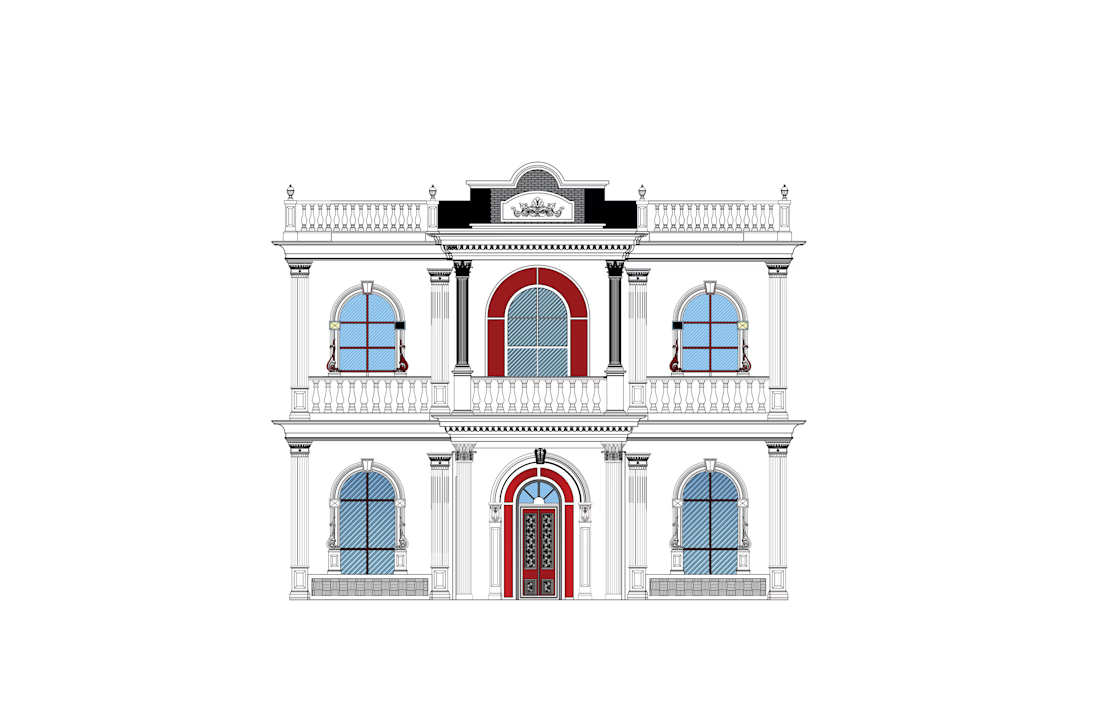
🏡 Residential Front Elevation Design | AutoCAD 2D + SketchUpTransforming architectural concepts into clear technical drawings and realistic visual presentations.This project showcases a residential house front elevation, developed with a focus on design accuracy, balanced proportions, exterior aesthetics, and attention to architectural details. AI-assisted visualization was used to explore realistic materials, colors, textures, and finishes.📐 Design Tools: AutoCAD 2D | SketchUp🏠 Project Type: Residential Architecture🎯 Core Focus: 2D Drafting | Front Elevation | 3D Modeling | Exterior VisualizationMy goal is to continuously develop my architectural design skills and turn creative ideas into practical, visually compelling concepts.💬 Feedback and professional suggestions are always welcome.