The network for creativity
Join 1.25M professional creatives like you
Connect with clients, get discovered, and run your business 100% commission-free
Creatives on Contra have earned over $150M and we are just getting started
Back to feedPost

Project Title
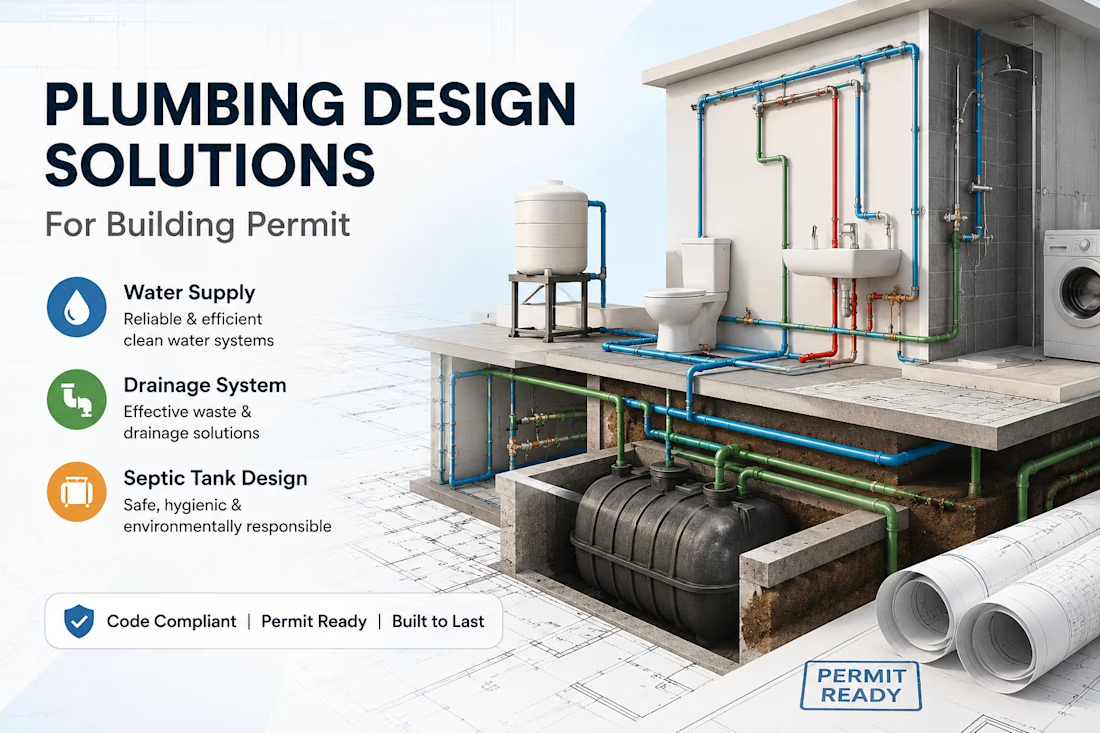
Plumbing Water Supply and Drainage System Design
Design a complete plumbing and drainage system for residential and commercial building permit approval. The project included water supply layout, sanitary drainage design, septic tank planning, pipe routing, and code-compliant plumbing solutions using professional CAD software. Focused on efficiency, safety, and permit-ready documentation
Client:
Private Building Contractor
Services Provided:
Plumbing Design
Water Supply System
Drainage Layout
Septic Tank Design
Permit Drawings
Tools Used:
AutoCAD
Revit MEP
SketchUp


The network for creativity
Join 1.25M professional creatives like you
Connect with clients, get discovered, and run your business 100% commission-free
Creatives on Contra have earned over $150M and we are just getting started
Related posts



Powerful project. You’ve managed to turn information into a compelling visual story.

One of the design concepts I worked on for a large Asian holding company. There were other iterations as well, which I’ll share later 😊


This is amazing


Here's a quick sneak peek at some upcoming mockups our team has prepared.
By the way, designers how often do you use mockups when presenting your projects?


Nice design


Trending

Claude
Claude has entered the design space. How are you using Claude Design?

Contra University
Learn from expert creatives how to earn more using next-gen AI tools.
creativeaiflow
Creative AI workflows are evolving. What tools do you use, and what are their strengths and weaknesses?
portfolioreview
The best portfolios tell a story, not just show a grid. Share yours for feedback.
freelancerlife
Freelancer life is wins, pivots, and everything in between. What’s yours right now?