The network for creativity
Join 1.25M professional creatives like you
Connect with clients, get discovered, and run your business 100% commission-free
Creatives on Contra have earned over $150M and we are just getting started
Back to feedPost

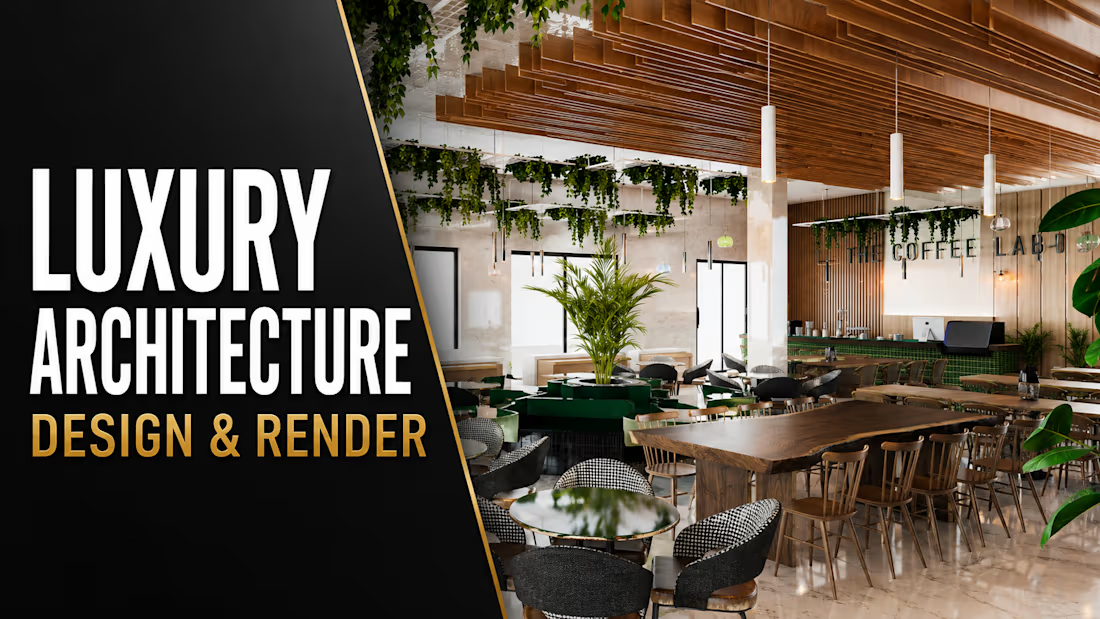
Are you looking for an architect who can turn your ideas, sketches, or floor plans into functional designs and photorealistic 3D visuals?
I’m a professional Architect with 11+ years of experience in architectural design, interior and exterior design, 3D modeling, rendering, and technical drawings.
I help homeowners, architects, real estate developers, and businesses visualize and develop residential and commercial projects from concept to final presentation.
My services include:
• Interior & Exterior Design
• Photorealistic 3D Rendering
• Architectural Visualization
• 3D Modeling
• Floor Plans & CAD Drawings
• Facade Design
• Renovation & Remodeling Design
• Space Planning
• 360° Panoramic Rendering
I focus on realistic materials and lighting, practical design solutions, accurate proportions, attention to detail, and clear communication throughout the project.
Whether you need a single photorealistic render, a complete interior concept, an exterior facade, architectural drawings, or a full visualization package, I can adapt the workflow to your project requirements.
Send me your floor plan, dimensions, sketches, photos, or reference images and tell me about your project.
Let’s create a professional architectural solution that brings your vision to life.

The network for creativity
Join 1.25M professional creatives like you
Connect with clients, get discovered, and run your business 100% commission-free
Creatives on Contra have earned over $150M and we are just getting started
Trending
retrofuturism
Share your favorite designs from the past exploring the distant future. Or your own take on the aesthetic 🚀
halftone
Dots. Texture. Grain. Let's see your designs using the halftone technique.

Midjourney
Creatives are showing off what they're making with Midjourney.
colorgrade
Video editors sound off: How do you enhance the mood of your video in color grading?





Related posts

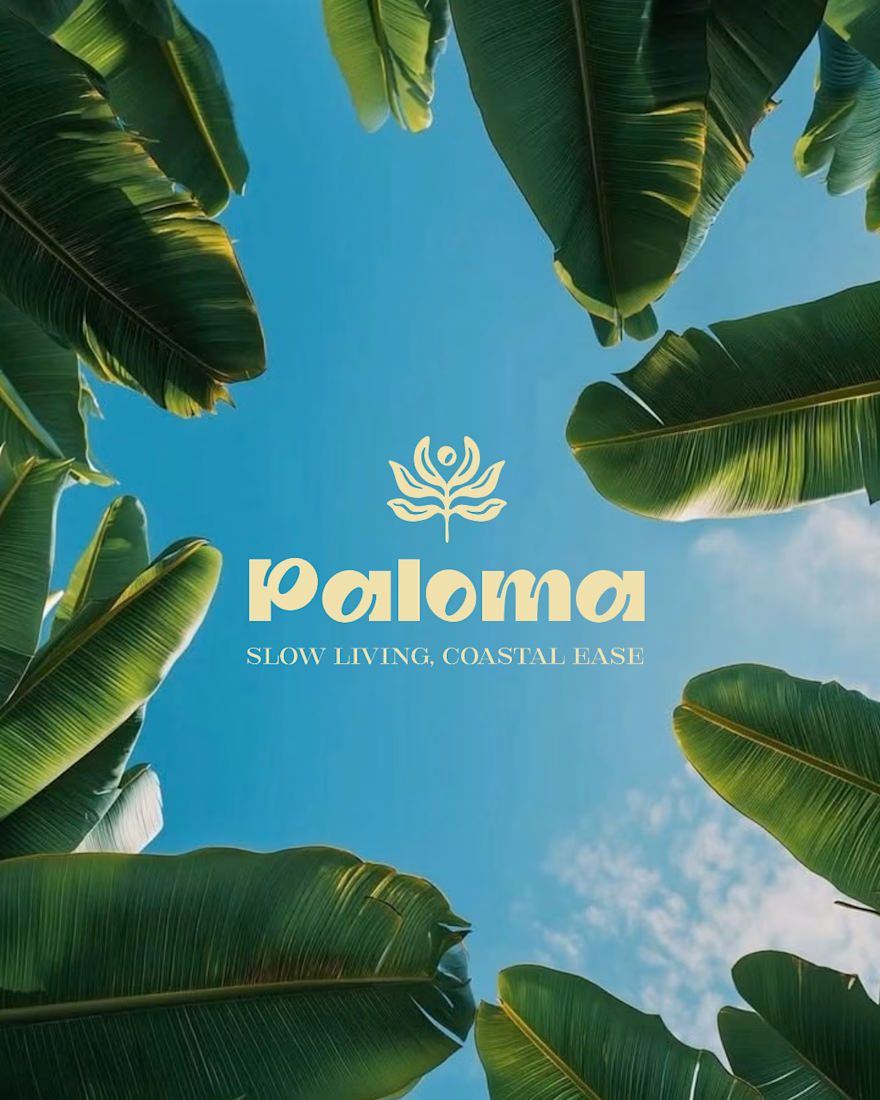
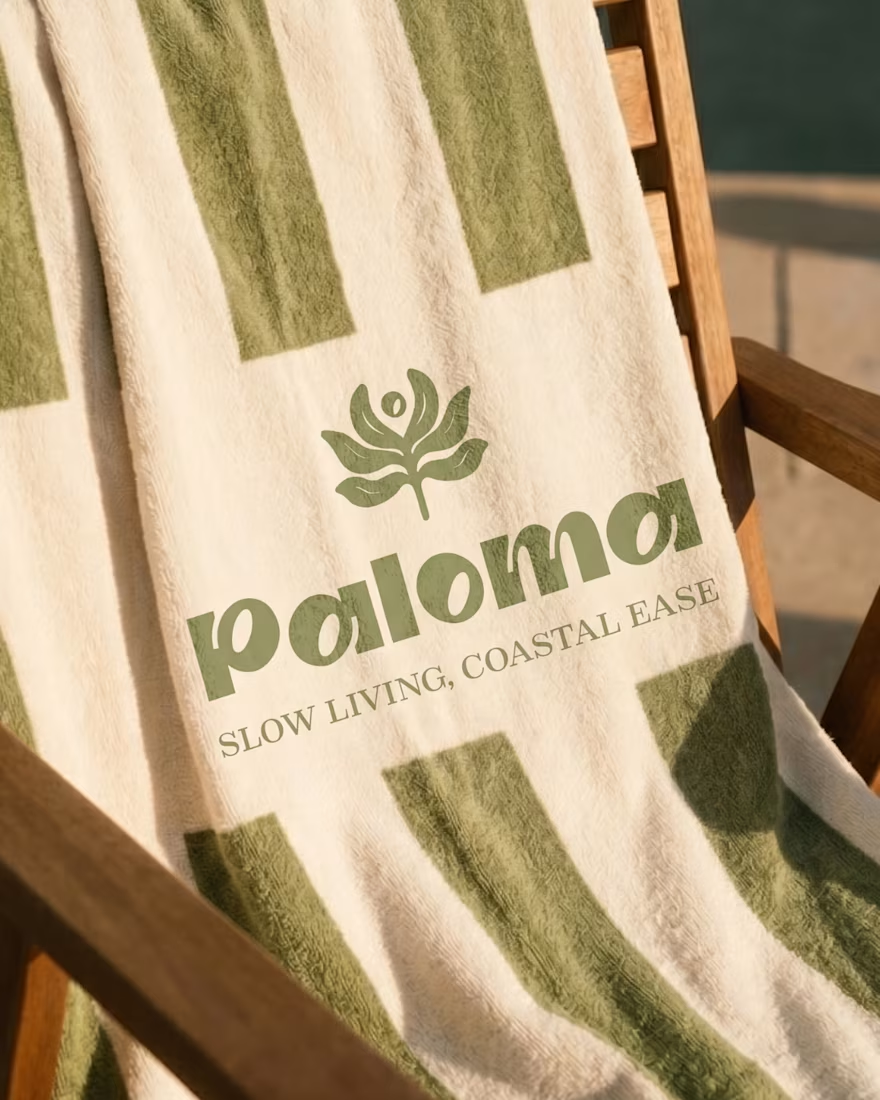
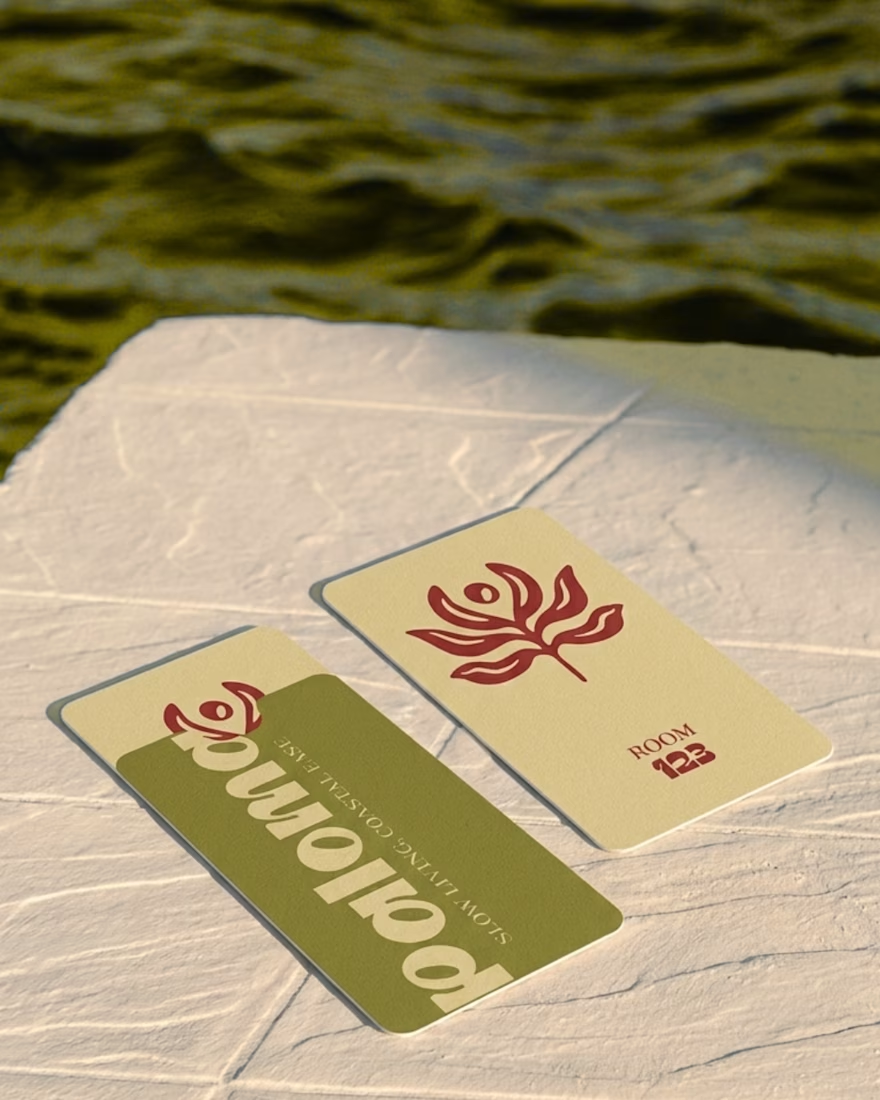
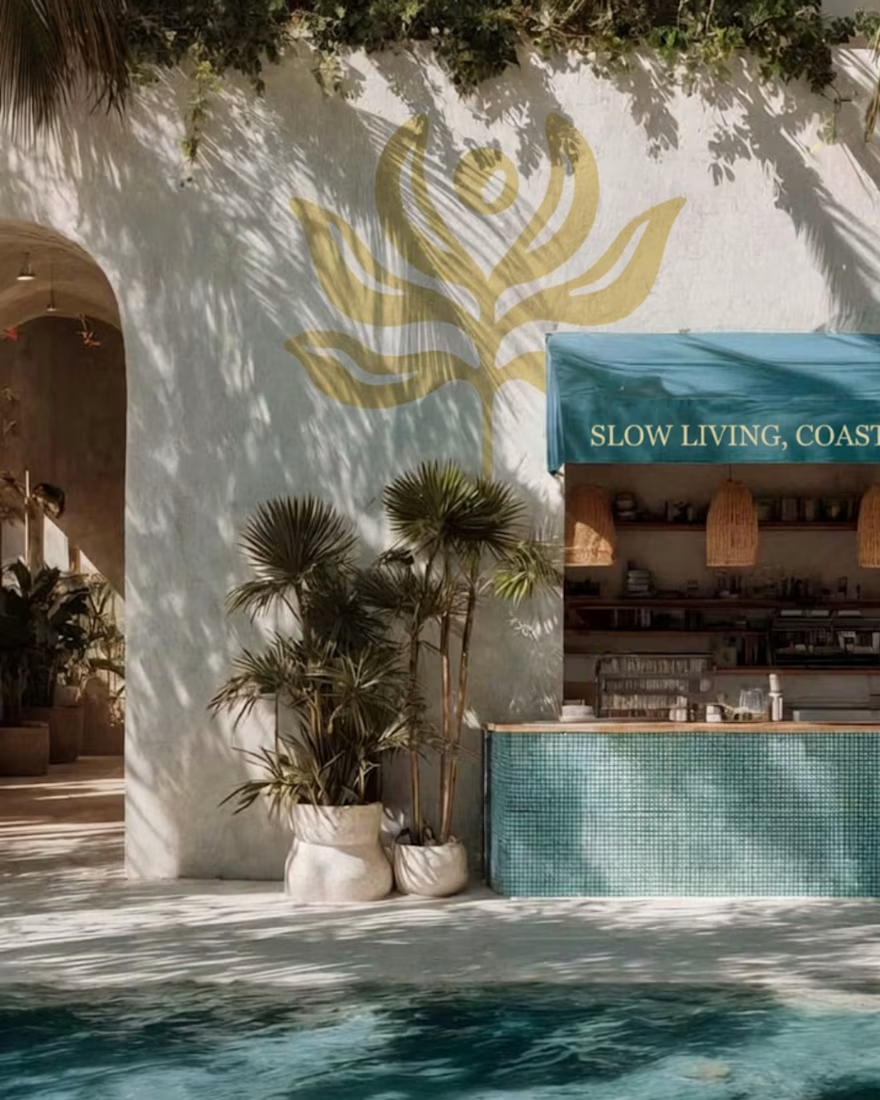
Paloma is a Mediterranean holiday residence designed as a calm retreat between sea, sun, and slow living. The challenge: build a brand identity that feels relaxed yet refined rooted in simplicity, light, and coastal ease.
The identity extends to primary deliverables including room keys and comprehensive branding guidelines, creating a complete system that invites guests into a space designed for escape and ease.



Nice work, love the desert vibes here!


well done!

Luxury Modern Kitchen Interior
A high-end modern kitchen concept designed in Blender.


nice work