The network for creativity
Join 1.25M professional creatives like you
Connect with clients, get discovered, and run your business 100% commission-free
Creatives on Contra have earned over $150M and we are just getting started
Back to feedPost

Project Description:
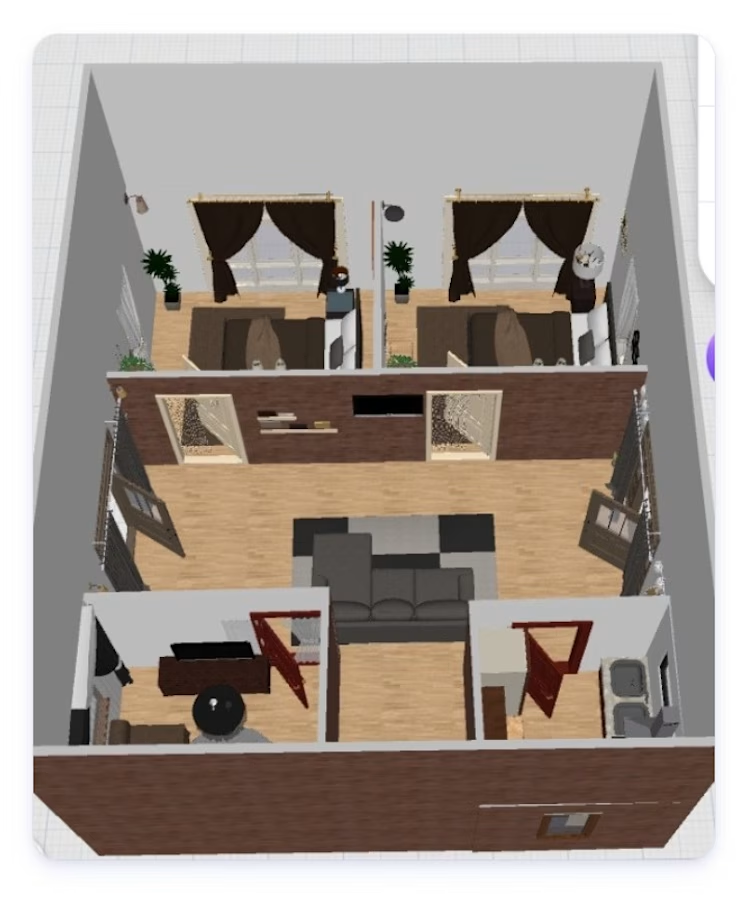
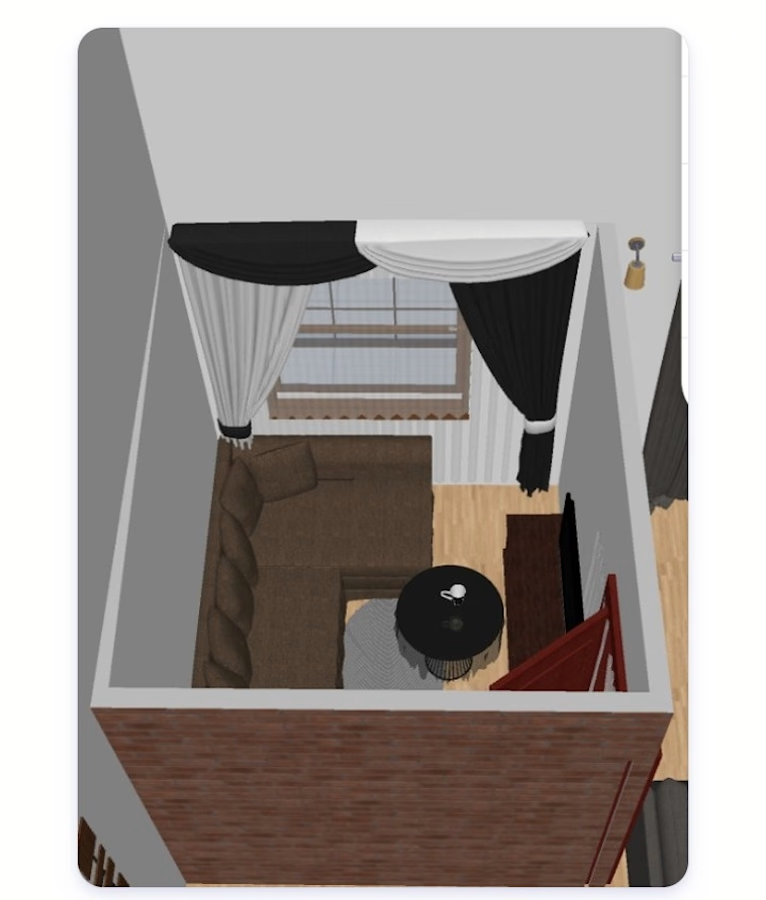
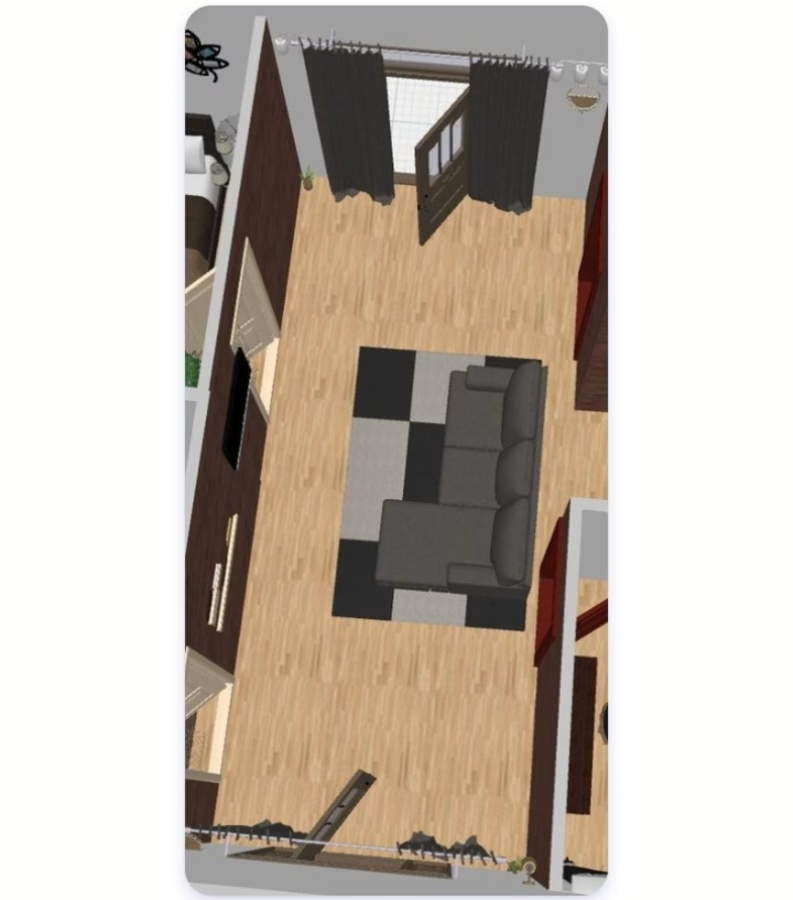
Designed a modern 3D floor plan and interior layout for a residential property project. Focused on space optimization, realistic furniture placement, and creating an open, functional living flow encompassing bedrooms, living area, and kitchen space.


The network for creativity
Join 1.25M professional creatives like you
Connect with clients, get discovered, and run your business 100% commission-free
Creatives on Contra have earned over $150M and we are just getting started
Related posts

🚀 Aurora: a real-time 3D website system, built from scratch with Three.js.
Everything in this 20-second showcase is real. The 3D shape is a live shader, and the site footage is a screen recording of the finished build, not a mockup.
What's inside: 6 finished pages, a mobile-first layout, scroll-reactive motion, and Figma-ready design tokens. Plain HTML, CSS and JS, so it deploys free on Netlify or Cloudflare Pages.
Need a custom 3D site or a rebrand of Aurora for your studio? Message me. I reply within 1 to 2 working days.
The full kit is on my Products tab. Live demo: aurora-3d-kit.netlify.app
#threejs #webgl #webdesign #3dwebsite #frontend


A live shader instead of a rendered video makes a big difference in how the hero feels. Plain HTML, CSS and JS with free deploys on Netlify is a nice choice for a kit like this.

Meet Moe.
Moe is the mascot and AI guide we designed for our studio's website. We started with the character: a soft, friendly cube, modelled, lit and rendered in Blender. All six expressions (happy, wink, wow, thinking, chill, curious) are posed from the same 3D model, so he stays consistent across the site and our socials.
On the site, Moe is rebuilt in code. He waits in the corner, blinks, follows your cursor with his eyes, and dozes off when ignored, then opens into a chat that helps founders work out what they need: which package fits, what's included, the timeline and how soon work can start. His answers come straight from the site's CMS, so they stay current when pricing changes, and he hands off to the team when a question needs a person.
Need a mascot for your brand or an AI assistant on your website? Send us a message here; we'd love to build yours.


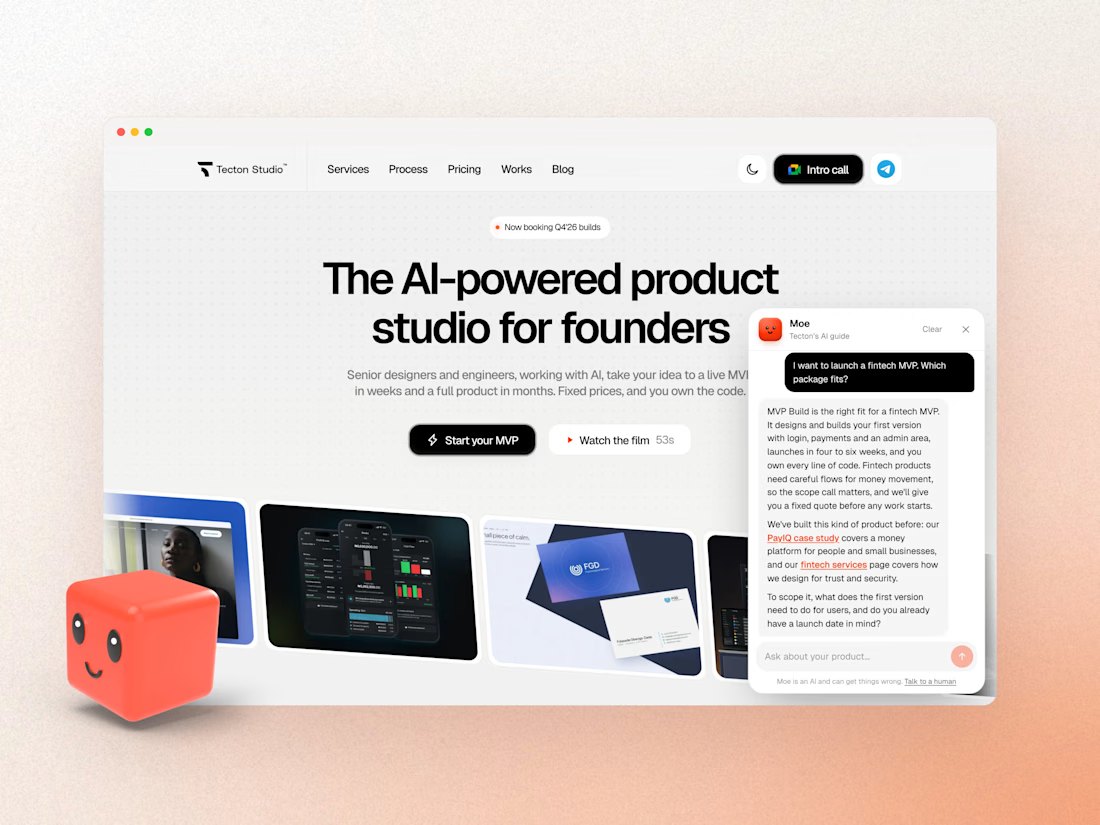
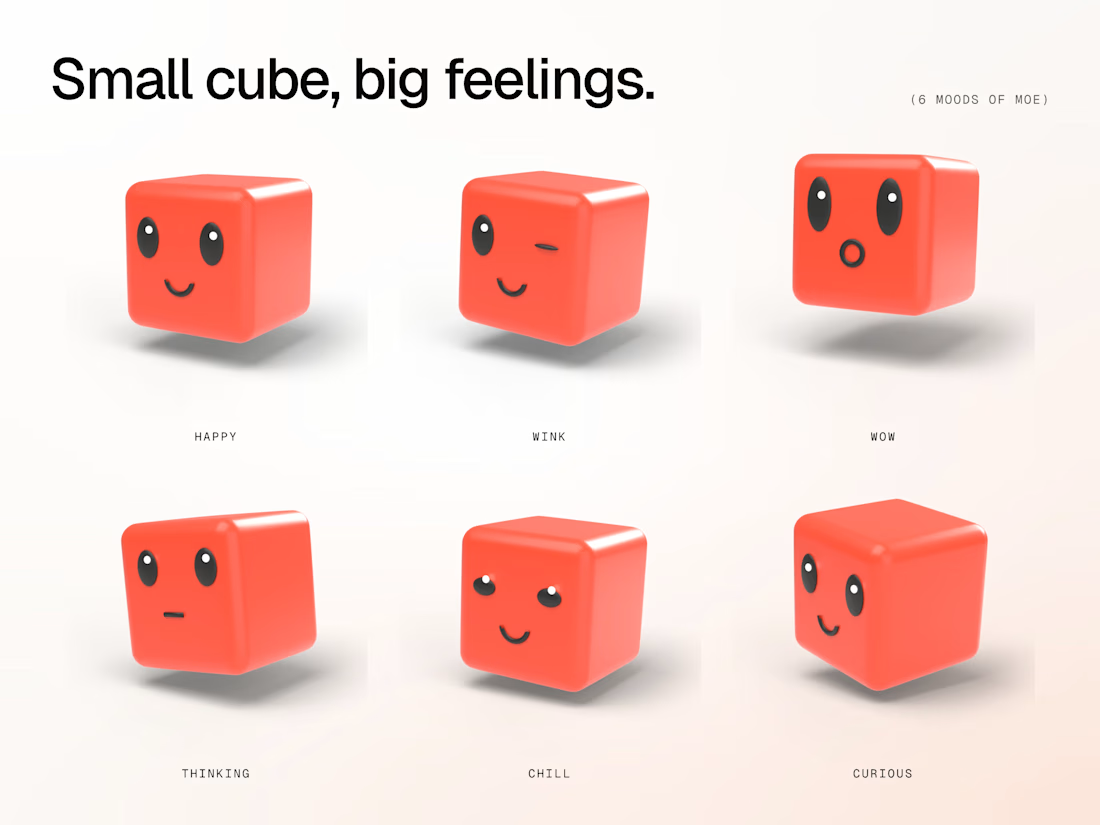
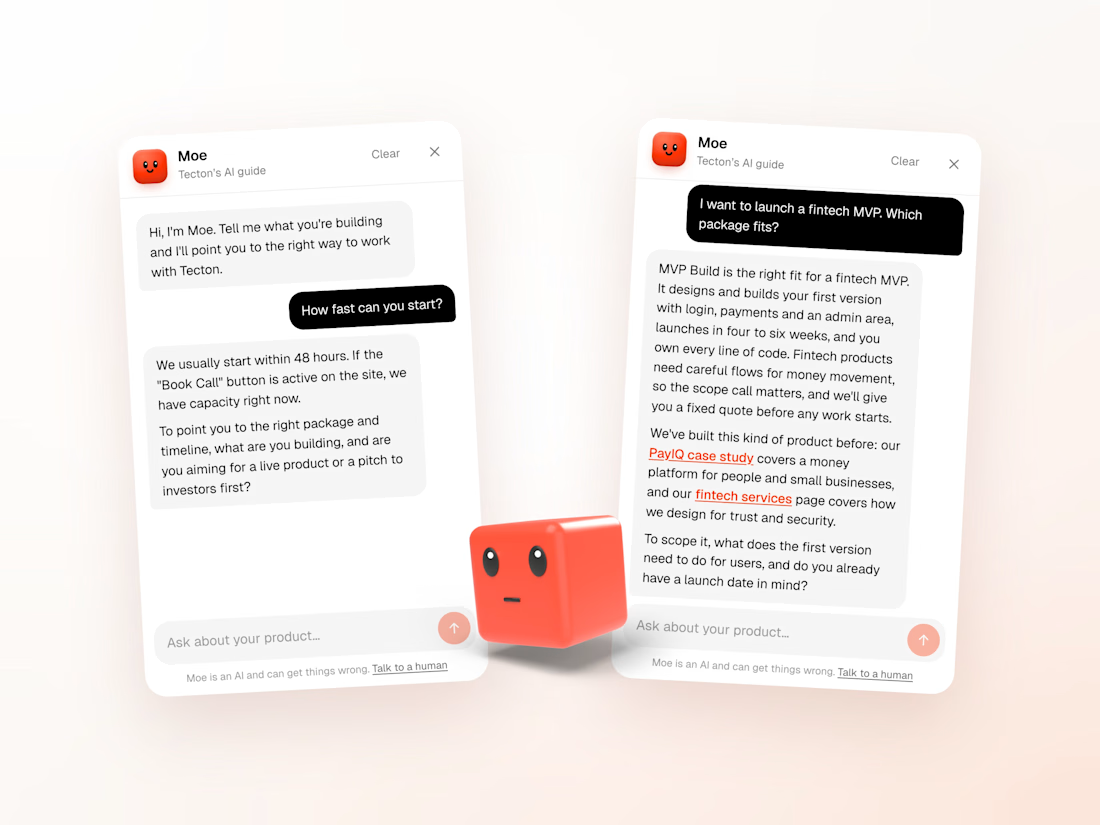

That 3D mascot branding combined with an AI-powered product studio concept is brilliant, Ibrahim! The clean UI and character expressions give the whole agency presence a ton of personality.

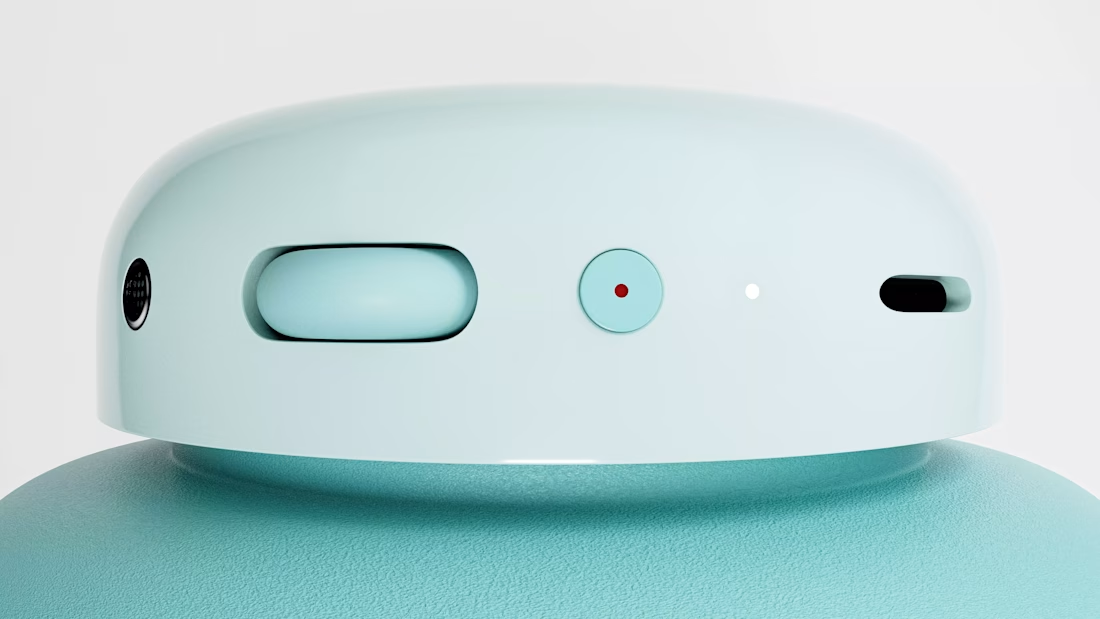
CMF Headphone — 3D Product Visualization
A detailed 3D recreation exploring CMF’s distinctive design language through precise modeling, material detailing, and studio lighting, finished with a clean, modern product presentation.
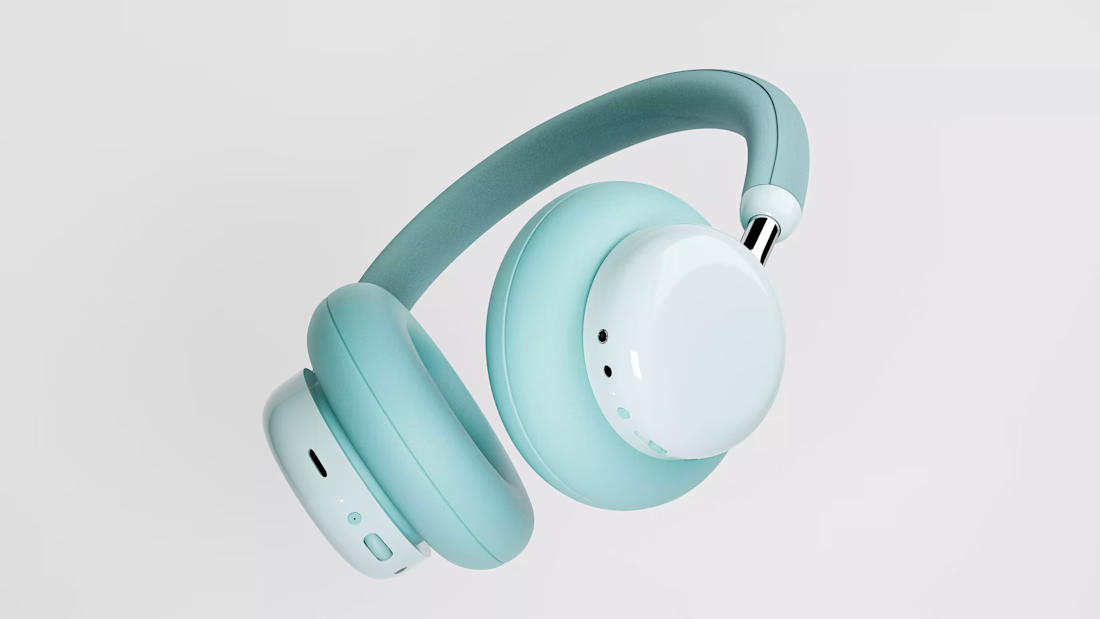
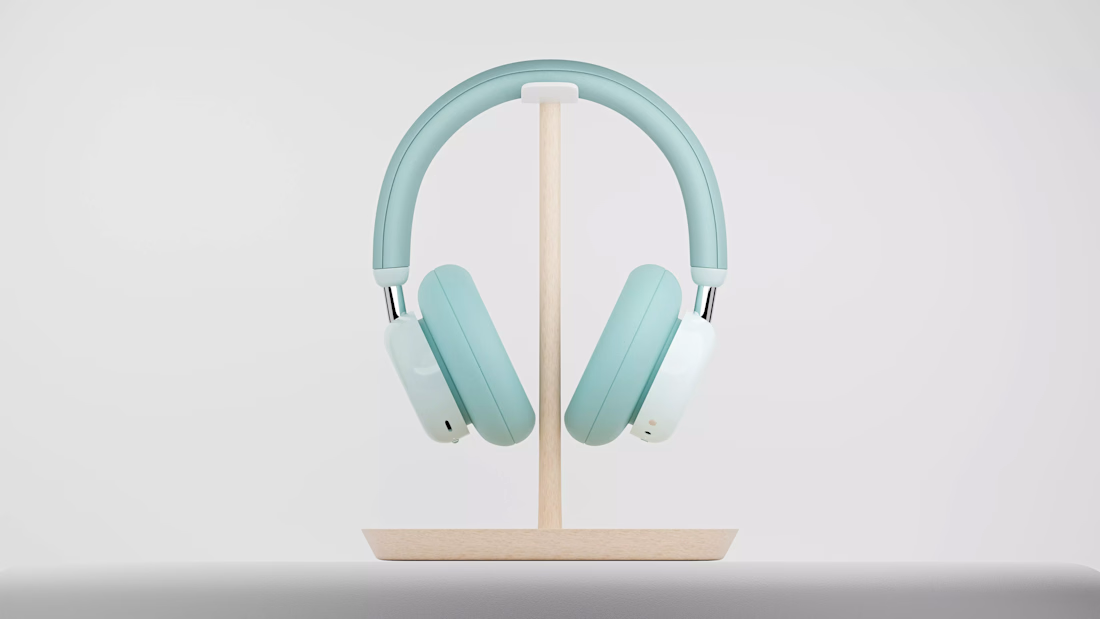


that mint colorway with the soft studio light looks so clean, almost like a real product shot