The network for creativity
Join 1.25M professional creatives like you
Connect with clients, get discovered, and run your business 100% commission-free
Creatives on Contra have earned over $150M and we are just getting started
Back to feedPost

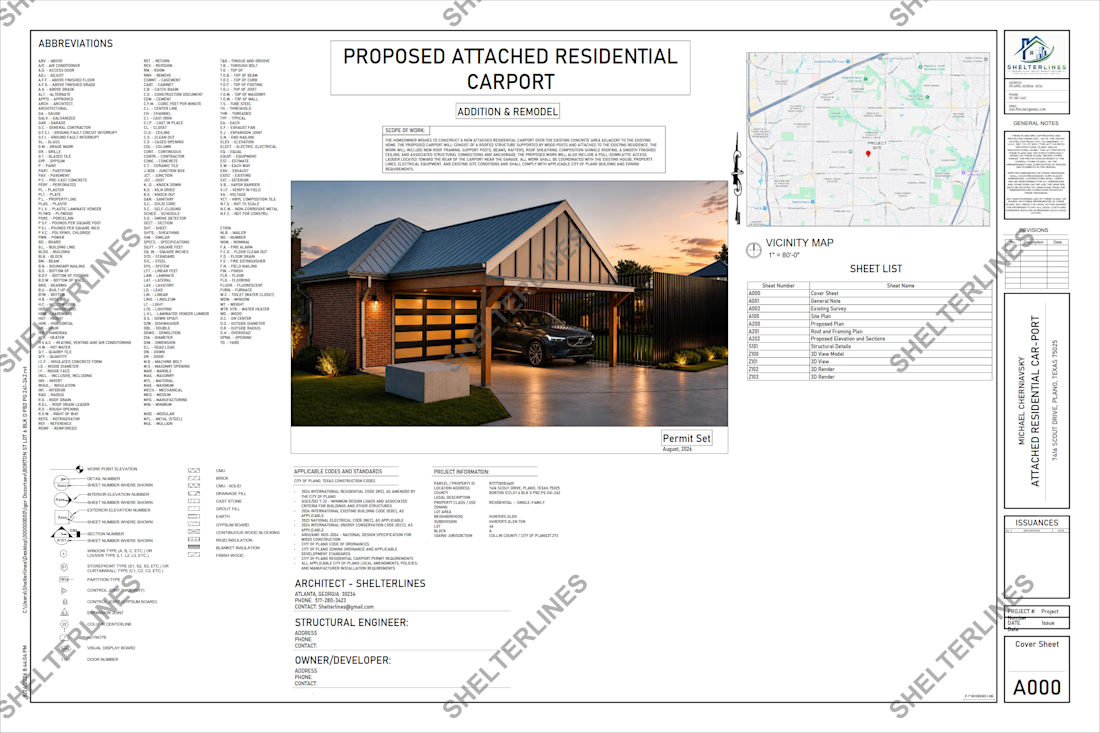
Residential Carport Addition, TX | Permit Plans
This project involved the preparation of a coordinated residential carport addition drawing package for an existing single-family residence at 7416 Scout Drive, Plano, Texas.
The proposed work adds a new roofed carport over an existing concrete area adjoining the home, with the structure designed to integrate with the existing residence and site conditions.
The design incorporates solid wood posts, structural beams and rafters, ceiling framing, an attic-access ladder, and connections to the existing building. Project Scope Cover Sheet & Project Information General Architectural Notes Existing Property Survey Existing & Proposed Site Plans Proposed Carport Floor Plan Enlarged Carport Plan Roof Plan Roof Framing Plan Exterior Elevations Building Sections Structural Connection Details Post, Beam & Roof Attachment Details 3D Architectural Views Photorealistic Exterior


The network for creativity
Join 1.25M professional creatives like you
Connect with clients, get discovered, and run your business 100% commission-free
Creatives on Contra have earned over $150M and we are just getting started





Related posts

A little hover interaction from my current project for a real estate agency.


Kinda late to post this landing page design, but here we are.

Ultra-modern construction website designed with a strong focus on UX, fast navigation and conversion. Featuring project portfolios, video-rich homepage, integrated Google Maps, streamlined contact options and a responsive, user-friendly experience.
