The network for creativity
Join 1.25M professional creatives like you
Connect with clients, get discovered, and run your business 100% commission-free
Creatives on Contra have earned over $150M and we are just getting started
Back to feedPost

😂 Honestly, I didn’t set out to build a public product.
I built ALAN OS for a very practical reason: my own design team was spending too much time moving information between tools, checking whether a render still matched the floor plan, and rebuilding the same decisions for every new view. I wanted one place where the project could stay coherent from the first conversation to the final handoff.
The first version is now a working, end-to-end spatial design workbench.
Here is the flow:
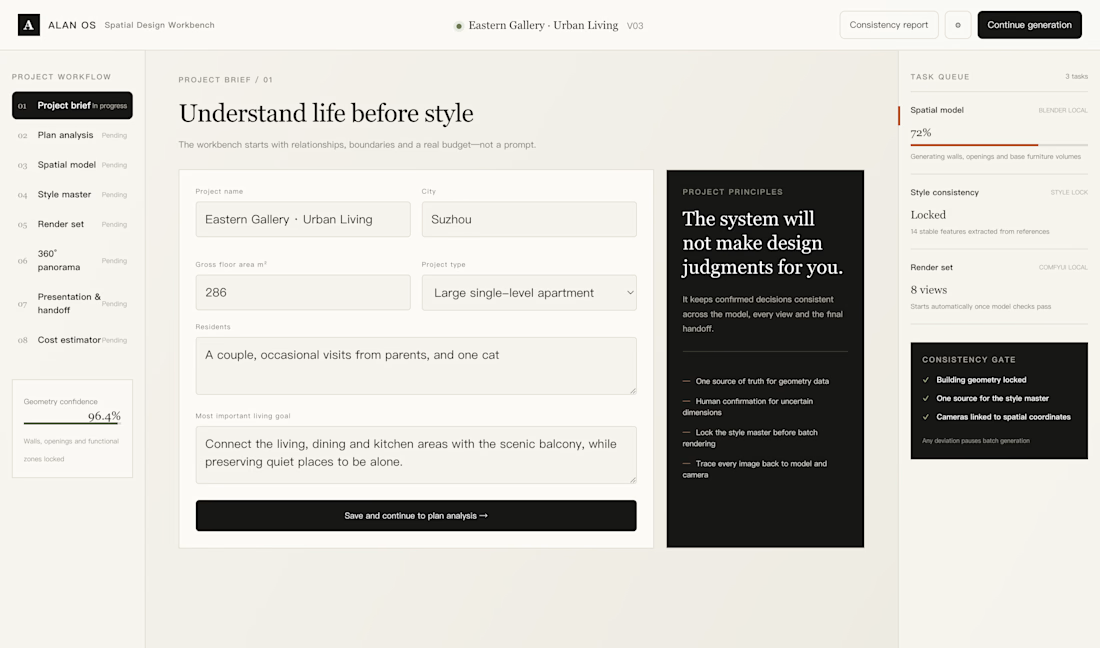
• Project brief — capture who will use the space, how they live, what matters to them, the city, the area and the real budget before talking about style.
• Plan analysis — turn a floor plan into a clear set of walls, openings and functional zones, with a confidence check and a human confirmation step for uncertain dimensions.
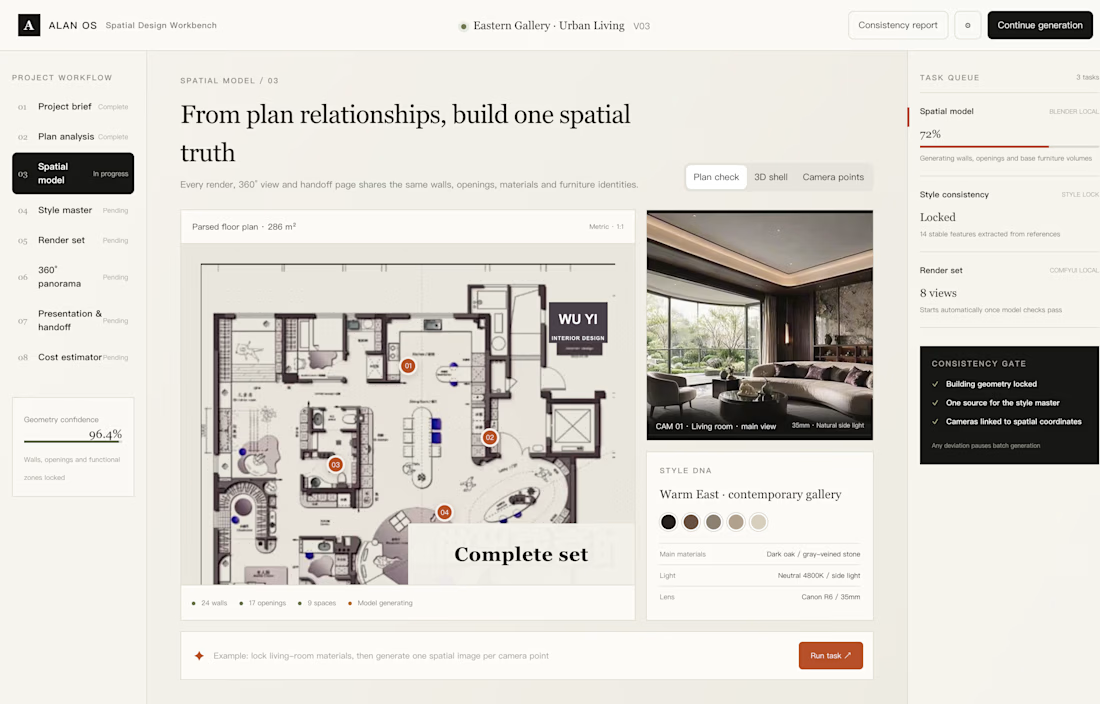
• Spatial model — keep one shared model as the source of truth, so renders, 360° views and presentation pages are based on the same geometry.
• Style master — record the project’s palette, materials, lighting, camera language and furniture identity, then lock that “style DNA” before batch rendering.
• Render set — bind camera points to the model and generate a consistent set of views instead of a collection of unrelated images.
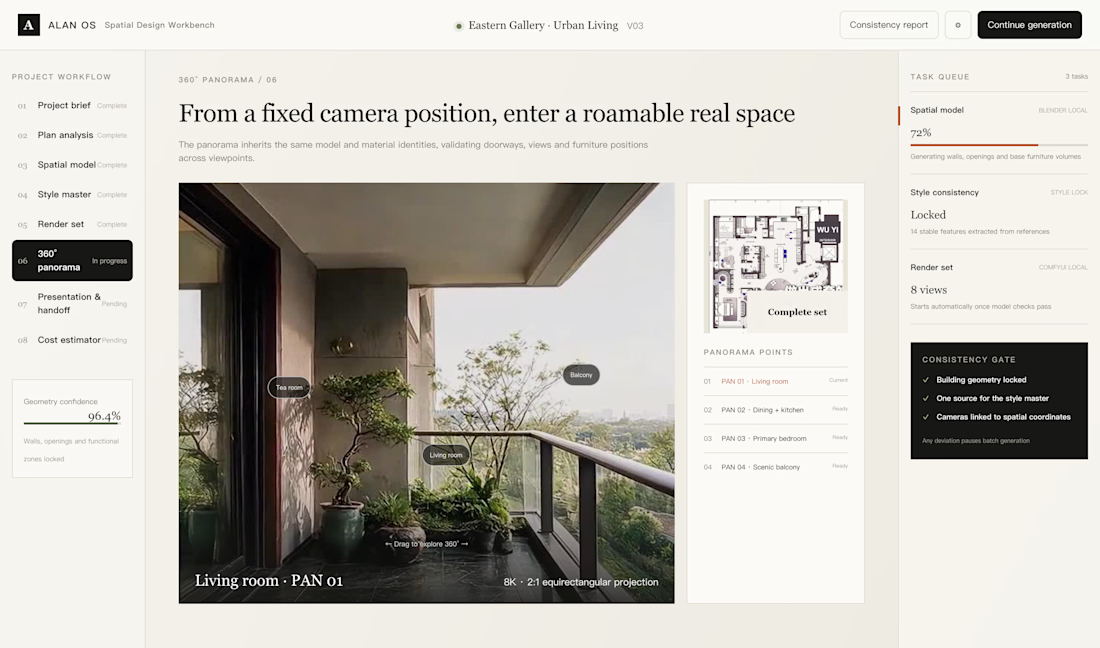
• 360° panorama — move from a fixed camera into a roamable scene while keeping the same doors, views, materials and furniture positions.
• Presentation & handoff — turn the confirmed design decisions into a cleaner package that a client or team can actually review and use.
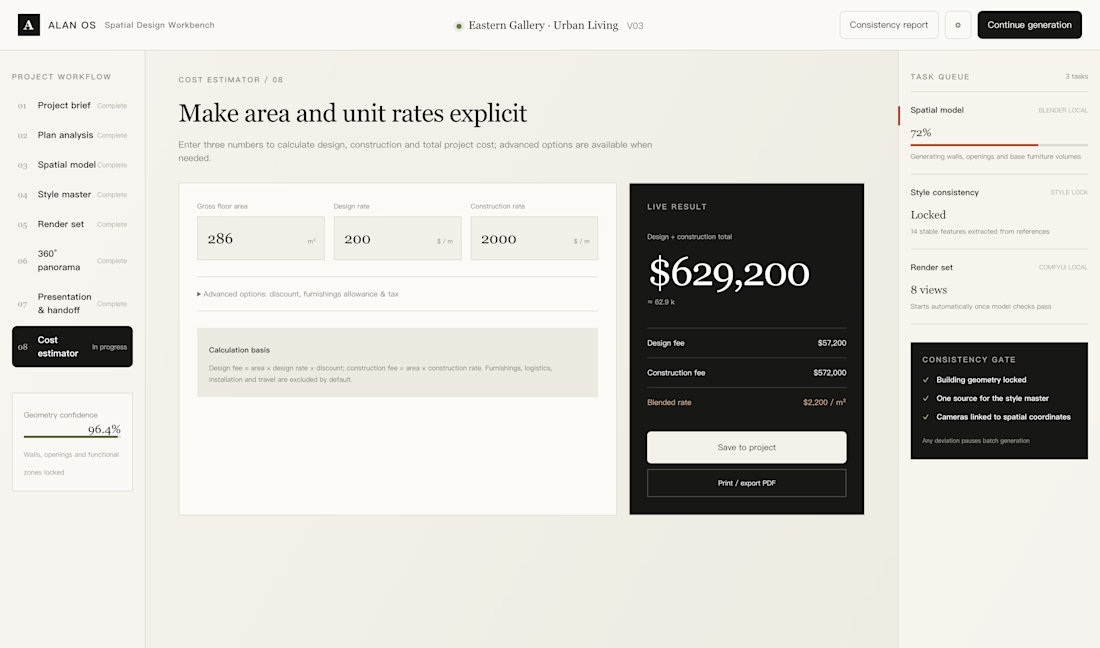
• Cost estimator — calculate design and construction fees from area and unit rates, with room for discounts, furnishings, allowances and tax when needed.
The task queue and consistency gate are there to make the process visible. You can see what is running, what is locked and what is waiting. If the geometry, style master or camera coordinates drift, the batch is meant to pause instead of quietly producing a beautiful but incorrect image.
The cost page is already working in USD. For this 286 m² example:
Design: $200/m² → $57,200
Construction: $2,000/m² → $572,000
Total: $629,200
Blended rate: $2,200/m²
This is still v1, but it is already capable of supporting the full workflow. It is not a magic “make me a house” button, and it is not meant to replace design judgment. It is a way to keep the judgment, the geometry, the images and the budget connected so the team can spend more time designing and less time repairing handoffs.
The next layer I want to add is the part that makes a project truly ready for delivery: a detailed soft-furnishing schedule, lighting plans, water and electrical (MEP) layouts, and a clearer roll-up of those items into the total project price. I also want the calculator to handle currency exchange rates and tax rules, so a project can be priced consistently across countries instead of being rebuilt in a spreadsheet every time.
I built it for my own studio. The unexpected part is that other people started liking the idea too. That has me thinking about whether ALAN OS should eventually be open source. I haven’t made that decision yet.
If you have a good idea, a workflow pain point, or a feature you would genuinely use, please leave a comment or send me a message. I’d really like to hear your thoughts and build the next version with the people who will use it.



This is brilliant, Alan. Tying the spatial model and style DNA directly to the cost estimator saves so much back-and-forth.
Out of curiosity, how does it handle sudden client changes late in the workflow? Do you find it flexible enough when a client wants to swap materials after the style is locked?

I like how ALAN OS treats the spatial model as the source of truth instead of another isolated render tool. The handoff from brief to style DNA to consistent views feels like a genuinely thoughtful systems workflow.
The network for creativity
Join 1.25M professional creatives like you
Connect with clients, get discovered, and run your business 100% commission-free
Creatives on Contra have earned over $150M and we are just getting started





Related posts


this looks incredible!


Banking Design | Digital Banking | Finance Website | Web Design
We designed a modern digital banking website focused on simplicity and flexibility.
Fragmented content and product ideas were transformed into a clear, human-centered experience.
Soft textures, bold typography, and modular account cards create a cohesive system, while custom motion adds a smooth, lightweight scrolling flow.


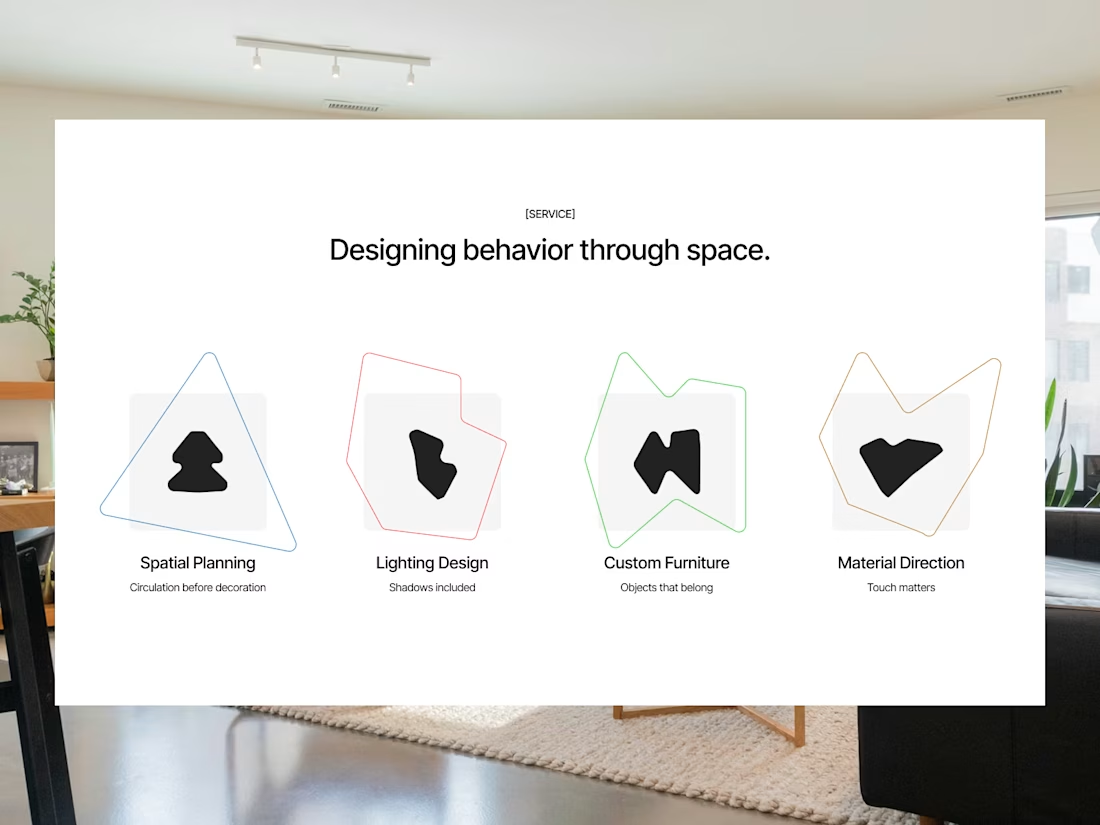
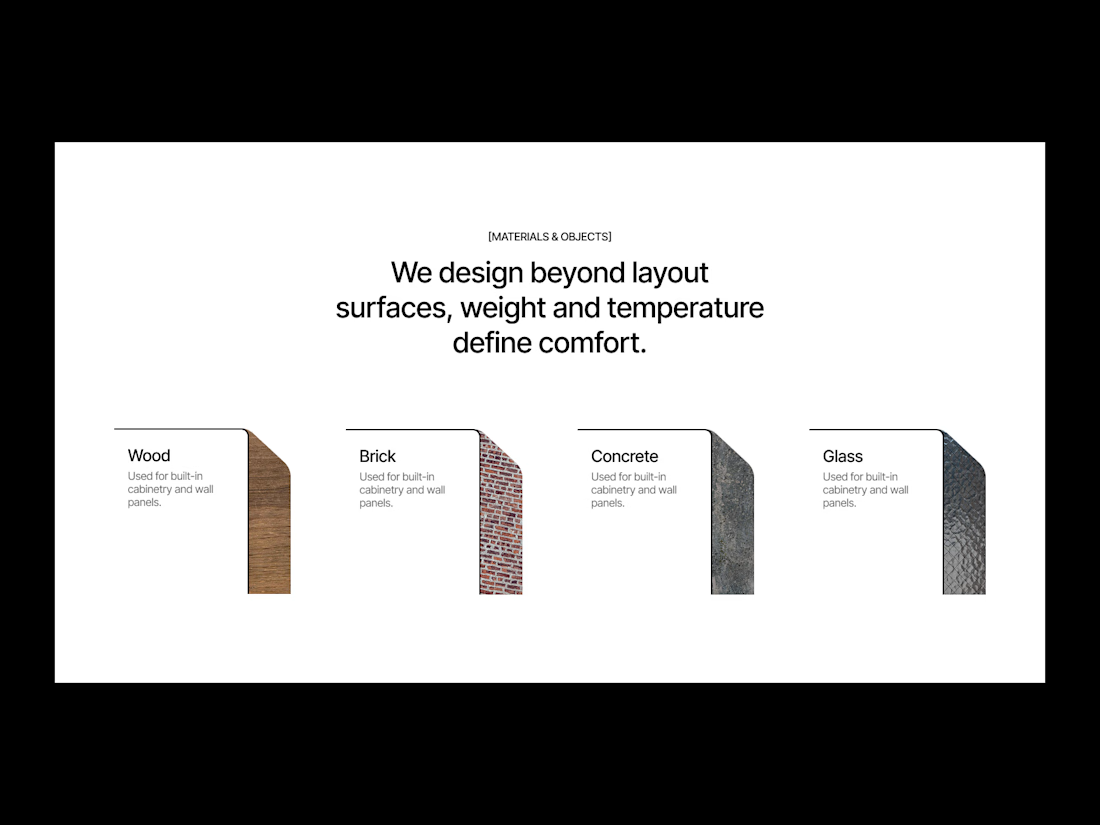
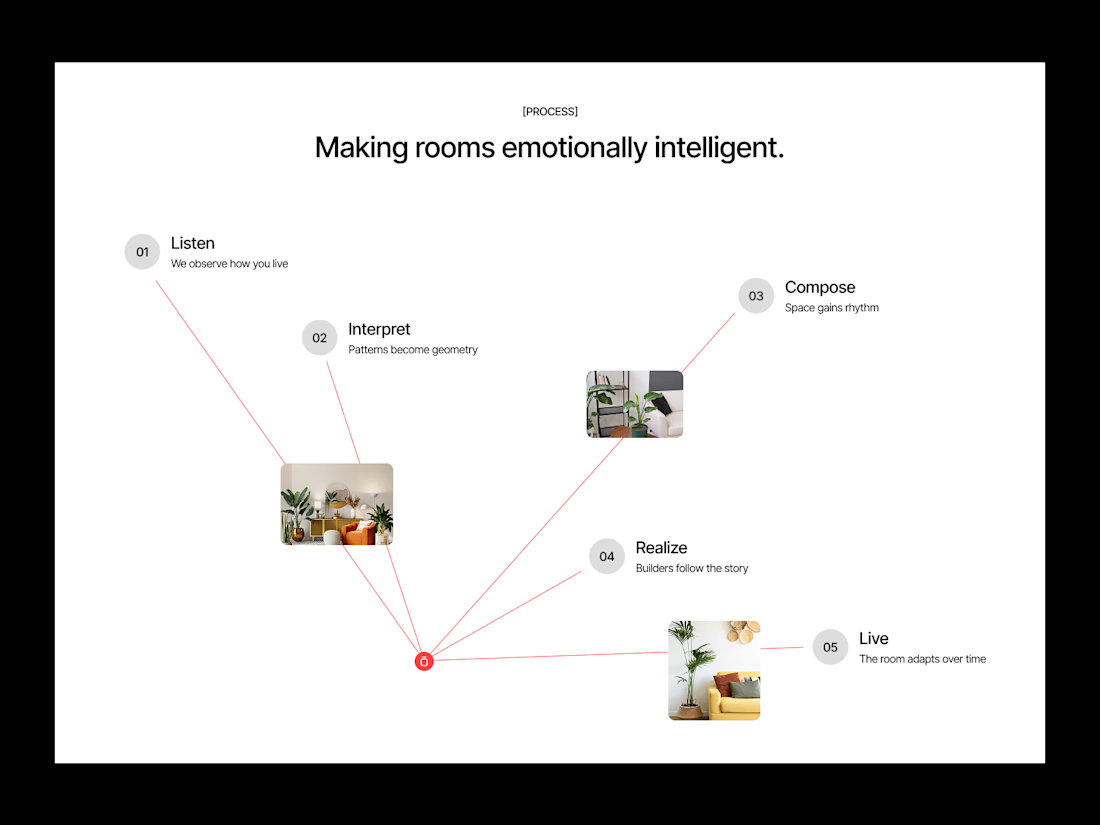
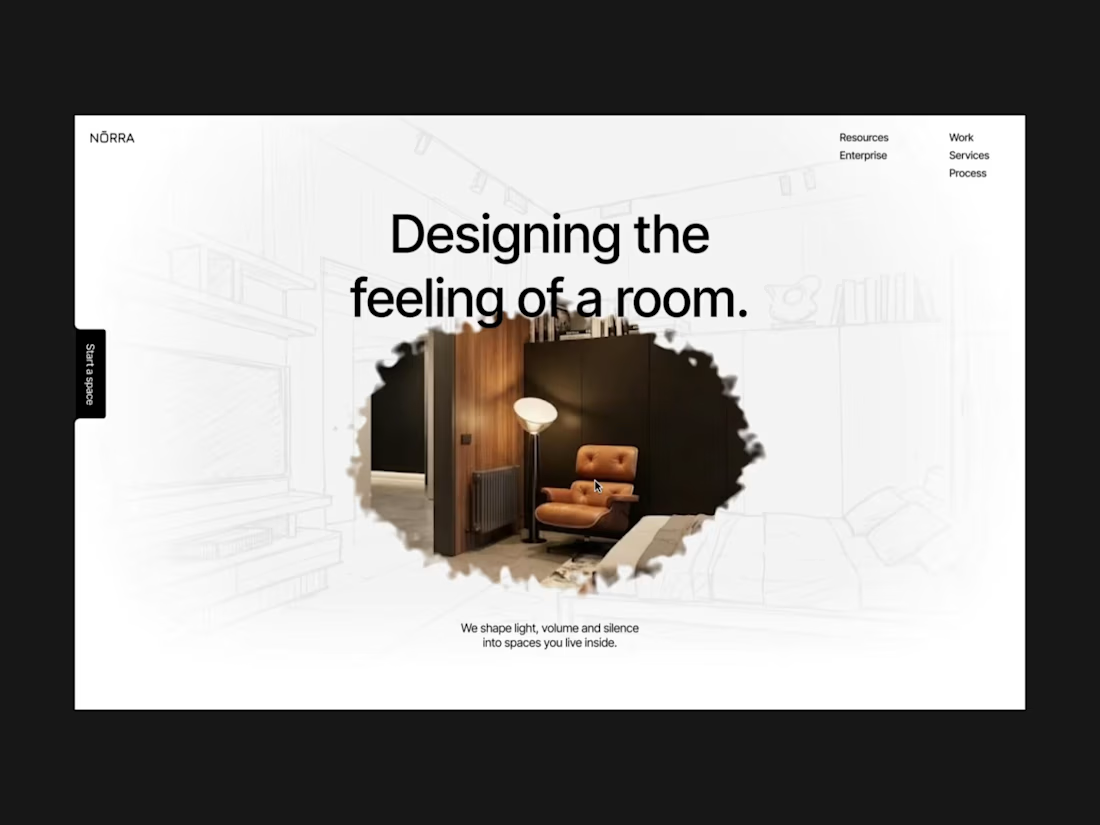
Spatial Design — Designing the feeling of a room.
A digital experience exploring how space, materials, lighting, and furniture work together to create environments that feel intentional, personal, and alive.