The network for creativity
Join 1.25M professional creatives like you
Connect with clients, get discovered, and run your business 100% commission-free
Creatives on Contra have earned over $150M and we are just getting started
Back to feedPost


The network for creativity
Join 1.25M professional creatives like you
Connect with clients, get discovered, and run your business 100% commission-free
Creatives on Contra have earned over $150M and we are just getting started





Related posts

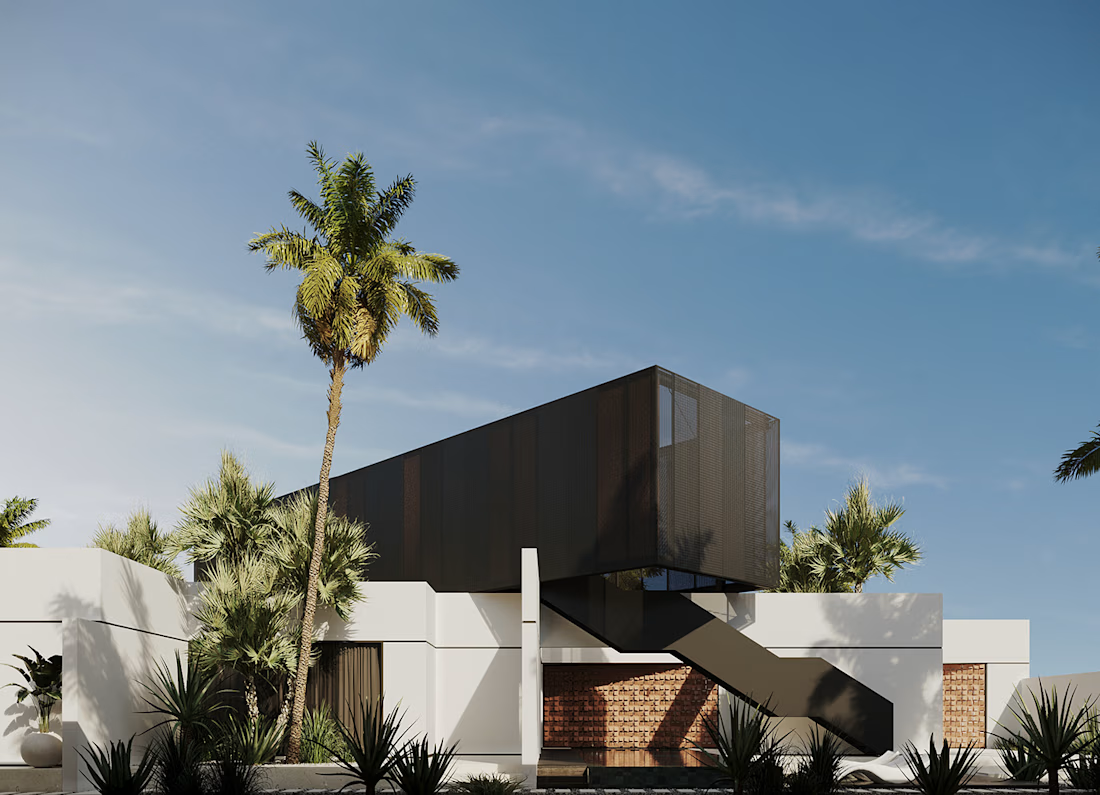
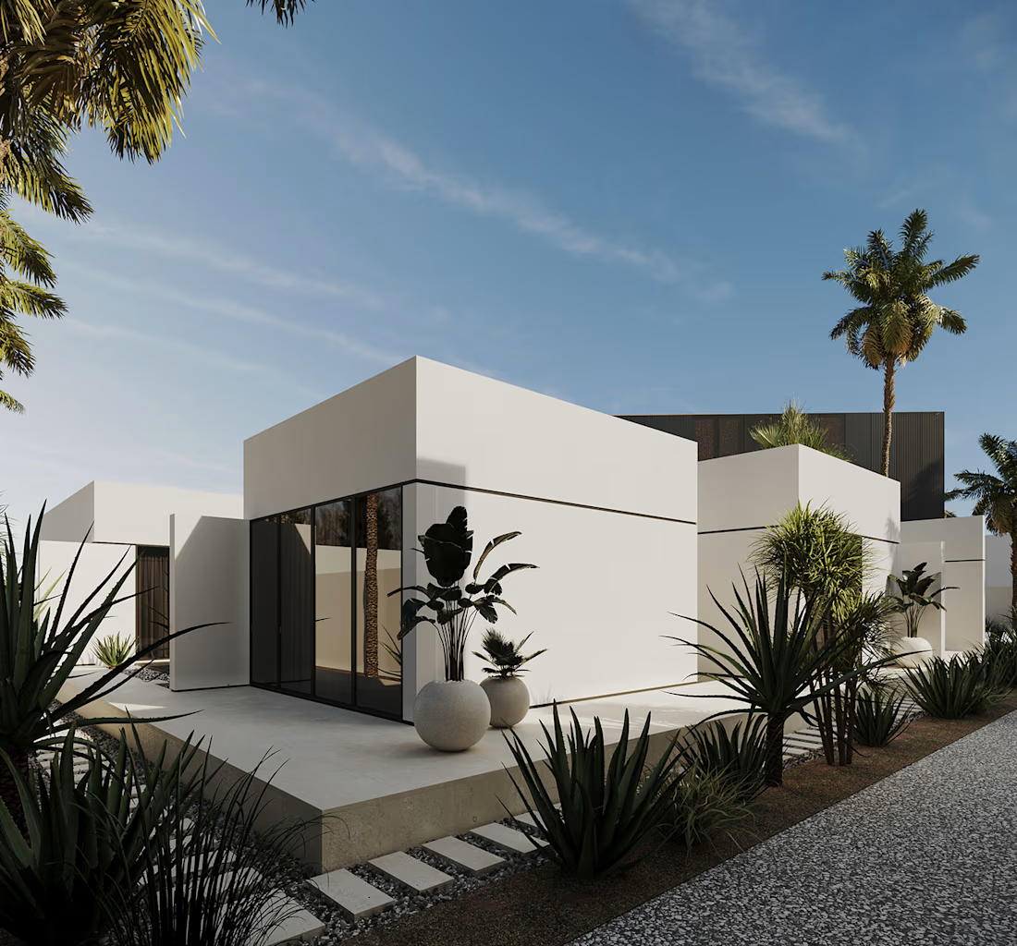
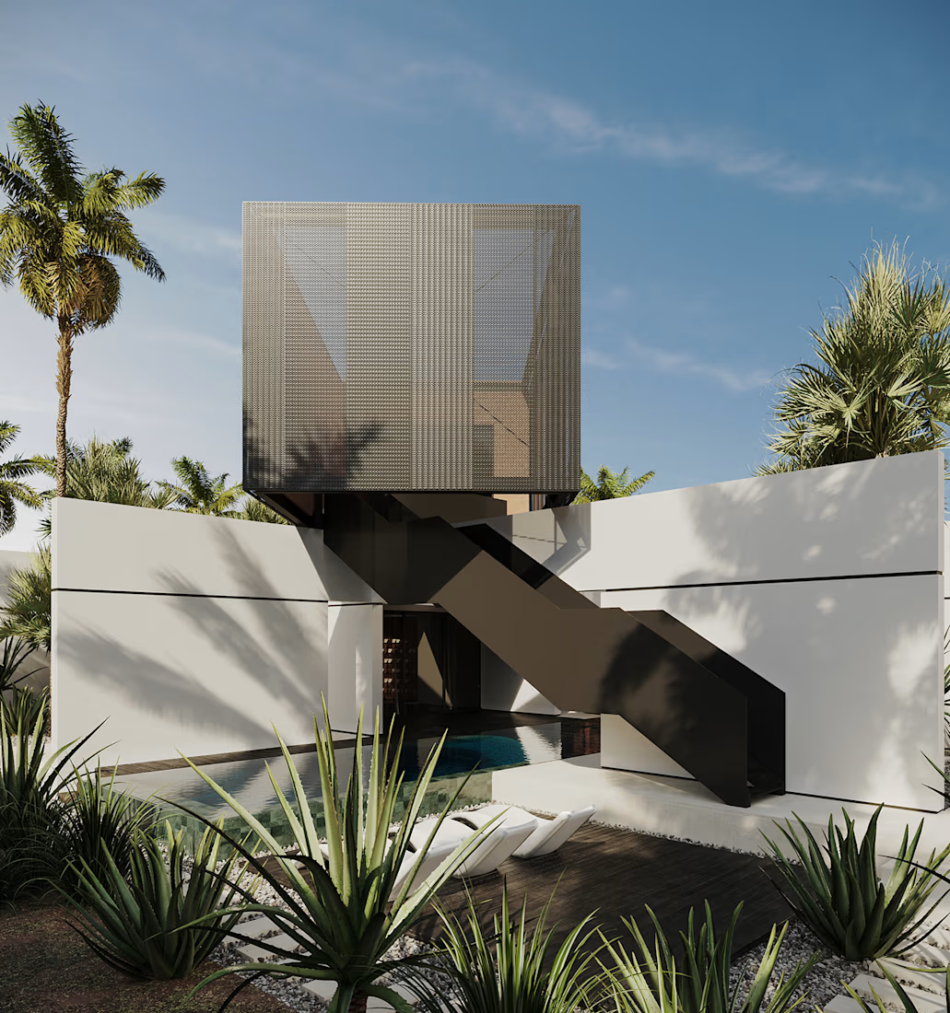
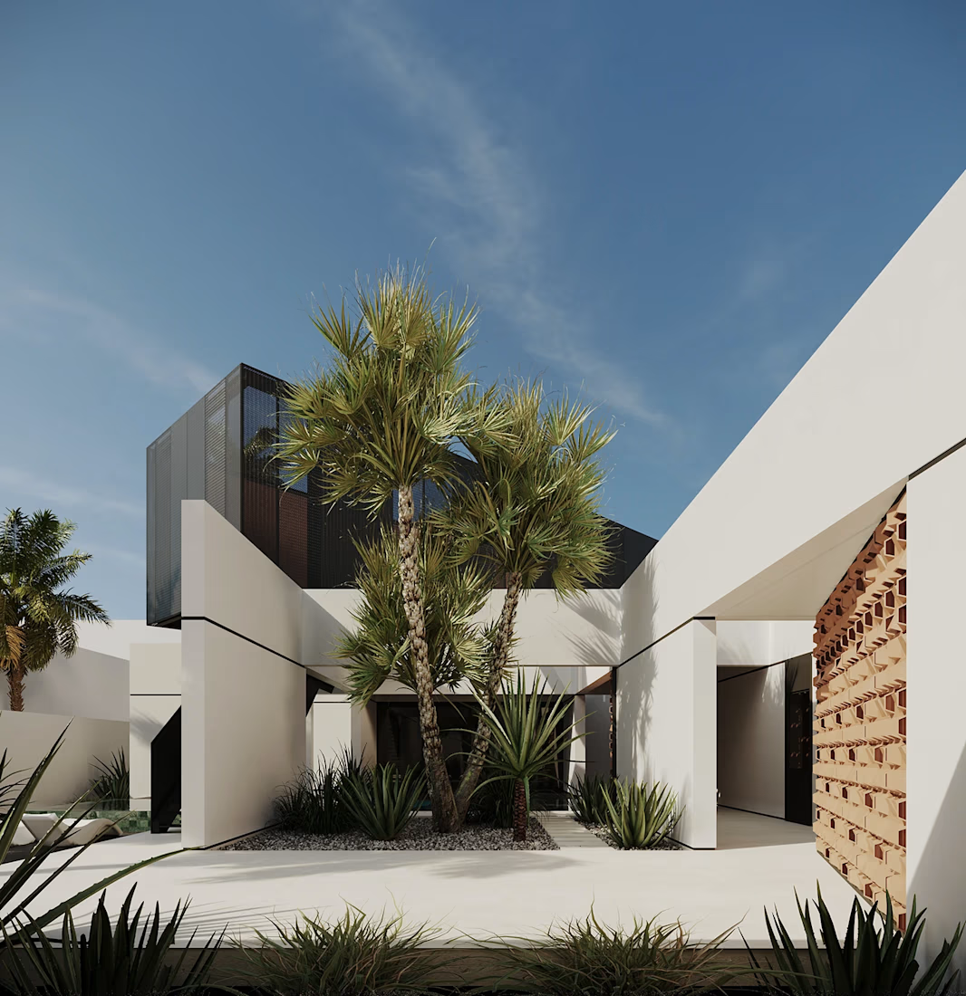
Modern minimalist villa design. 🖤🤍
This was one of those projects I really enjoyed watching come together.
I started with the main forms and worked through the materials, lighting, and landscaping to create a clean exterior with bold geometric shapes, warm brick accents, and a desert-inspired feel.
Seeing the final visualization come together was one of the most satisfying parts of the process. 👀❤️
Here’s how it turned out.
Work done with Sense Design.
#3DVisualization #ArchitecturalVisualization #3DRendering #ExteriorDesign #ModernArchitecture #VillaDesign #ArchitecturalDesign #CGI #3DRenderingArtist #ArchViz

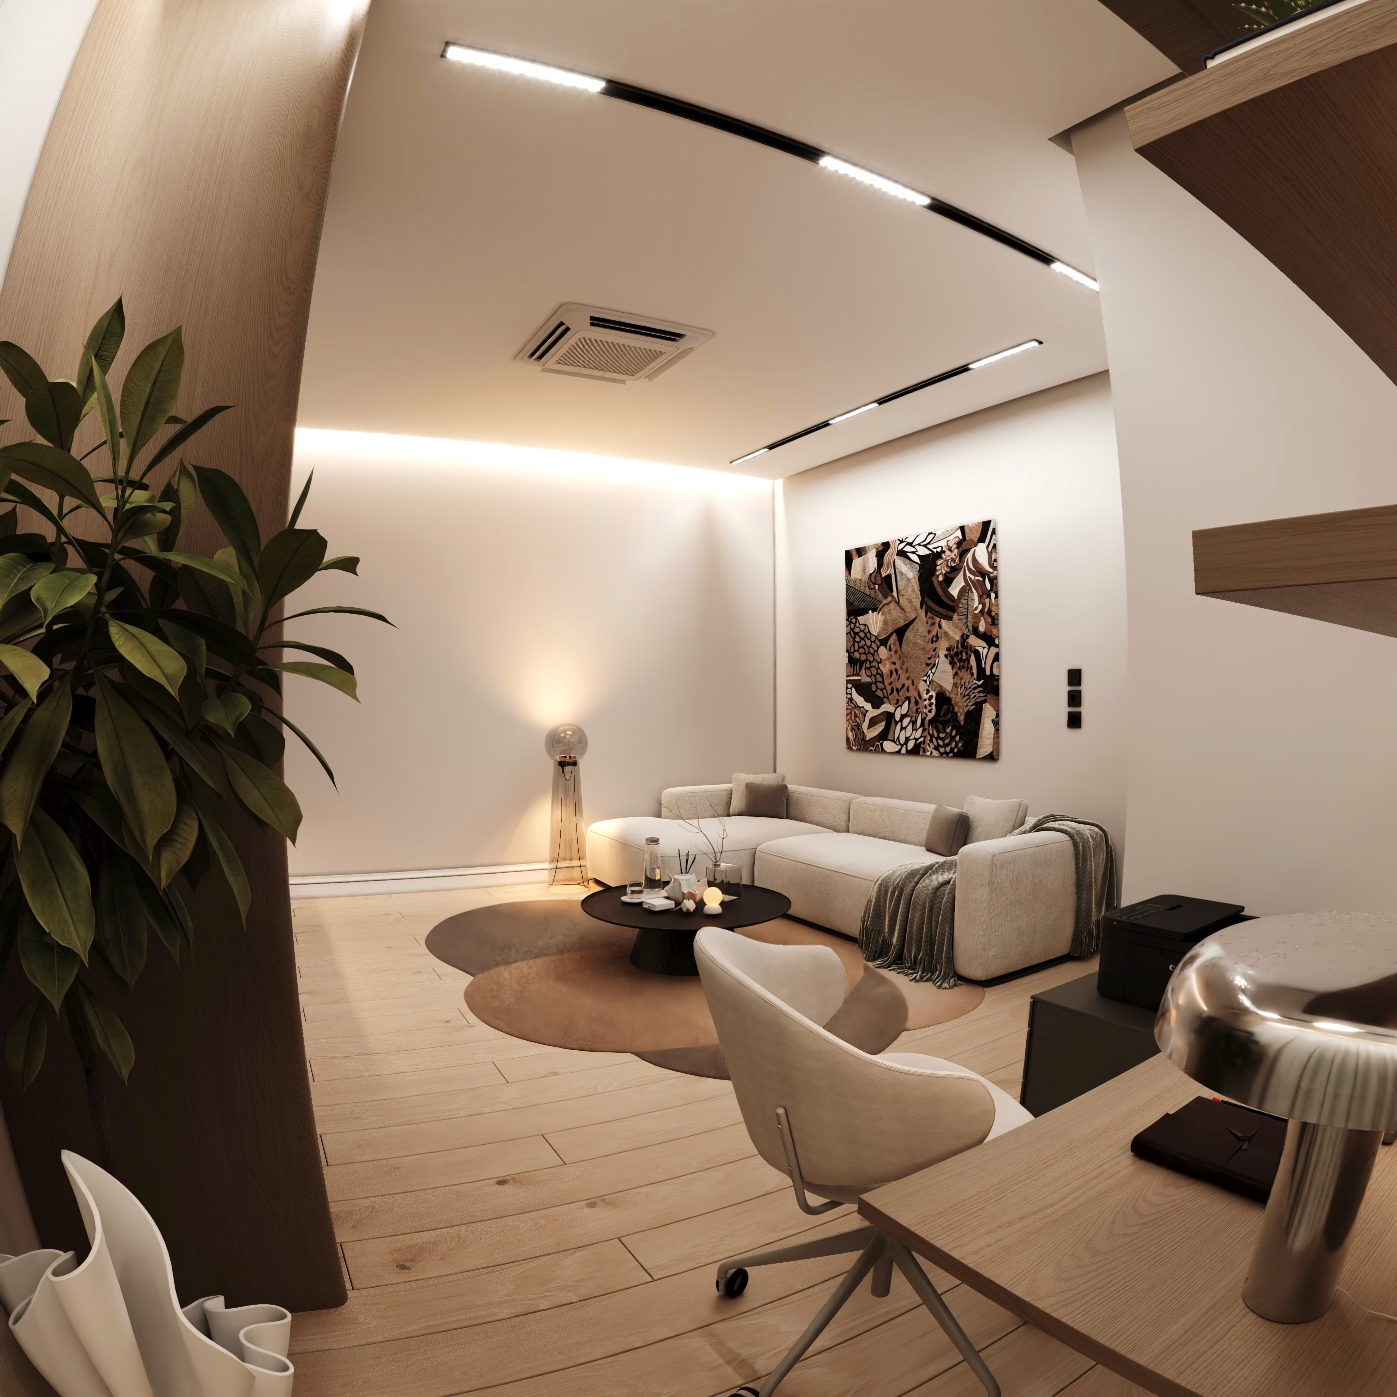
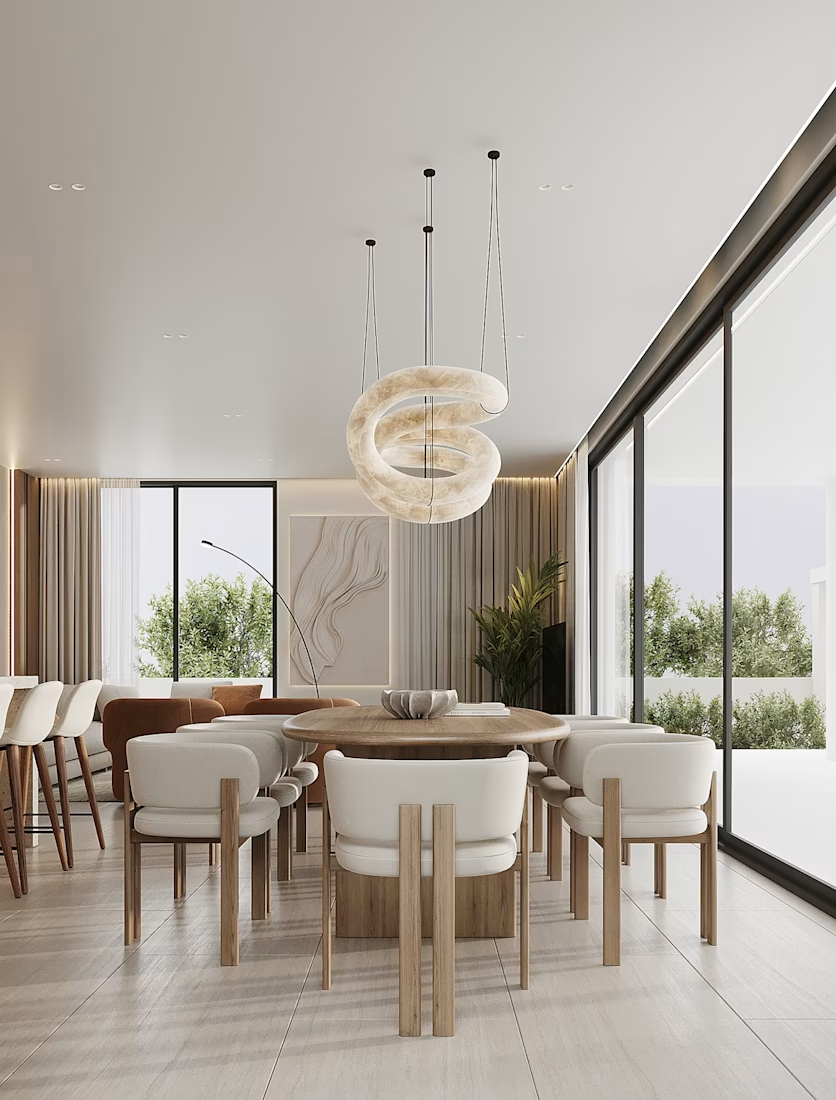
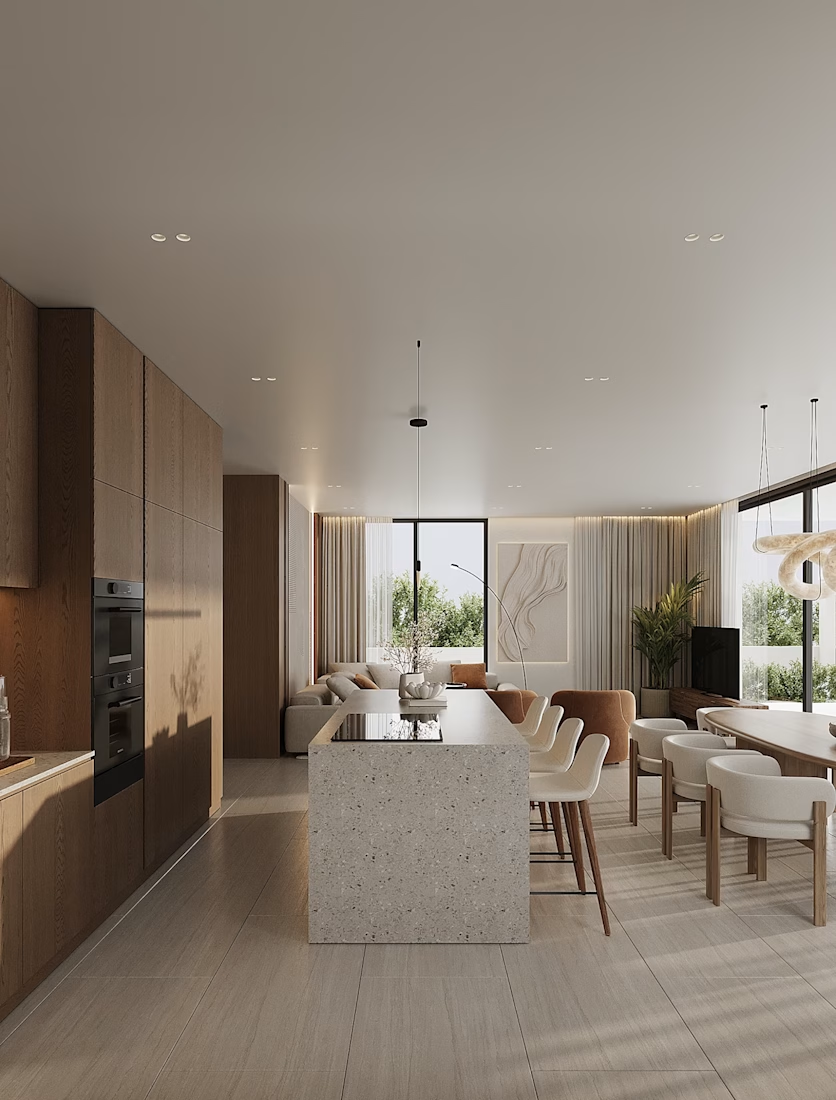
The Kitchen Brings the Open-Plan Home Together
A well-designed kitchen should be practical, comfortable, and naturally connected to the rest of the home.
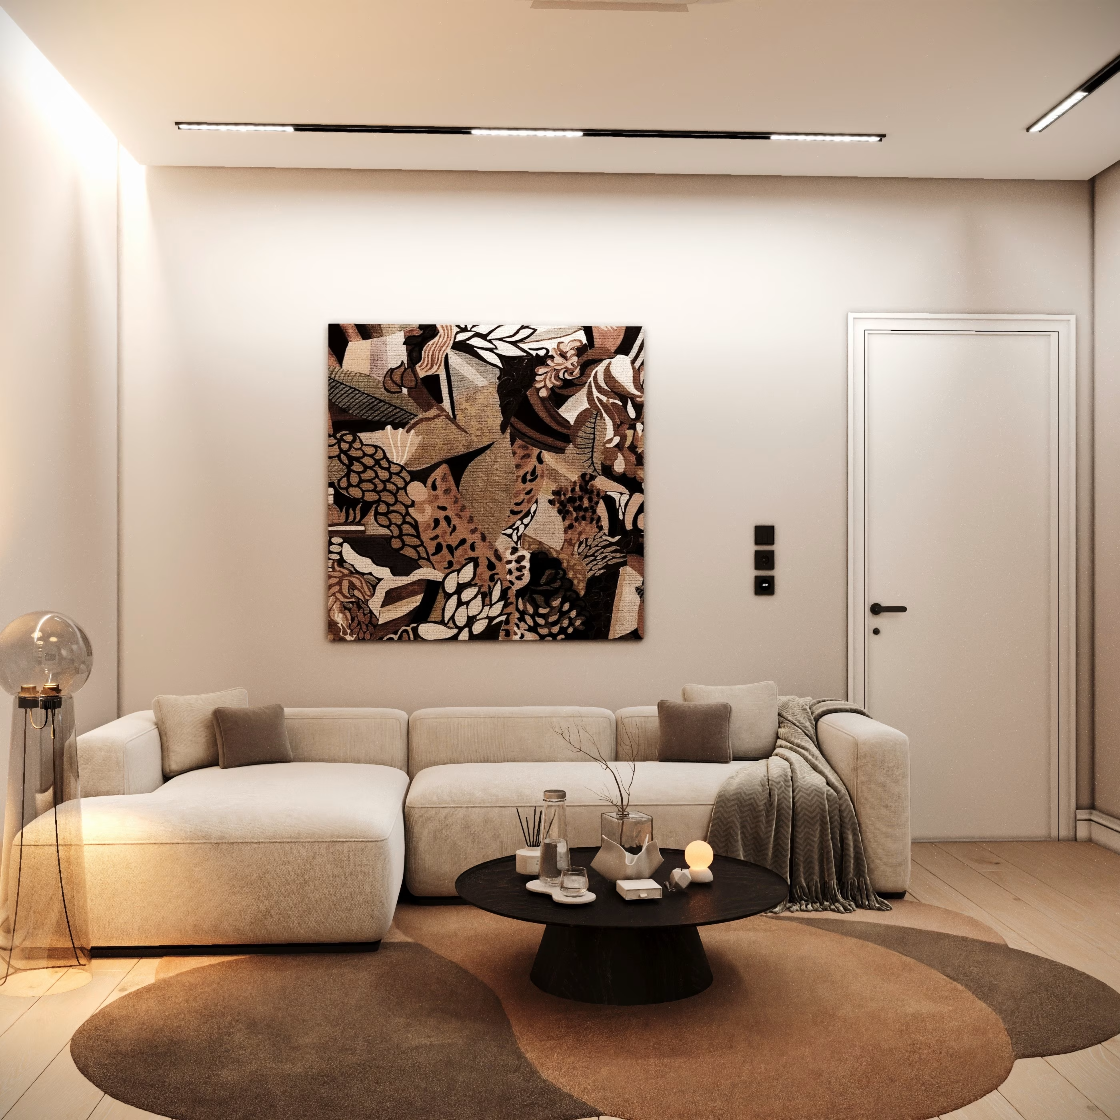
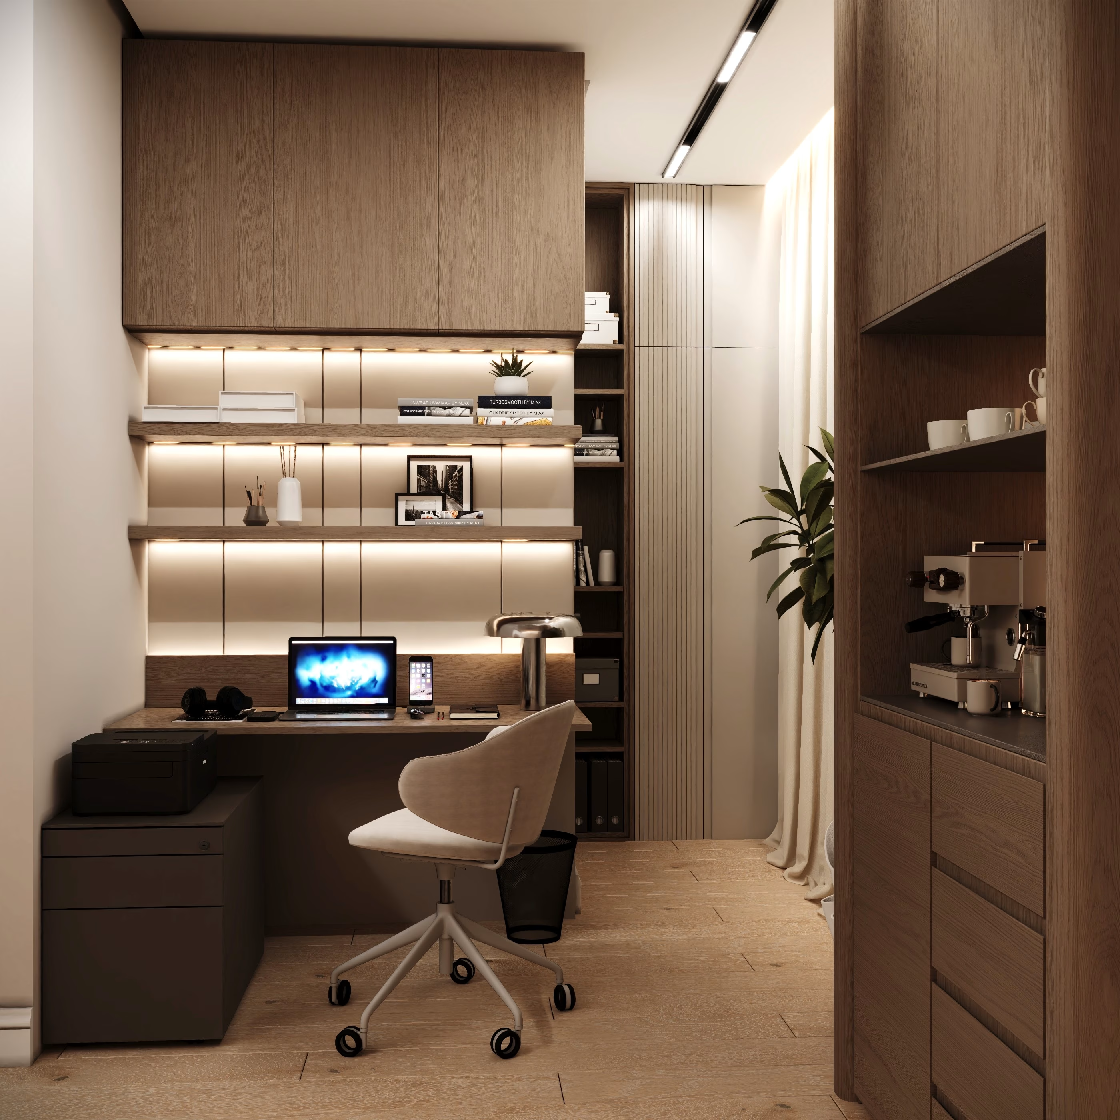
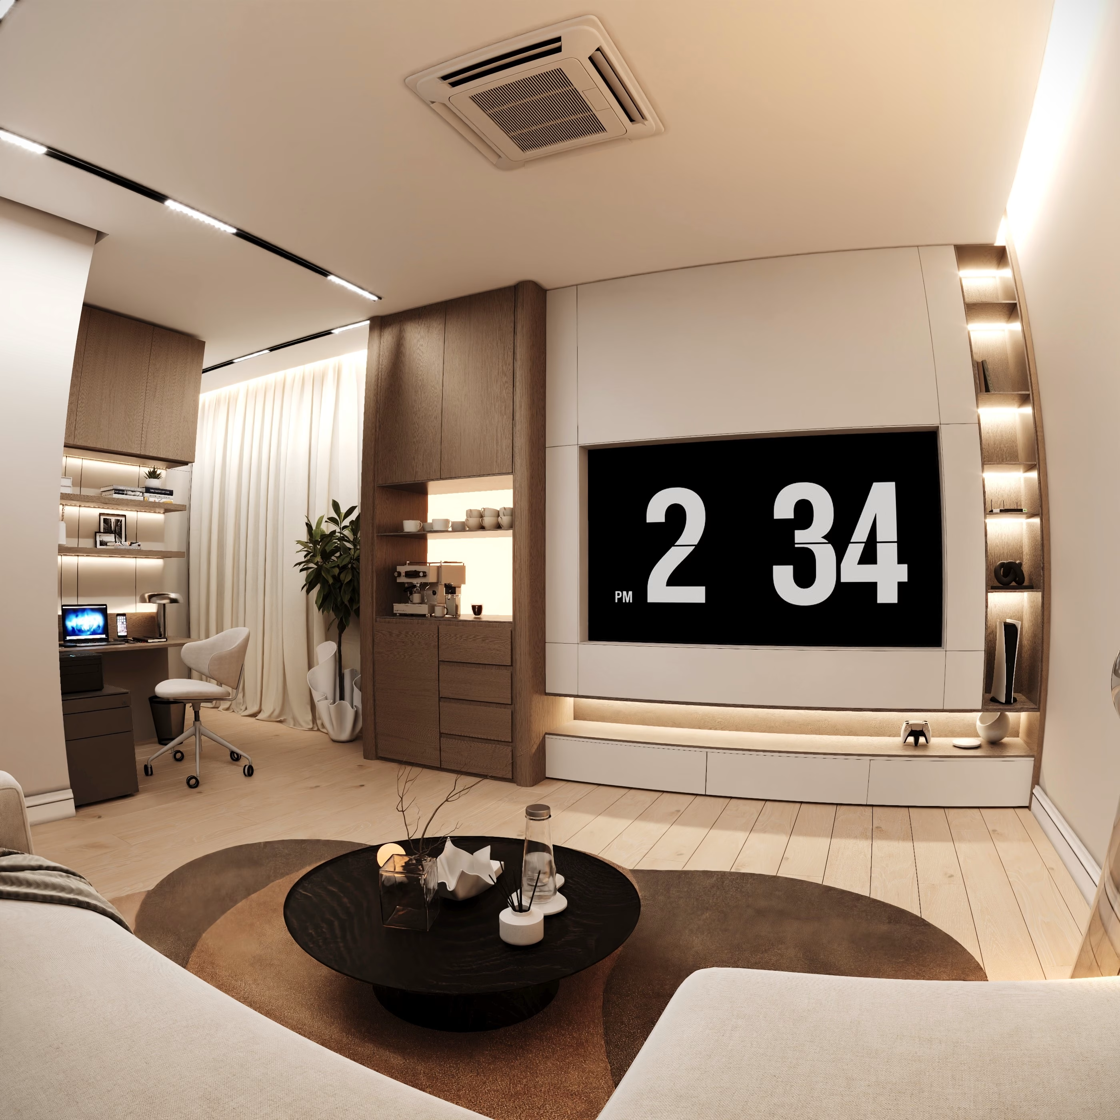
For this 63 sq.m apartment in Cyprus, I focused on creating an open-plan kitchen, dining, and living area that feels warm and spacious without feeling crowded.
I developed the layout and worked through the kitchen design, furniture placement, materials, lighting, and final camera views before rendering.
The main challenge was making the limited space feel comfortable while keeping it functional. Wood finishes, soft neutral tones, and warm lighting helped create a clean, calm, and welcoming interior.
With 3D visualization, design ideas can be explored and refined before construction begins, making it easier to understand how the space will come together.
What catches your attention first?
• Kitchen layout
• Wood finishes
• Lighting
• Furniture arrangement
• Neutral color palette
Location: Cyprus
Type: Apartment
Area: 63 sq.m
Tools: 3ds Max · Photoshop
#InteriorDesign #LivingRoomDesign #ArchitecturalVisualization #3DRendering #ResidentialDesign

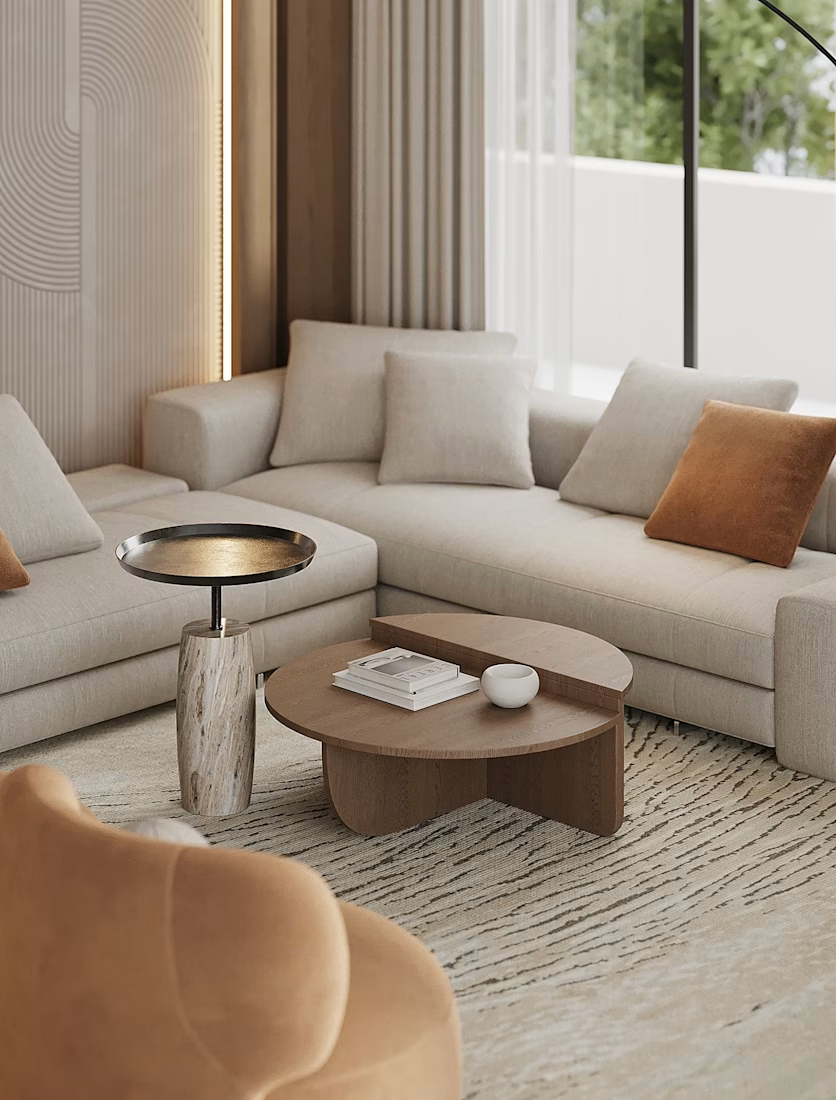


Honestly these colors 👍