The network for creativity
Join 1.25M professional creatives like you
Connect with clients, get discovered, and run your business 100% commission-free
Creatives on Contra have earned over $150M and we are just getting started
Back to feedPost
Taste Test


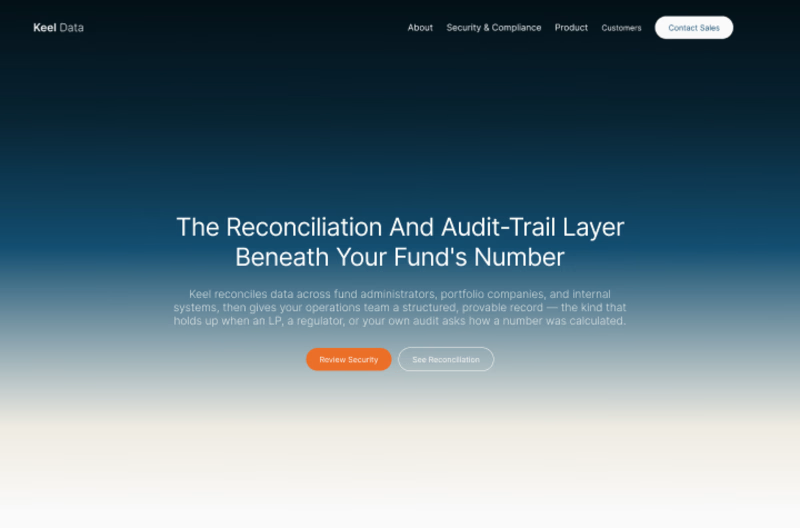
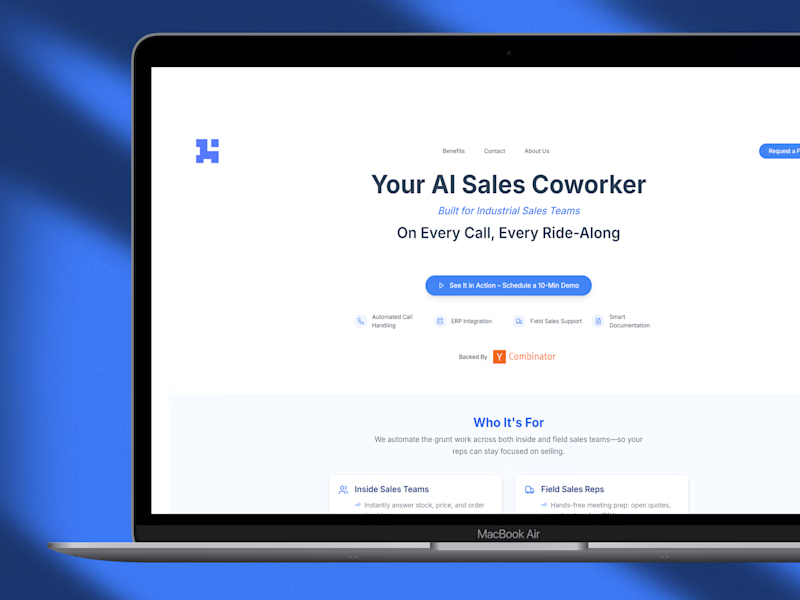
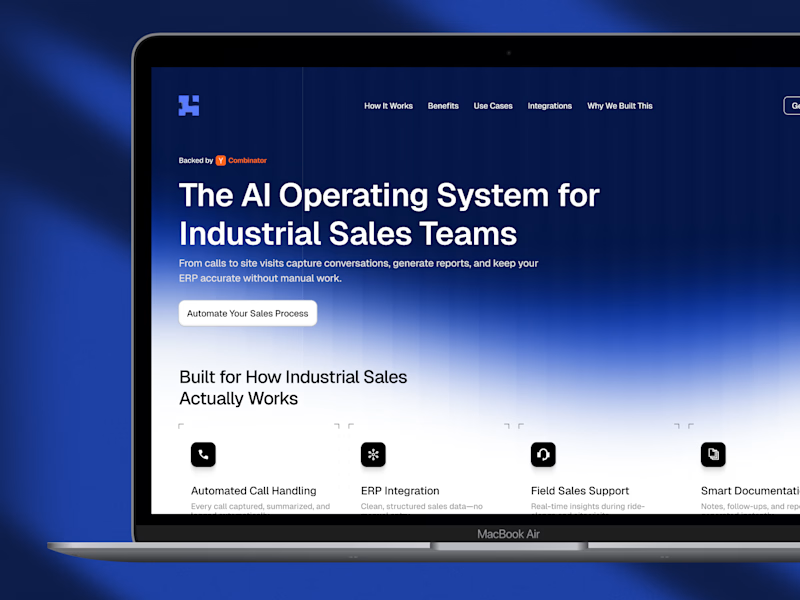
Hero section Before -> After 🤌
Want us to do this for your AI startup?
Share your website below in the comment section ⬇️
2 voted
15%
11 voted
85%
13 votes
Closed

The “After” version communicates the value proposition much clearer. The positioning feels sharper and more outcome-focused.
Curious — are you optimizing these hero sections specifically for AI SaaS conversion or more brand perception?
I'm running @Inspark Studio for AI startups so yeah.
That’s awesome — AI startups especially need sharp positioning early. Messaging clarity in the hero can make or break initial traction.
Would love to see what you’re building at Inspark.
The network for creativity
Join 1.25M professional creatives like you
Connect with clients, get discovered, and run your business 100% commission-free
Creatives on Contra have earned over $150M and we are just getting started





Related posts

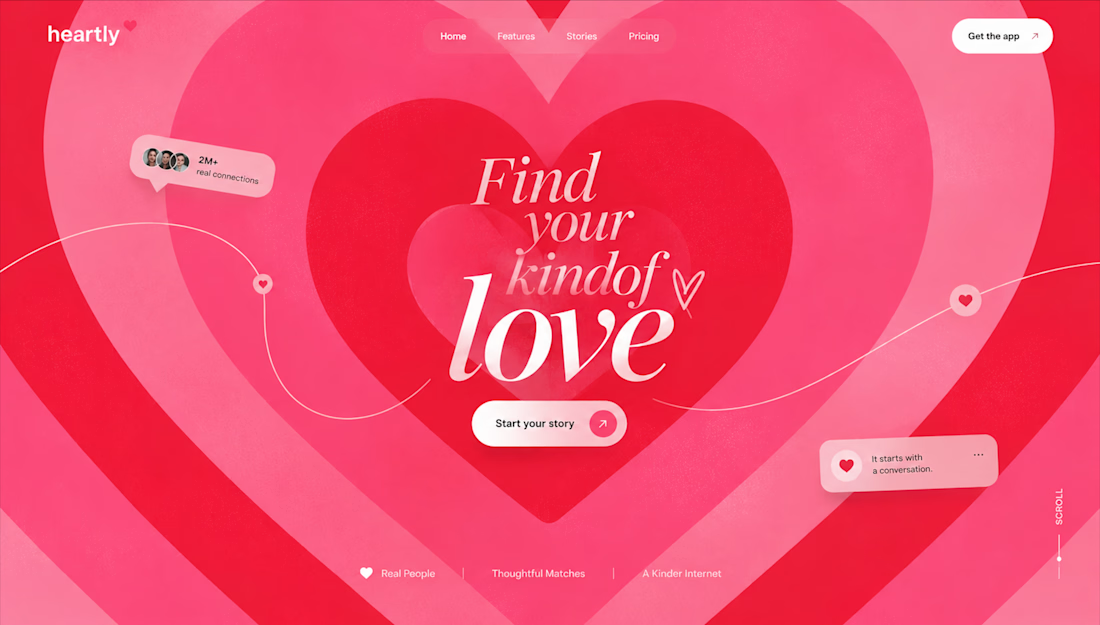

Your Hero section has about 3 seconds to make someone care 👀
And honestly, a great one can make an ordinary website feel premium.
I created this hero section in Framer, focusing on how the right layout, typography, and visuals can set the entire vibe of a website. ✨
Check it out 👇
https://www.framer.com/marketplace/components/hero-section/