The network for creativity
Join 1.25M professional creatives like you
Connect with clients, get discovered, and run your business 100% commission-free
Creatives on Contra have earned over $150M and we are just getting started
Back to feedPost

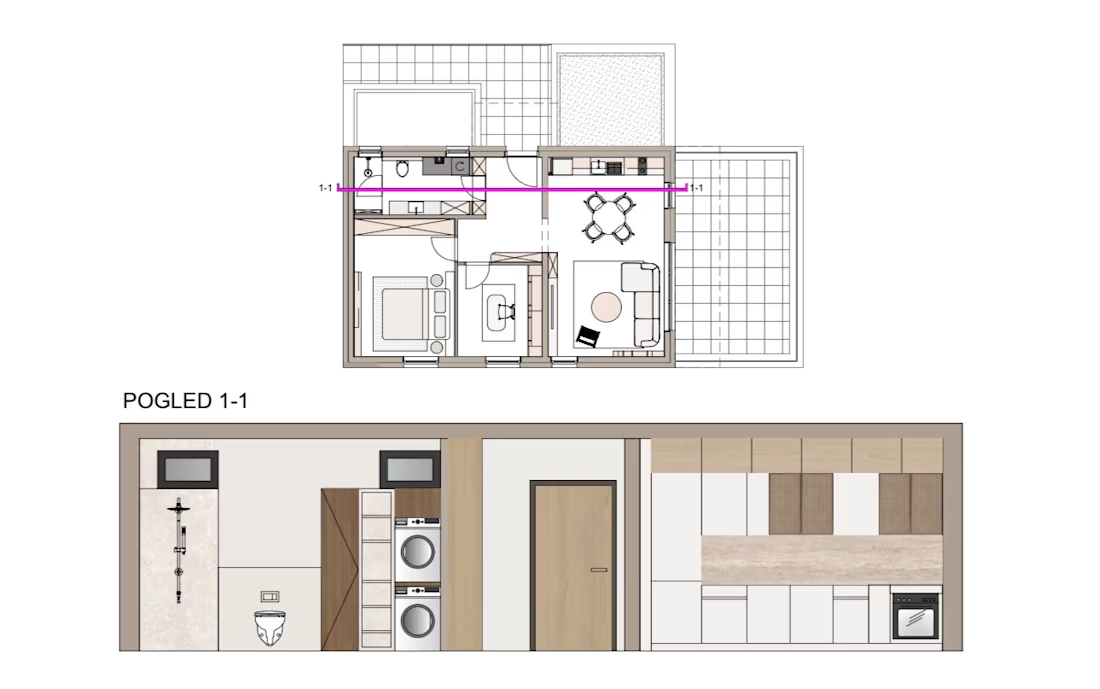
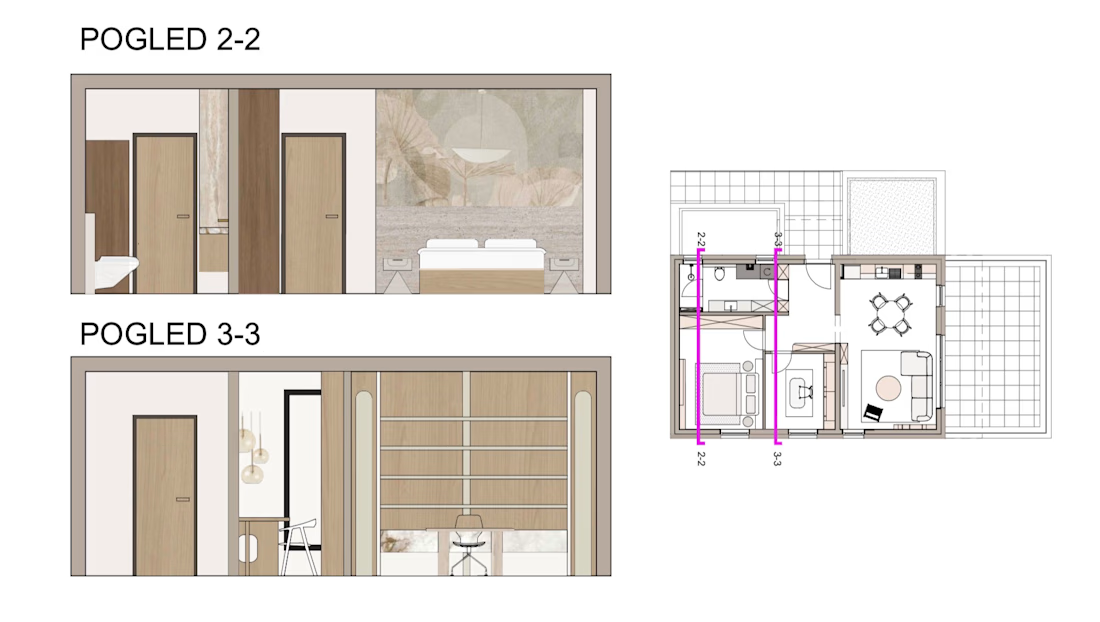
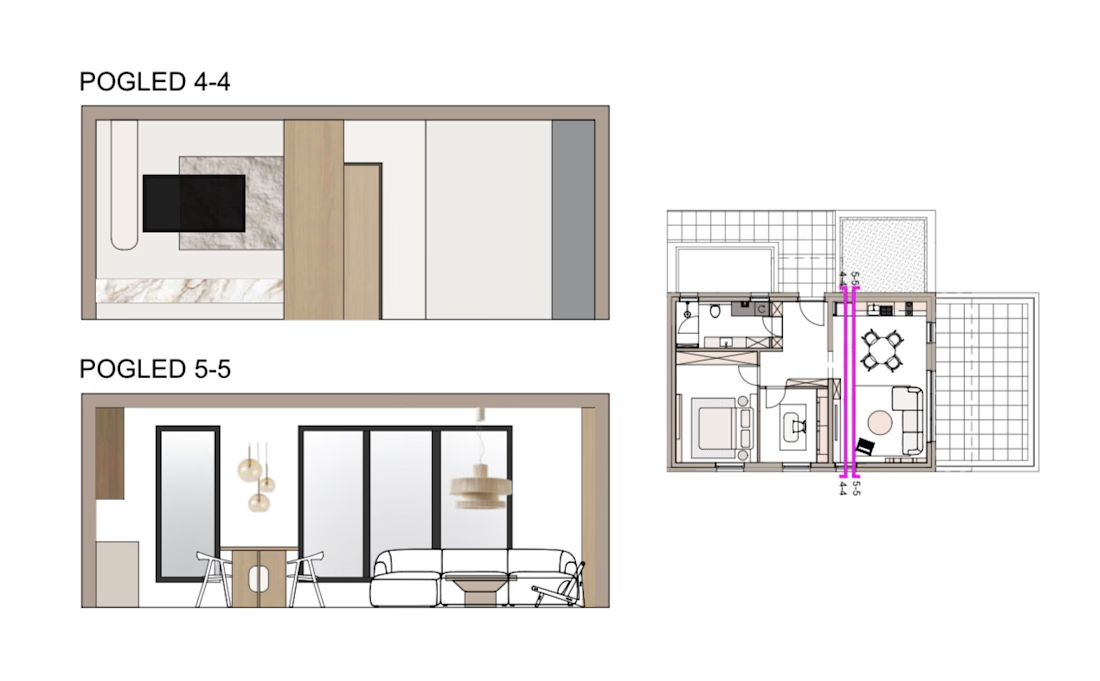
AutoCAD project presenting the technical development of the interior through a floor plan and detailed elevations. A clear representation of the space, proportions, furniture layout, and design elements 📐 :

The network for creativity
Join 1.25M professional creatives like you
Connect with clients, get discovered, and run your business 100% commission-free
Creatives on Contra have earned over $150M and we are just getting started
Trending
retrofuturism
Share your favorite designs from the past exploring the distant future. Or your own take on the aesthetic 🚀
halftone
Dots. Texture. Grain. Let's see your designs using the halftone technique.

Midjourney
Creatives are showing off what they're making with Midjourney.
colorgrade
Video editors sound off: How do you enhance the mood of your video in color grading?
Related posts

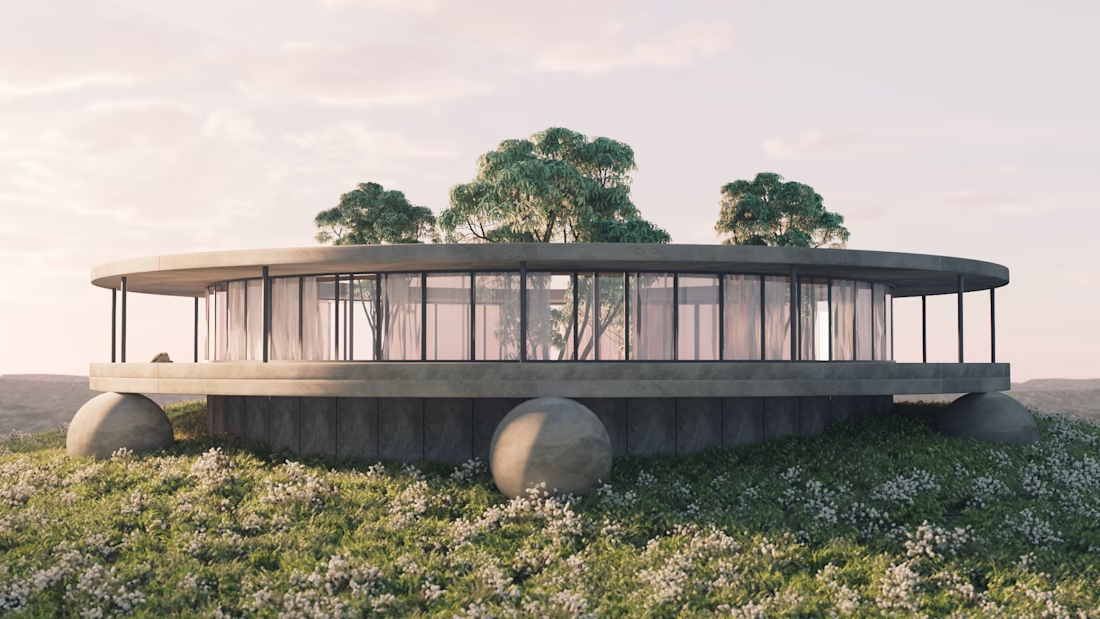
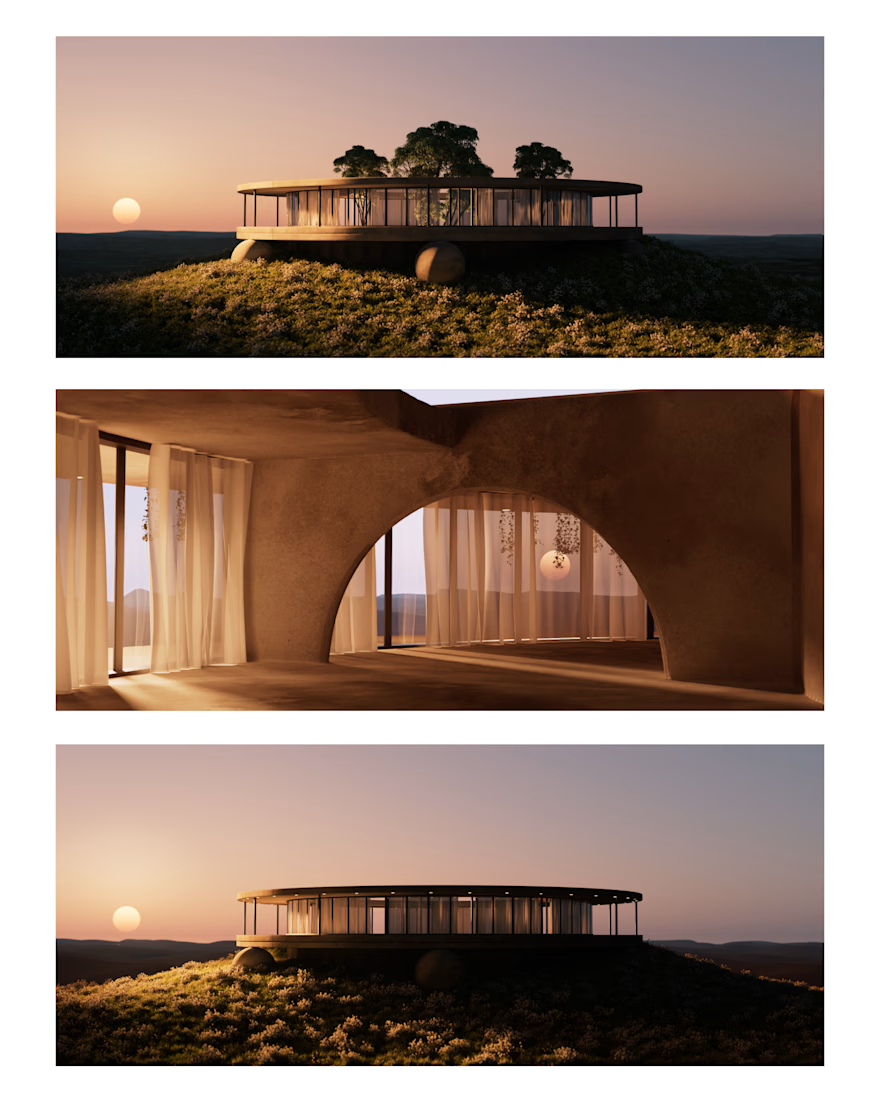
A little process breakdown for this one:
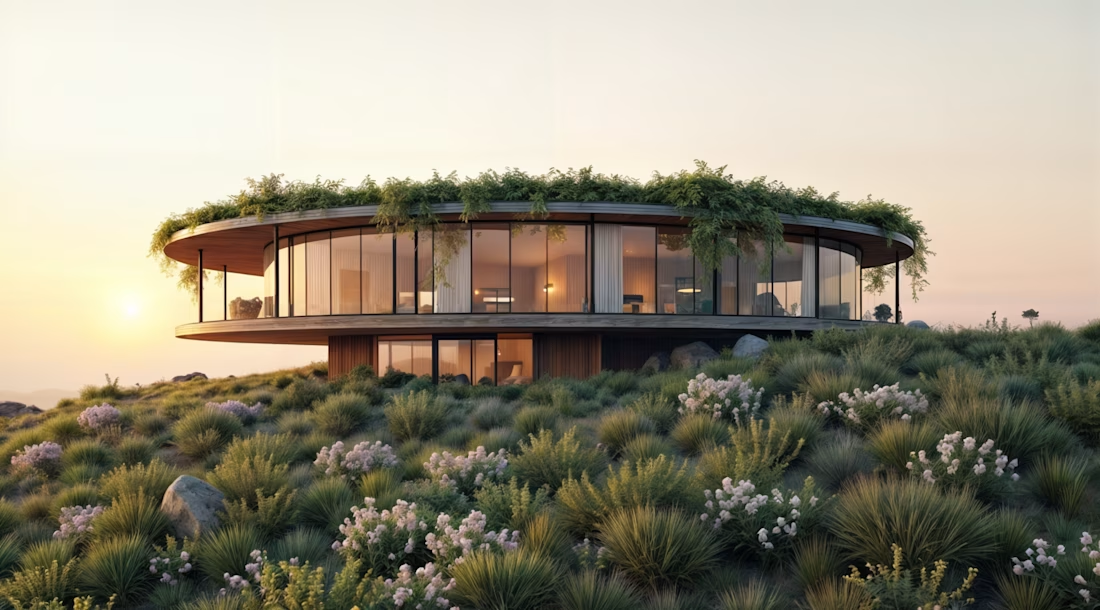
I started with AI to explore the concept quickly and find the overall feeling of the piece. The first image gave me a strong starting point: a circular house, embedded in nature, with a soft and quiet atmosphere.
Then I took that direction into Cinema 4D, where the look began to evolve with more intention. I refined the architecture, adjusted the proportions, worked on the materials, shaped the landscape, and tested different lighting setups to push the mood further.
What began as a loose AI exploration slowly turned into something more precise and designed.
That back and forth between speed and control is what I’m enjoying a lot lately.

Love seeing the process behind this. The AI concept already had a strong atmosphere, but the final direction feels much more intentional and architectural. Beautiful evolution 👏

AURON- Cabin section.
The middle of a website is where strong designs often lose clarity.
I removed motion that didn’t explain anything.
Now the interactions help compare features and cabin modes


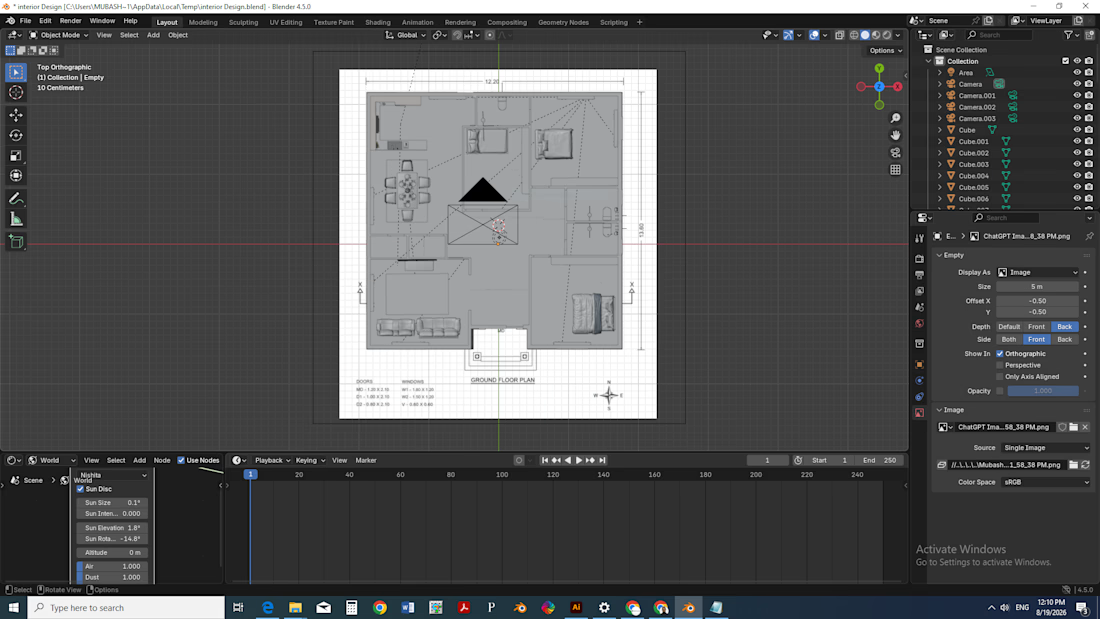
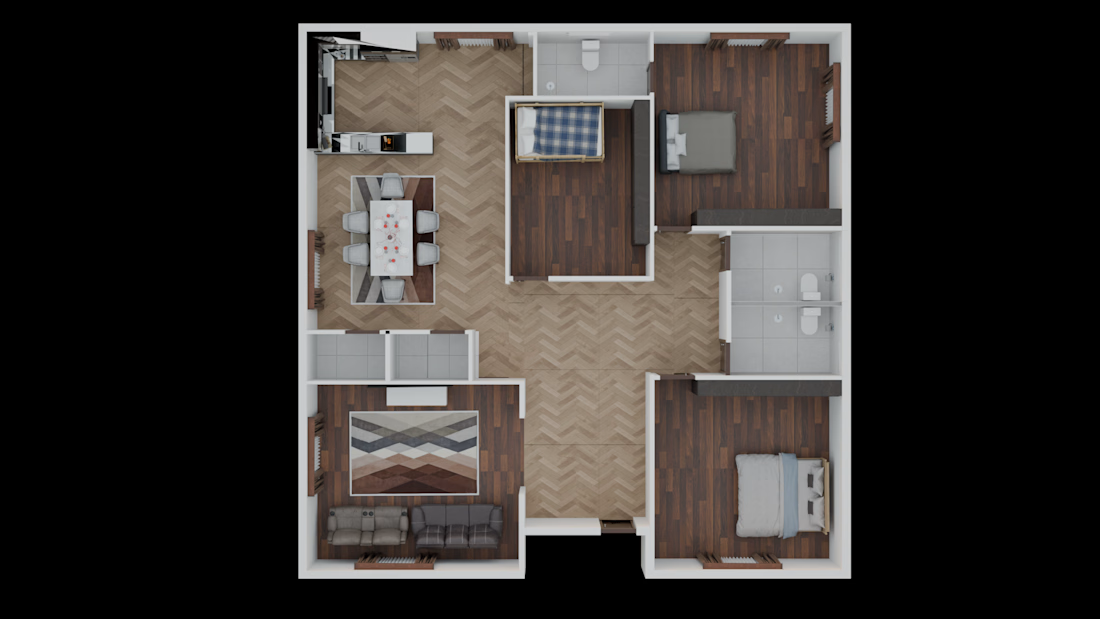
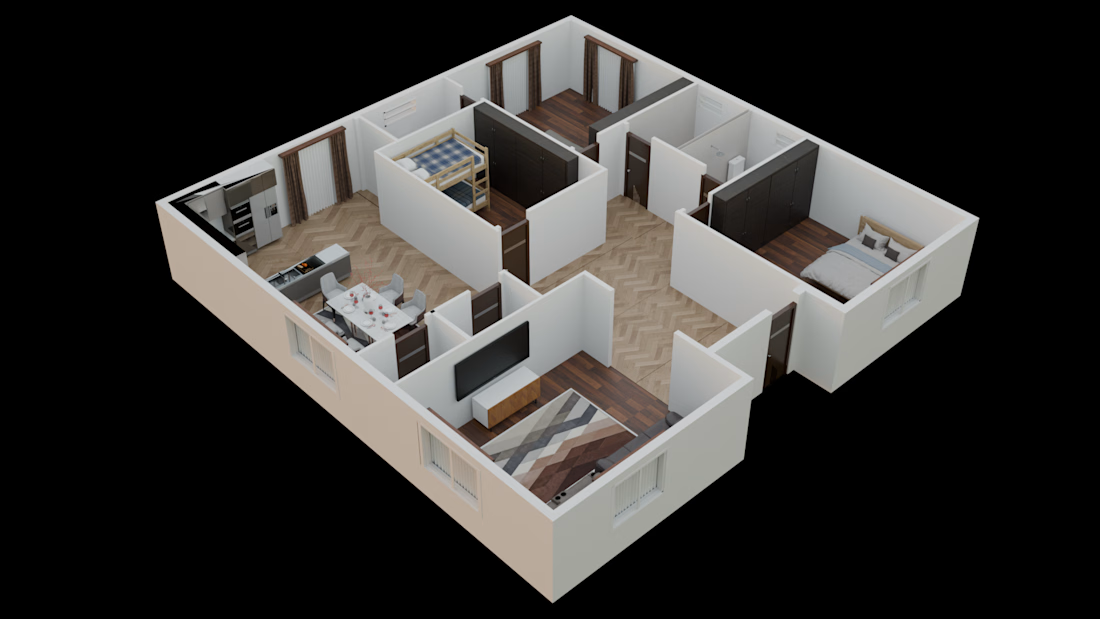
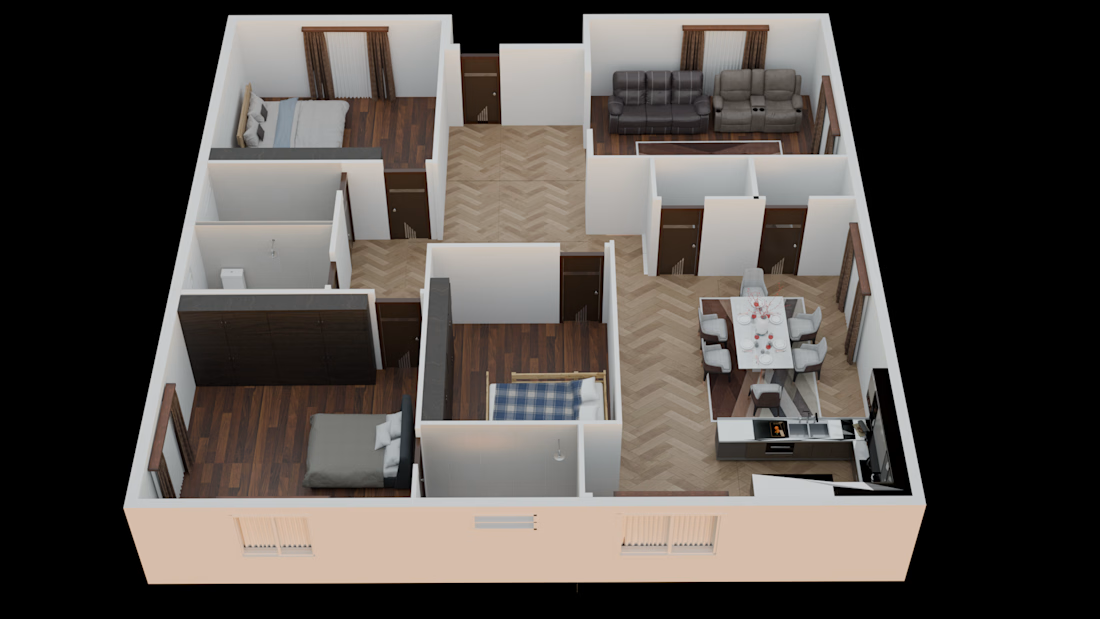
From floor plan to reality. 🏠✨
A 3D interior visualization created to bring the layout, spaces, and design details to life before construction begins.
Good visualization makes it easier to understand how a space will actually feel — not just how it looks on paper.
Need your floor plan brought to life? Let's talk.
#3DVisualization #InteriorDesign #3DRendering #FloorPlan #InteriorVisualization #Architecture #ArchitecturalVisualization #GraphicsBySaad