The network for creativity
Join 1.25M professional creatives like you
Connect with clients, get discovered, and run your business 100% commission-free
Creatives on Contra have earned over $150M and we are just getting started
Back to feedPost

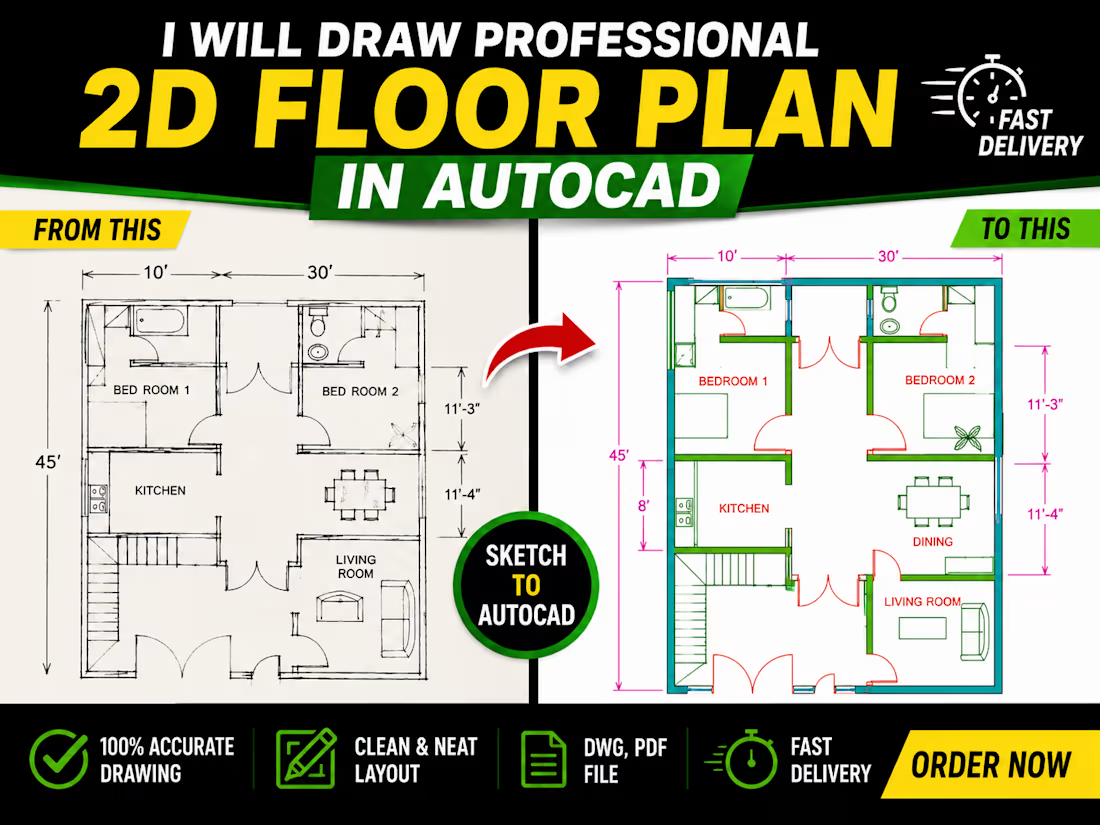
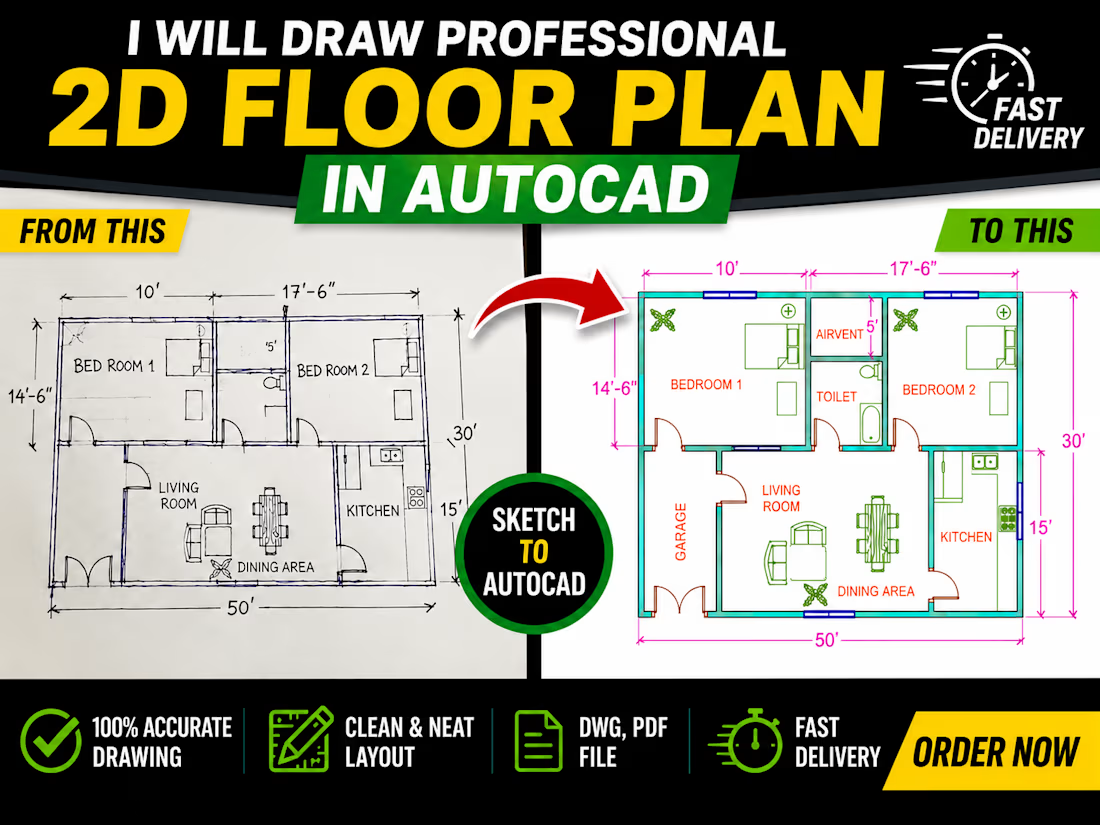
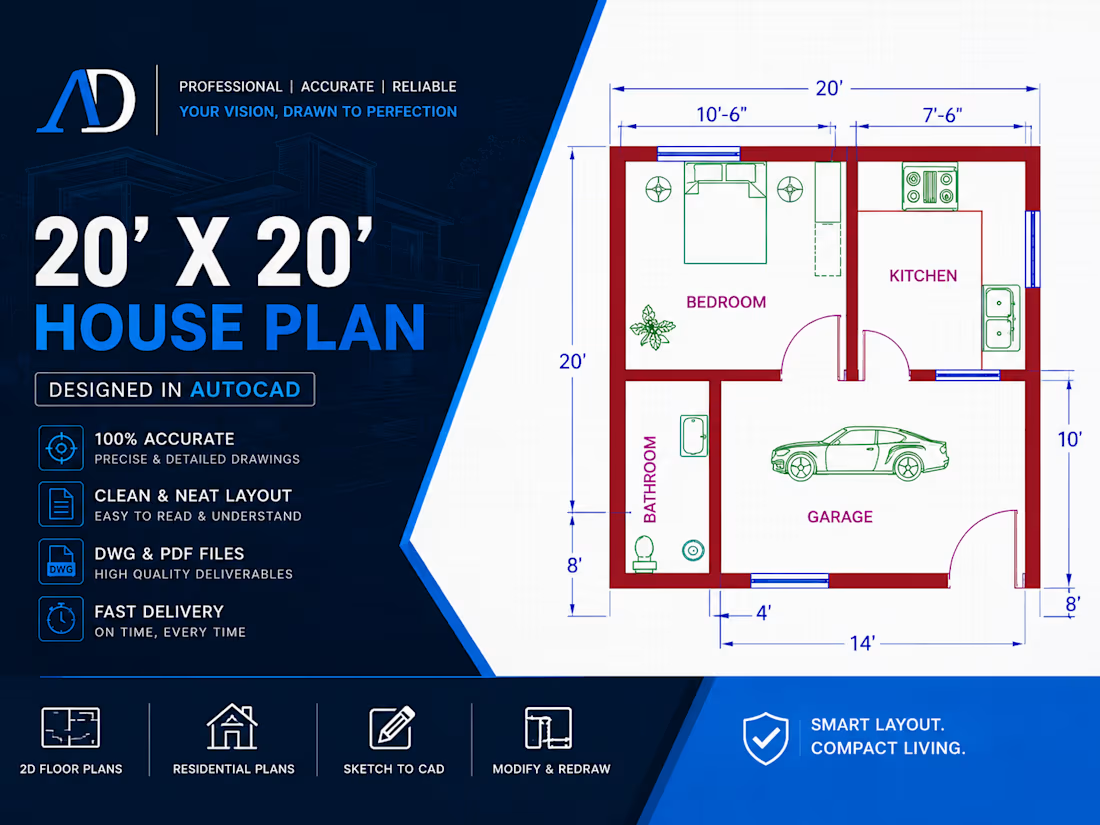
I converted a hand-drawn floor plan into a professional AutoCAD 2D drawing. The final CAD file is accurate, well-organized, and ready for editing, printing, or construction planning.

The network for creativity
Join 1.25M professional creatives like you
Connect with clients, get discovered, and run your business 100% commission-free
Creatives on Contra have earned over $150M and we are just getting started
Related posts

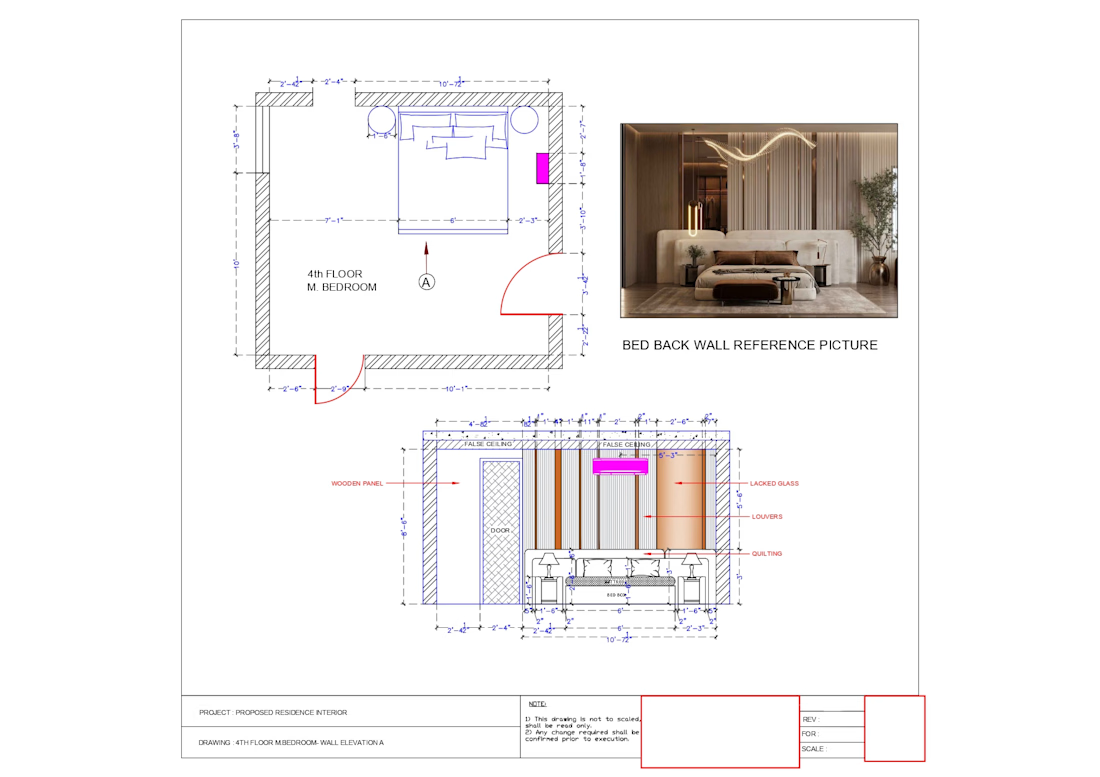
Modern Bedroom Design Concept
Complete bedroom layout featuring the floor plan, interior elevation, and a bed back wall design reference. Every detail is planned to create a functional and elegant living space.


Led controller Solidworks CAD 3D Product Design
Delivered market-ready hardware assets by bridging the gap between complex engineering requirements and sleek Industrial Product Design. By managing the full Concept to Manufacturing cycle, I ensure compact LED controller housings achieve optimum thermal dissipation, streamlined internal component layouts, and high durability.
Through rigorous 3D CAD Modeling, I build specialized Plastic Product Design enclosures tailored to strict manufacturing tolerances. I apply proven DFM/DFA principles to generate precise Technical Drawing sets and high-fidelity Product Visualization assets for smooth factory production.


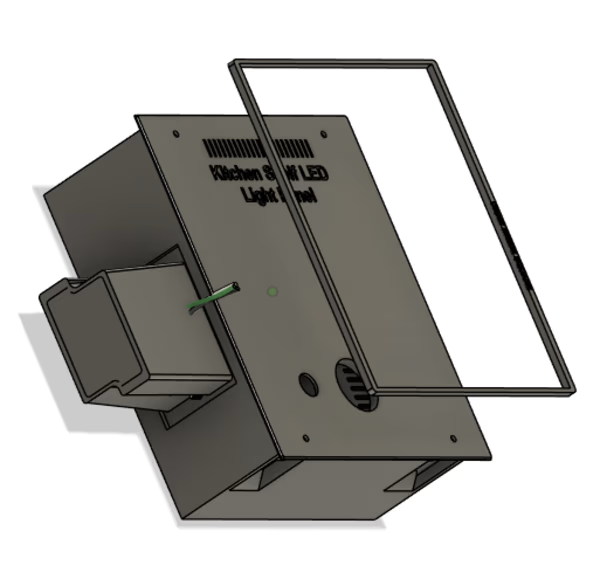
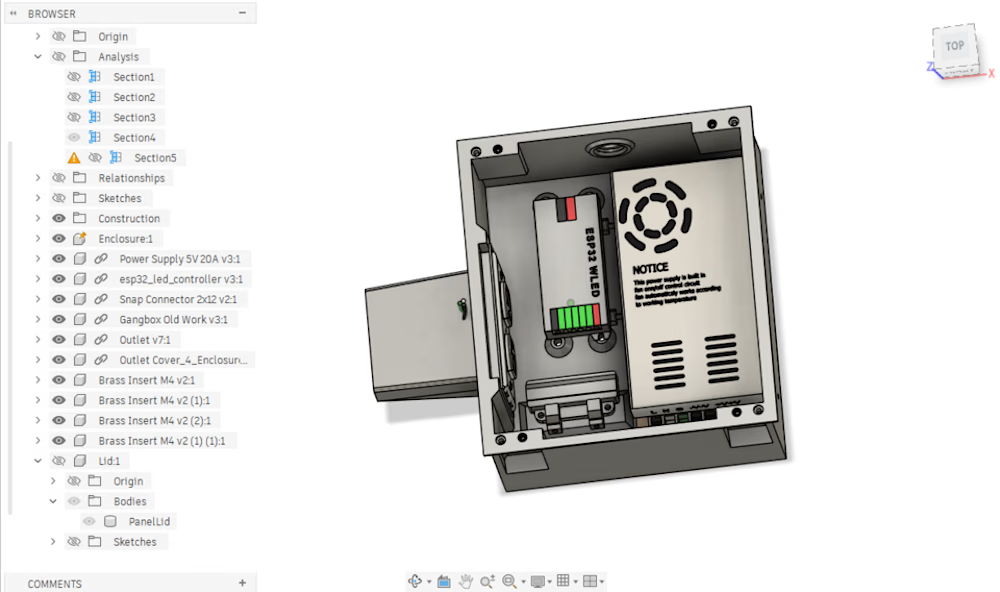
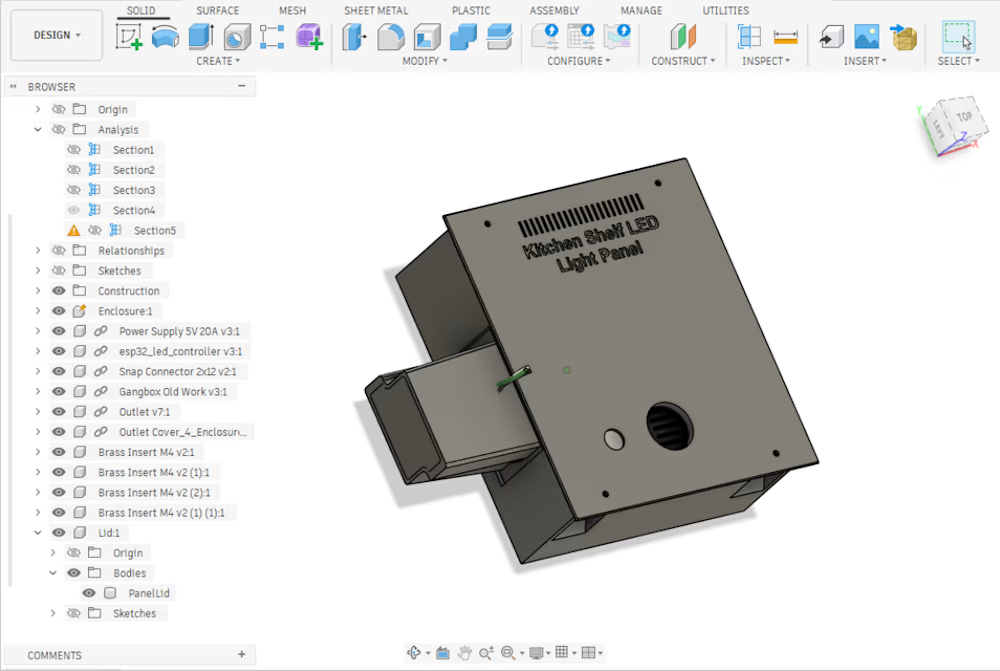
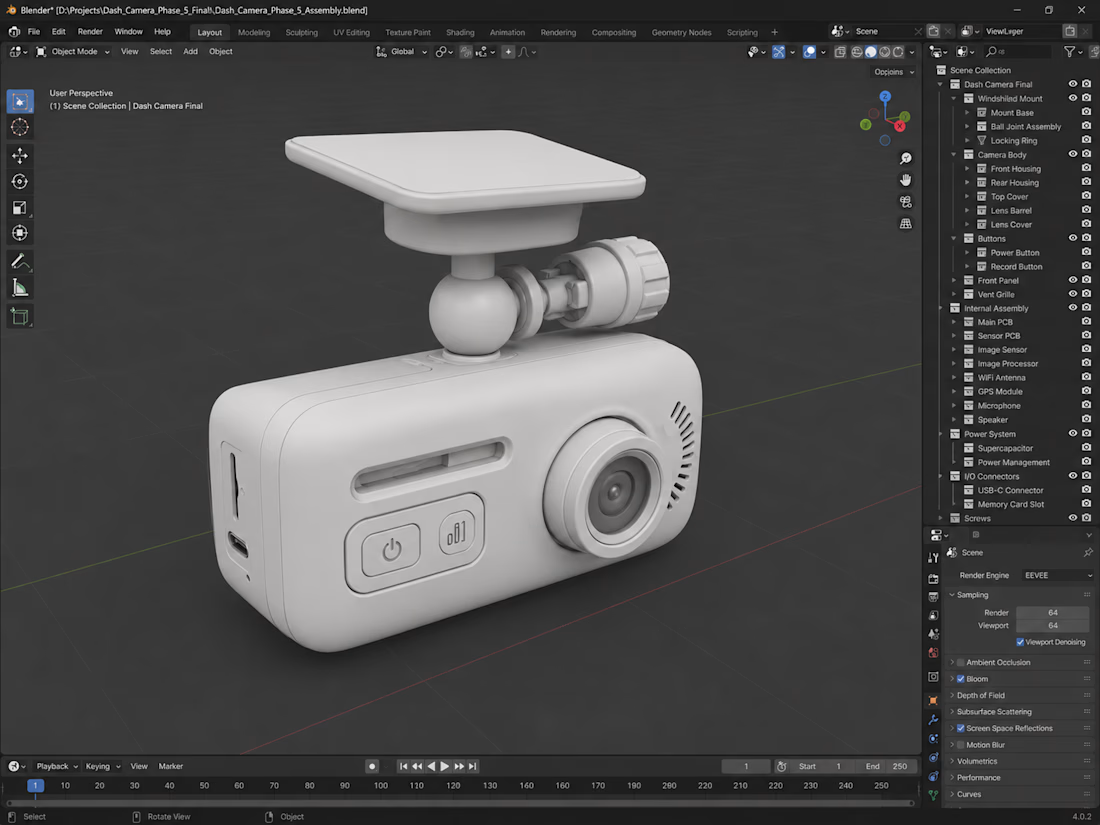
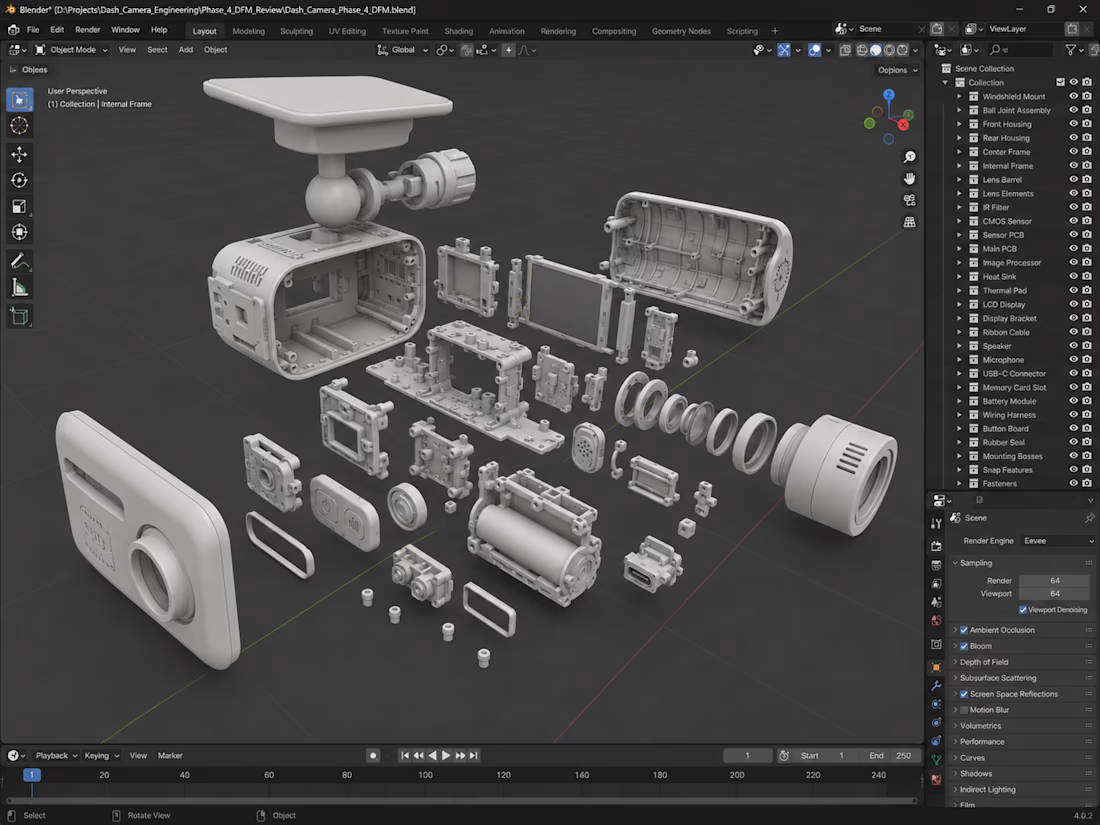
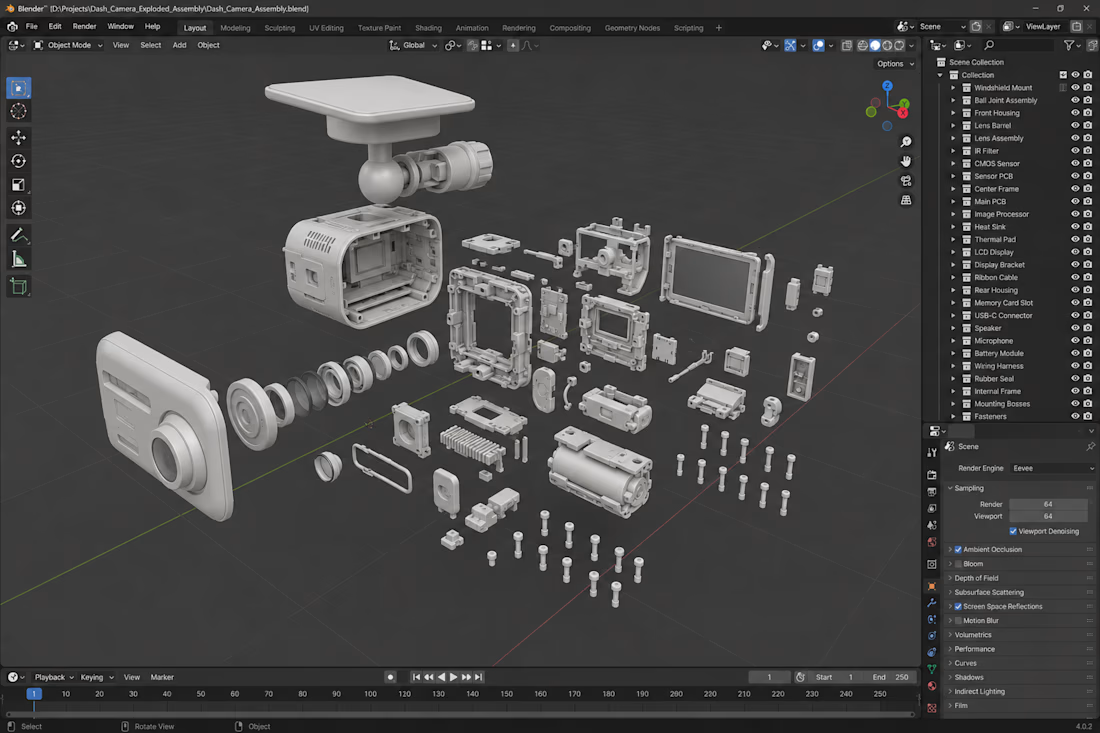
Blender 3D CAD rendering of dash camera
Delivered market-ready hardware assets by bridging the gap between complex engineering requirements and sleek Industrial Product Design. By managing the full Concept to Manufacturing cycle, I ensure compact dash camera housings achieve optimum optical lens alignment, streamlined internal sensor packaging, and high thermal durability.
Through rigorous 3D CAD Modeling, I build specialized Plastic Product Design enclosures tailored to strict manufacturing tolerances. I apply proven DFM/DFA principles to generate precise Technical Drawing sets and high-fidelity Product Visualization assets for smooth factory production.










Trending

Claude
Claude has entered the design space. How are you using Claude Design?

Contra University
Learn from expert creatives how to earn more using next-gen AI tools.
fifaworldcup2026
The World Cup is here and the whole world's watching. How are you designing for the world stage?
creativeaiflow
Creative AI workflows are evolving. What tools do you use, and what are their strengths and weaknesses?
freelancerlife
Freelancer life is wins, pivots, and everything in between. What’s yours right now?