The network for creativity
Join 1.25M professional creatives like you
Connect with clients, get discovered, and run your business 100% commission-free
Creatives on Contra have earned over $150M and we are just getting started
Back to feedPost

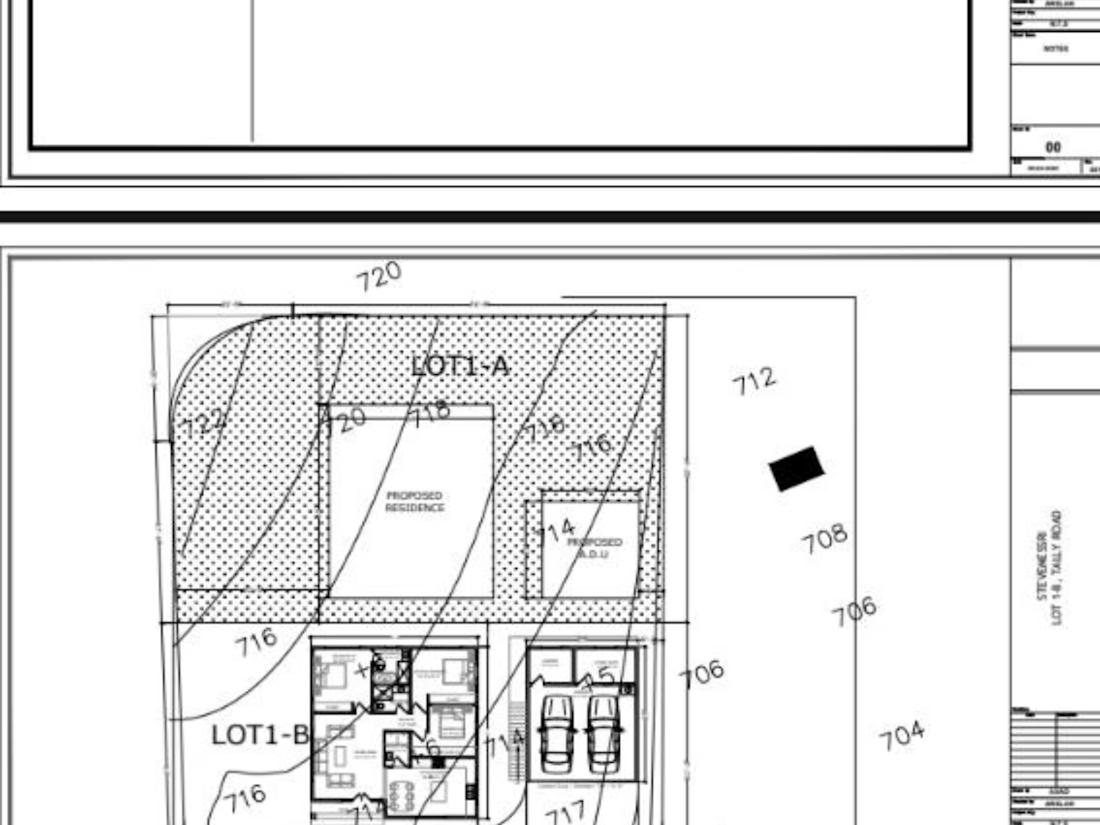
Permit Ready Site Plan & ADU Design for City Approval
Need professional architectural and structural plans for your residential project?
I provide high quality permit ready drawings tailored to meet local building codes and city approval requirements.
Services Included:
• Site Plans & Plot Plans
• ADU & Residential Design
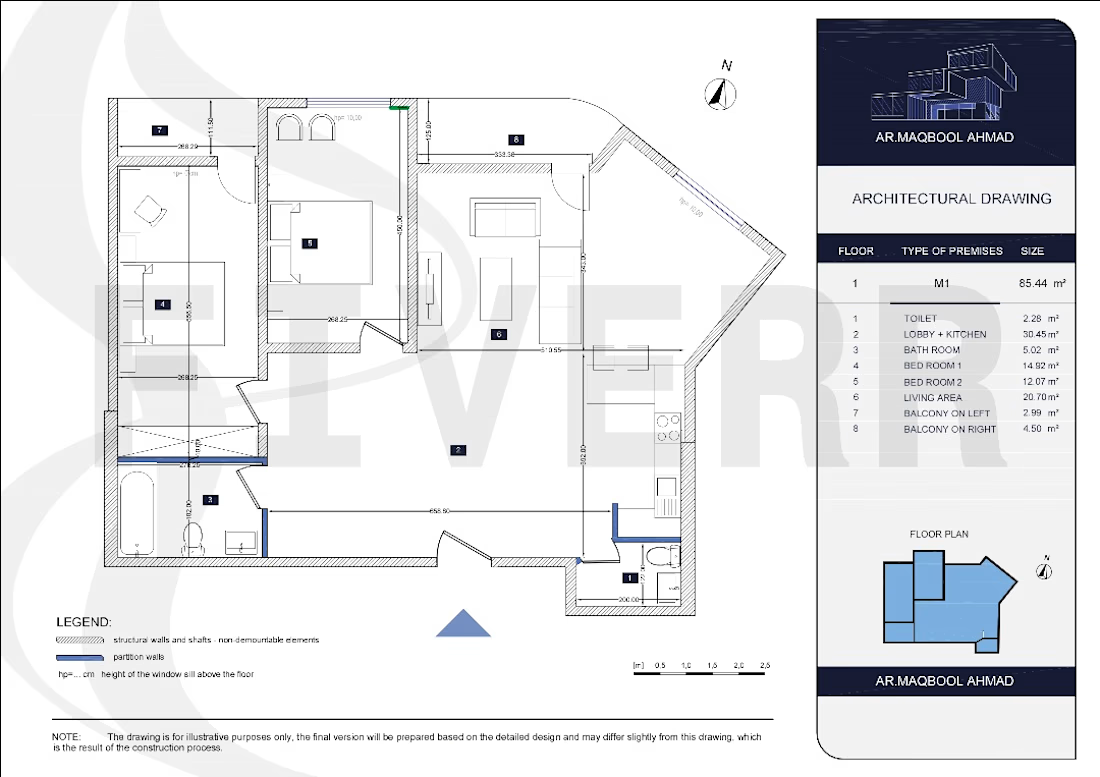
• Floor Plans & Elevations
• Structural & Foundation Layouts
• Permit Drawings for City Submission
• AutoCAD & Revit Drafting
Code-Compliant Designs
Fast Turnaround
Accurate Architectural Planning
USA Permit Standards
Whether you're planning a new residence, garage conversion, or ADU project, I ensure your plans are professionally prepared for smooth permit approval.


The network for creativity
Join 1.25M professional creatives like you
Connect with clients, get discovered, and run your business 100% commission-free
Creatives on Contra have earned over $150M and we are just getting started
Related posts

Services section for MONOLITH Design studio
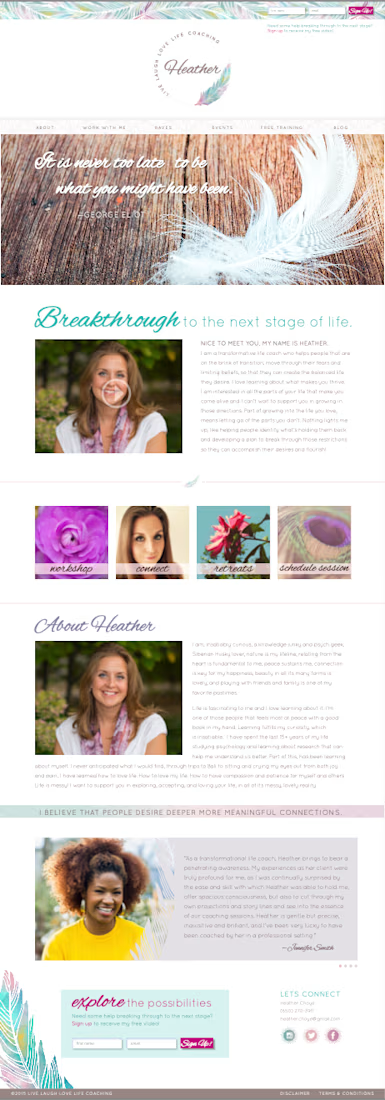
I am still open for framer design and development gigs..
You can book a call here: https://calendly.com/book-a-15mins-call/theframerdude or DM


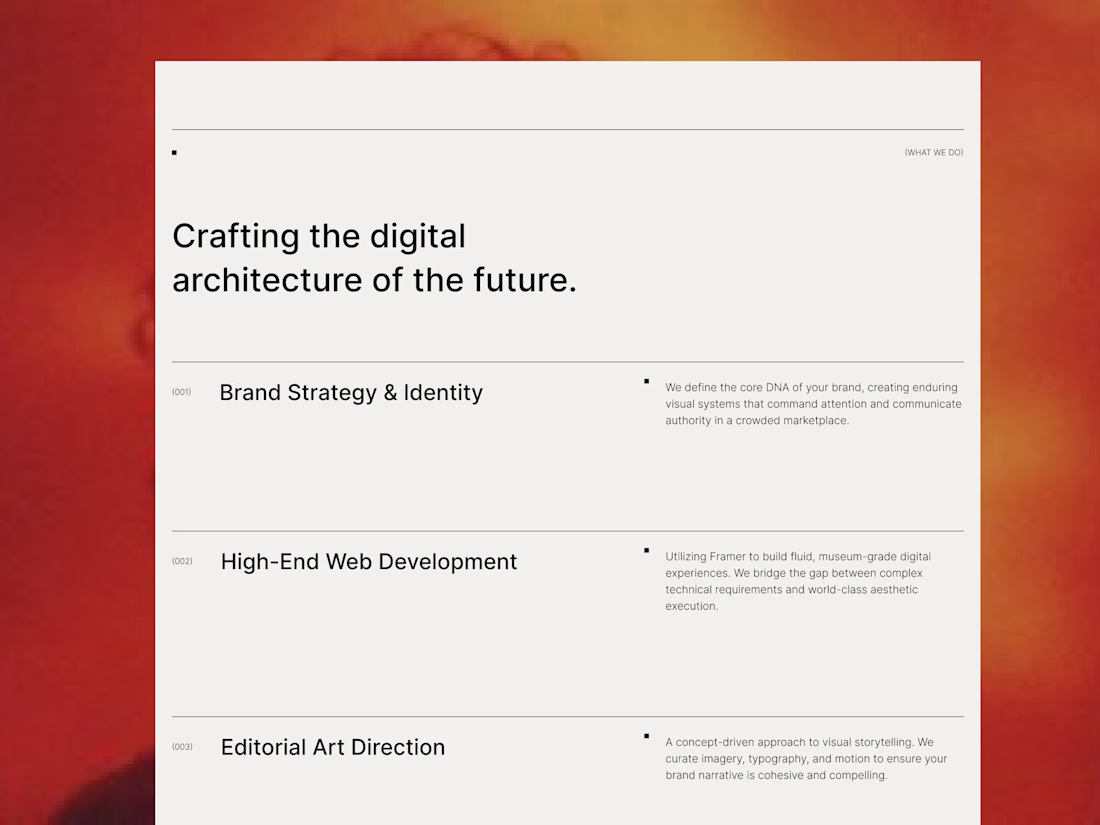

This is a website I designed for a client. After this design was approved we built it out in Wordpress



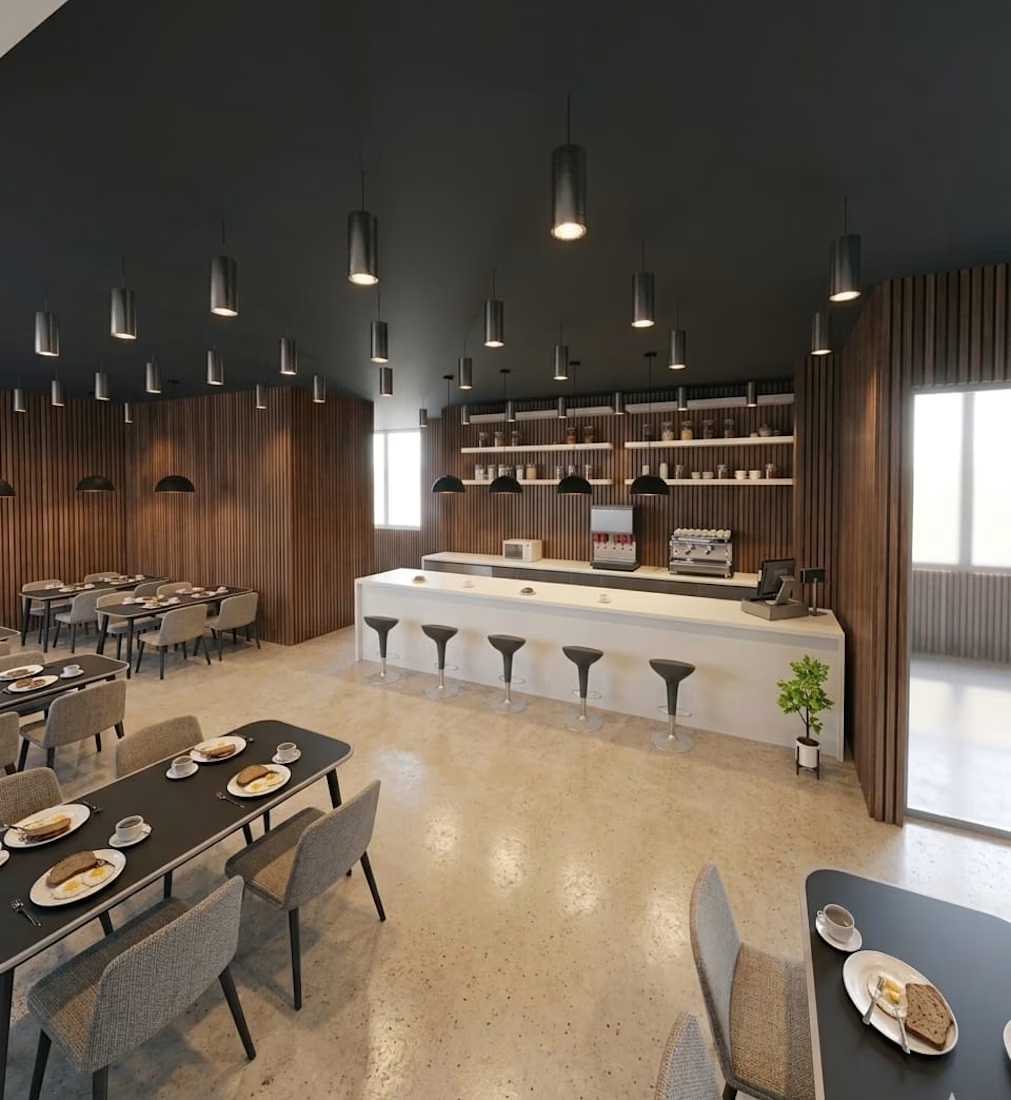
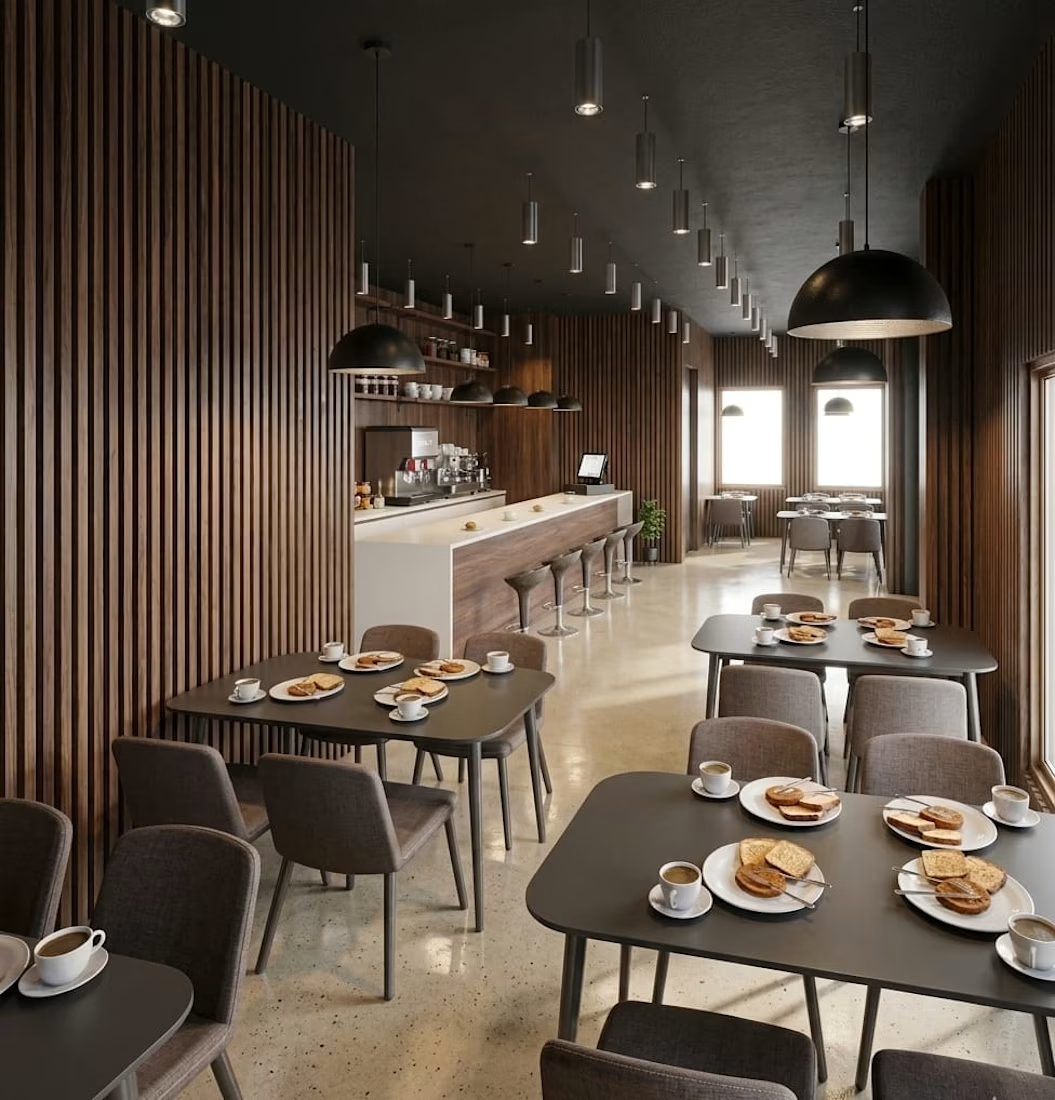
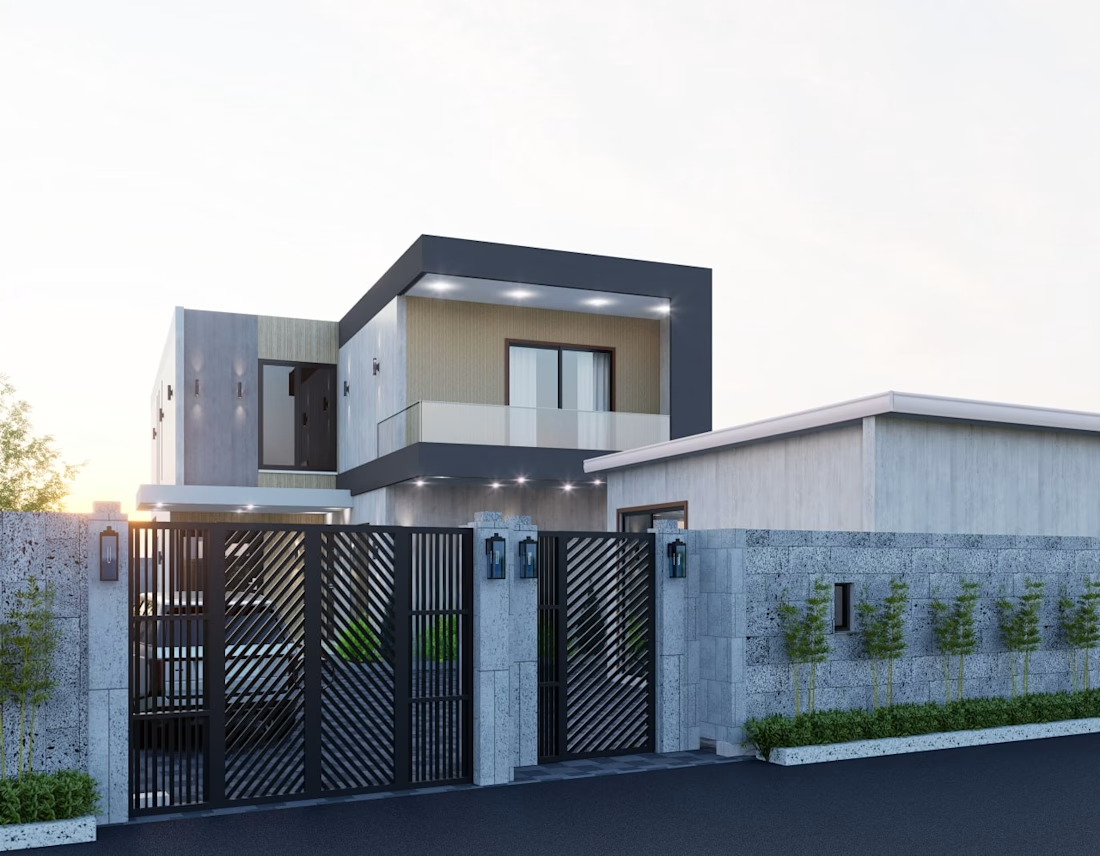
Photorealistic 3D Interior & Exterior Rendering for Residential and Commercial Spaces.
I provide full-scale architectural design and visualization services, turning rough concepts or 2D floor plans into breathtaking, hyper-realistic 3D presentations. Whether you are a real estate developer, a private homeowner, or a hospitality brand, I deliver studio-grade visuals that sell your project before construction even begins.







Trending

Claude
Claude has entered the design space. How are you using Claude Design?

Contra University
Learn from expert creatives how to earn more using next-gen AI tools.
creativeaiflow
Creative AI workflows are evolving. What tools do you use, and what are their strengths and weaknesses?
portfolioreview
The best portfolios tell a story, not just show a grid. Share yours for feedback.
freelancerlife
Freelancer life is wins, pivots, and everything in between. What’s yours right now?