The network for creativity
Join 1.25M professional creatives like you
Connect with clients, get discovered, and run your business 100% commission-free
Creatives on Contra have earned over $150M and we are just getting started
Back to feedPost


The network for creativity
Join 1.25M professional creatives like you
Connect with clients, get discovered, and run your business 100% commission-free
Creatives on Contra have earned over $150M and we are just getting started

Challenges
View all


Related posts

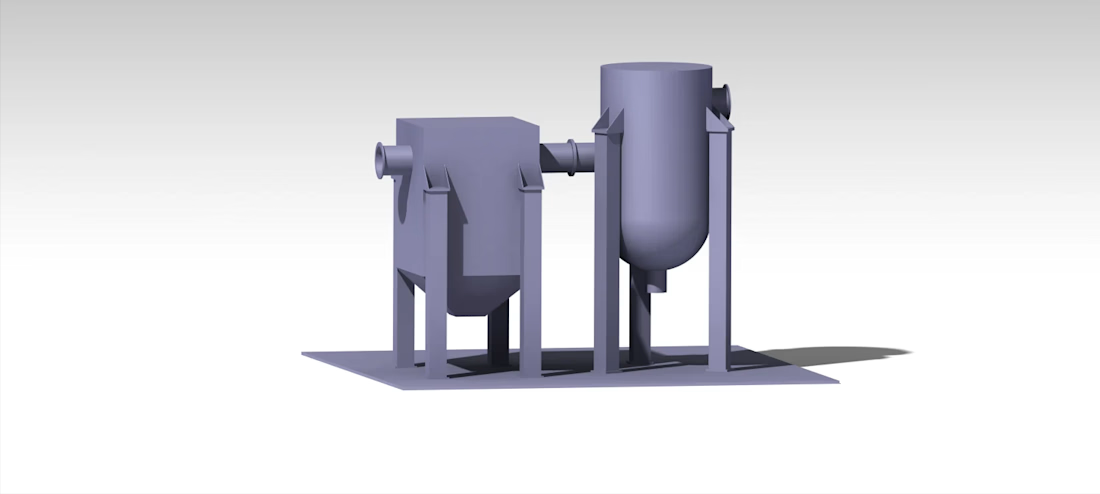
Boiler Scrubber Installation Model – CATIA V5
Created a 3D CAD model of a boiler scrubber installation in CATIA V5 to visually communicate the proposed equipment arrangement and required installation space.
The model was developed with practical guidance on equipment placement, spacing, and overall arrangement. It was used as a visual reference to help explain the installation concept and spatial requirements to a client.
This project demonstrates my ability to turn practical engineering requirements into a clear 3D model for communication and planning.


Logo design for local company


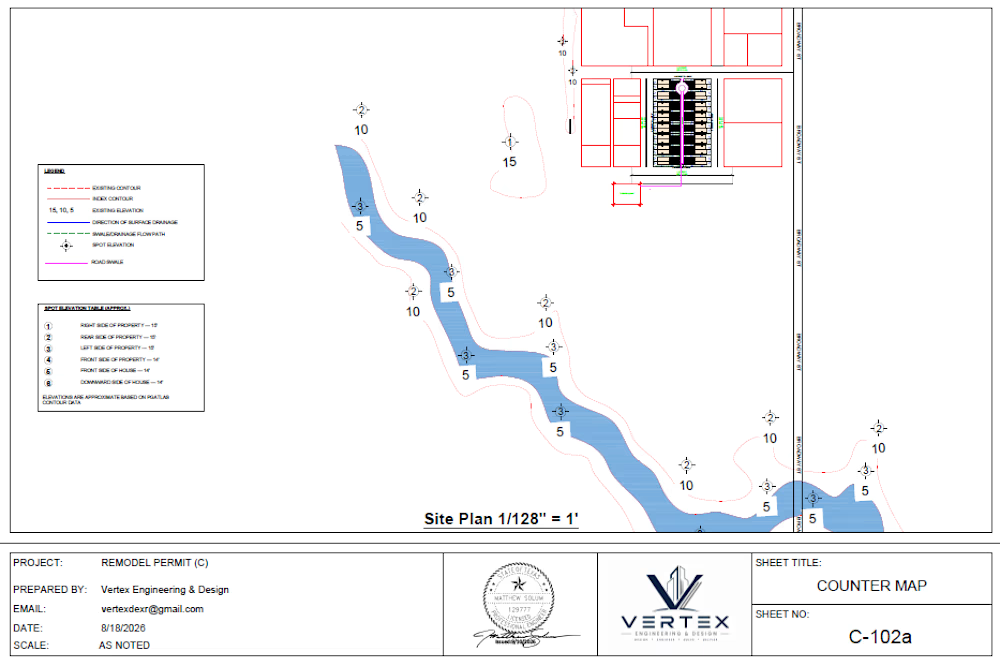
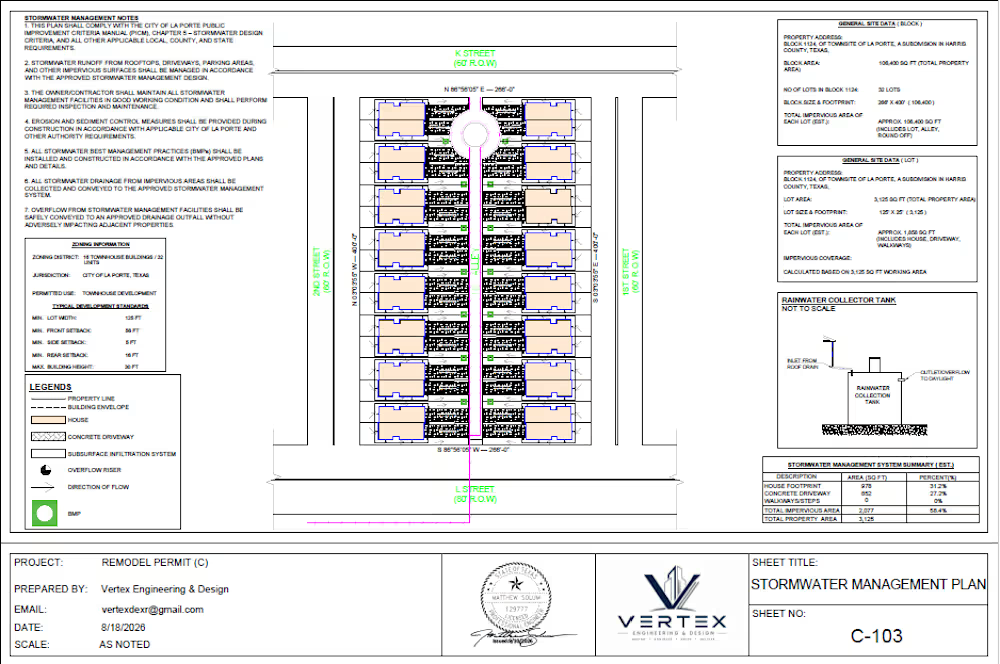
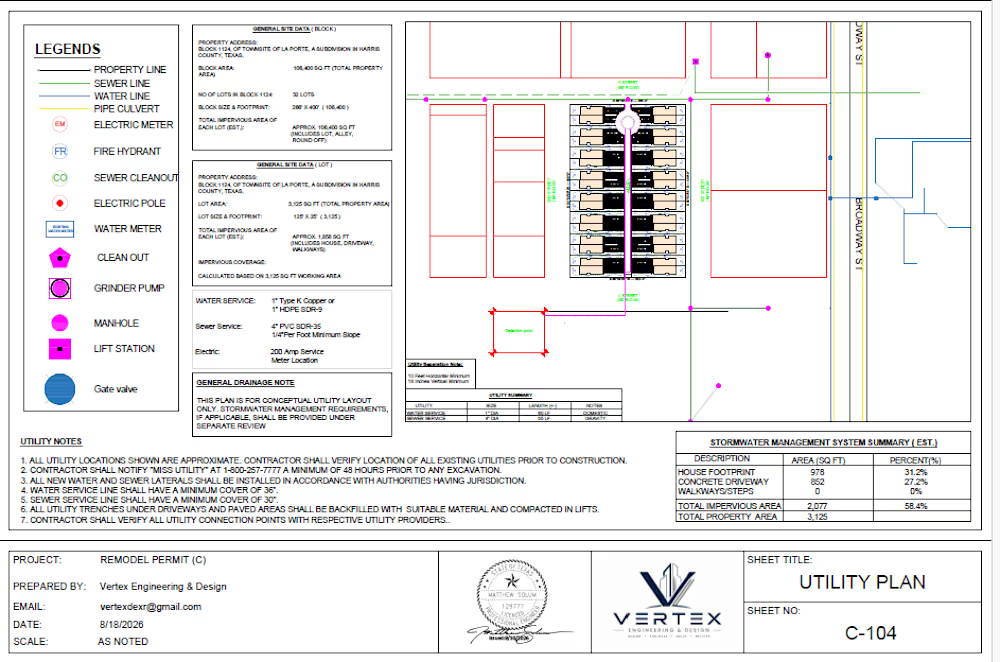
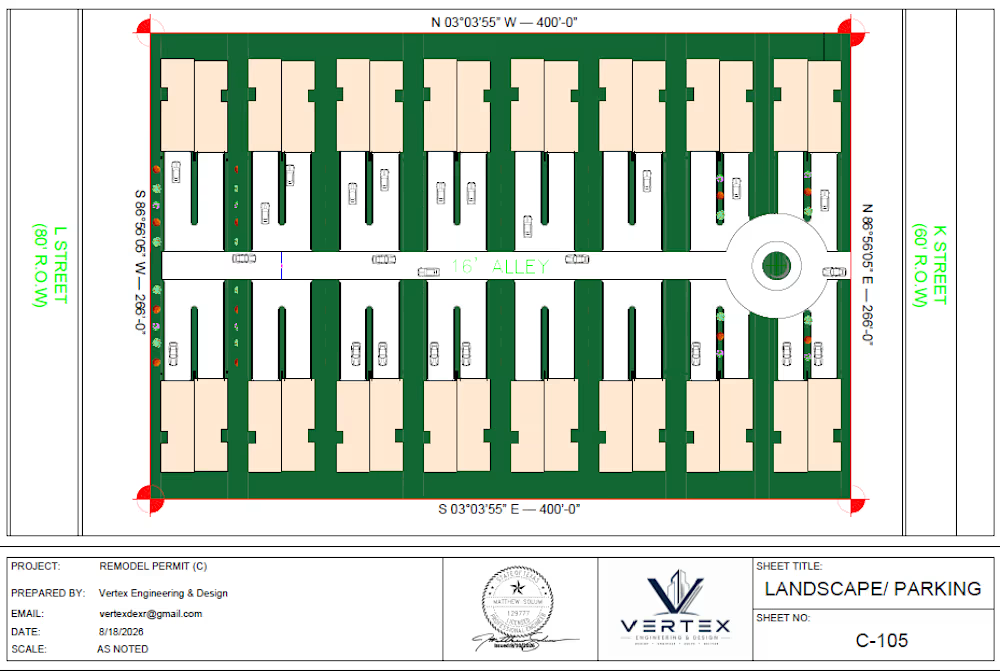
Site plan for 20 lot building for submission and was successfully accepted by the county