
Interior 3D Visualization & Photorealistic RenderingMoiz Ur Rehman
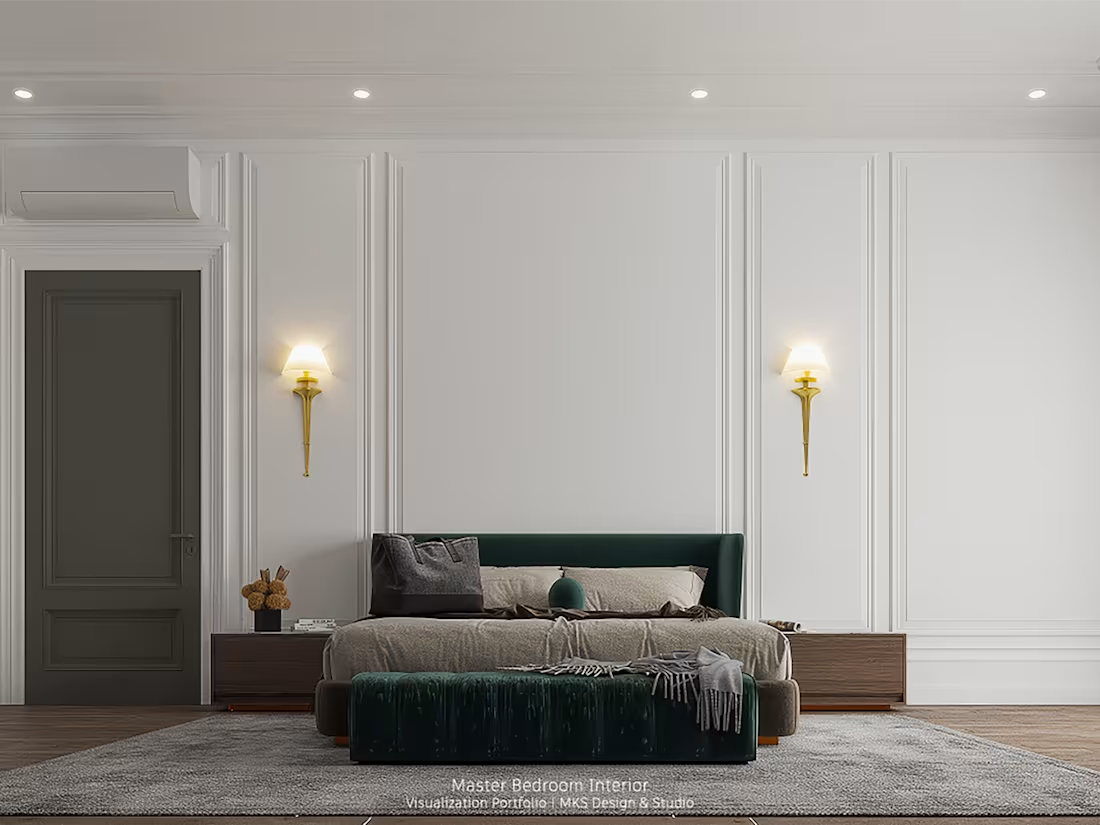
Transform your floor plan, CAD drawing, sketch, or design references into realistic and presentation-ready interior visuals.
I create detailed 3D interior renderings for residential, commercial, hospitality, and real-estate projects. Each scene is developed with realistic materials, balanced lighting, accurate furniture placement, and carefully composed camera views.
WHAT THIS PACKAGE INCLUDES
• 3D visualization of one interior room or space
• Modeling based on supplied plans, dimensions, and references
• Realistic materials, textures, furniture, and lighting
• 3 high-resolution photorealistic renders
• 2 revision rounds
• Final delivery in high-resolution JPG or PNG format
IDEAL FOR
• Bedrooms and living rooms
• Kitchens and dining areas
• Offices and commercial interiors
• Hospitality and retail spaces
• Interior-design presentations
• Property marketing and real-estate listings
WHAT I NEED FROM YOU
• Floor plan, CAD file, sketch, or room dimensions
• Interior-design and furniture references
• Material, color, and finish preferences
• Required camera views
• Final image dimensions and deadline
WORKFLOW
You provide the plans, dimensions, references, and project requirements.
I prepare the 3D scene, materials, furniture, lighting, and initial previews.
You review the previews and provide consolidated feedback.
I complete the approved revisions and deliver the final high-resolution renders.
This package covers one simple-to-medium complexity interior space. Large commercial areas, multiple rooms, custom furniture modeling, source files, 360° views, and walkthrough animation are quoted separately.
FAQs
Starting at$200
Duration5 days
Tags
3D Designer
3D Renderer
Architect & Interior Designer
Service provided by
Moiz Ur Rehman Karachi, Pakistan
Interior 3D Visualization & Photorealistic RenderingMoiz Ur Rehman
Starting at$200
Duration5 days
Tags
3D Designer
3D Renderer
Architect & Interior Designer
Transform your floor plan, CAD drawing, sketch, or design references into realistic and presentation-ready interior visuals.
I create detailed 3D interior renderings for residential, commercial, hospitality, and real-estate projects. Each scene is developed with realistic materials, balanced lighting, accurate furniture placement, and carefully composed camera views.
WHAT THIS PACKAGE INCLUDES
• 3D visualization of one interior room or space
• Modeling based on supplied plans, dimensions, and references
• Realistic materials, textures, furniture, and lighting
• 3 high-resolution photorealistic renders
• 2 revision rounds
• Final delivery in high-resolution JPG or PNG format
IDEAL FOR
• Bedrooms and living rooms
• Kitchens and dining areas
• Offices and commercial interiors
• Hospitality and retail spaces
• Interior-design presentations
• Property marketing and real-estate listings
WHAT I NEED FROM YOU
• Floor plan, CAD file, sketch, or room dimensions
• Interior-design and furniture references
• Material, color, and finish preferences
• Required camera views
• Final image dimensions and deadline
WORKFLOW
You provide the plans, dimensions, references, and project requirements.
I prepare the 3D scene, materials, furniture, lighting, and initial previews.
You review the previews and provide consolidated feedback.
I complete the approved revisions and deliver the final high-resolution renders.
This package covers one simple-to-medium complexity interior space. Large commercial areas, multiple rooms, custom furniture modeling, source files, 360° views, and walkthrough animation are quoted separately.
FAQs
$200