
2D CAD Drafting, Redraw & Drawing CleanupByeongju Kim
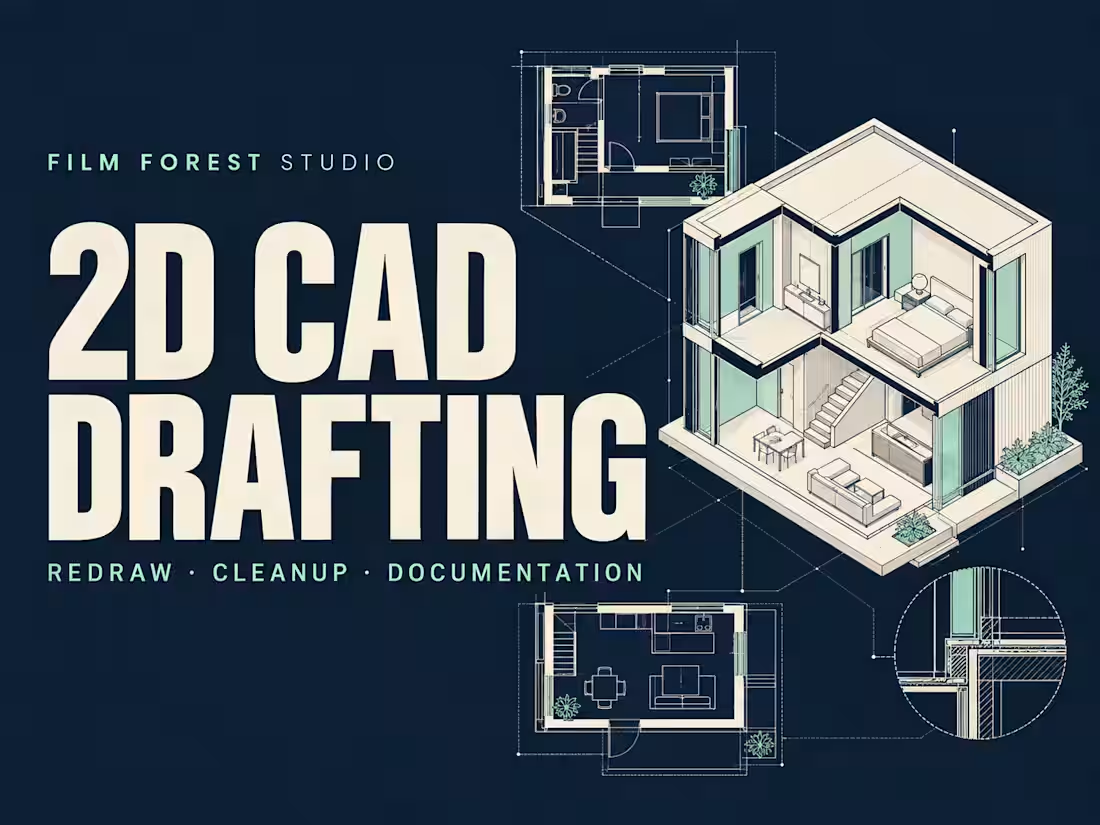
Turn your PDFs, dimensioned sketches and redlines into clear, organized 2D CAD drawings. I work from your existing design information to make drawings easier to review, revise and share.
Suitable work: redraw agreed 2D geometry, apply marked-up revisions, organize layers and lineweights, and tidy notes, labels, sheet titles and drawing references. Missing or conflicting dimensions are returned as questions rather than invented.
Deliverables: agreed editable DWG and/or DXF files plus a PDF review copy. CAD version, units, fonts, external references and specific editability requirements are checked against a representative file before the scope is confirmed.
Process and pricing: review a sample sheet and your instructions; agree the drawing count, formats, revision allowance, schedule and fixed price; prepare the agreed drawings; collect consolidated feedback; complete the included revisions and deliver. Timing is confirmed after source-file review.
Technical background: Mechanical Construction Engineer at Samsung Engineering, March 2014 to July 2021, with a bachelor's degree in Mechanical Engineering. This service provides drafting from client-supplied or approved information. Independent engineering calculations, professional stamps and permit approvals are outside this drafting scope.
Start a project: send one representative sheet, its intended use, units and known dimensions, revision marks, required CAD version, deadline and budget. Remote from South Korea. Korean native; English and Japanese conversational. Written briefs and marked-up files preferred.
FAQs
Byeongju's other services

Contact for pricing
Duration1 week
Tags
AutoCAD

2D Drafting
Service provided by
Byeongju Kim Seoul, South Korea
- 1
- Followers
2D CAD Drafting, Redraw & Drawing CleanupByeongju Kim
Contact for pricing
Duration1 week
Tags
AutoCAD
2D Drafting
Turn your PDFs, dimensioned sketches and redlines into clear, organized 2D CAD drawings. I work from your existing design information to make drawings easier to review, revise and share.
Suitable work: redraw agreed 2D geometry, apply marked-up revisions, organize layers and lineweights, and tidy notes, labels, sheet titles and drawing references. Missing or conflicting dimensions are returned as questions rather than invented.
Deliverables: agreed editable DWG and/or DXF files plus a PDF review copy. CAD version, units, fonts, external references and specific editability requirements are checked against a representative file before the scope is confirmed.
Process and pricing: review a sample sheet and your instructions; agree the drawing count, formats, revision allowance, schedule and fixed price; prepare the agreed drawings; collect consolidated feedback; complete the included revisions and deliver. Timing is confirmed after source-file review.
Technical background: Mechanical Construction Engineer at Samsung Engineering, March 2014 to July 2021, with a bachelor's degree in Mechanical Engineering. This service provides drafting from client-supplied or approved information. Independent engineering calculations, professional stamps and permit approvals are outside this drafting scope.
Start a project: send one representative sheet, its intended use, units and known dimensions, revision marks, required CAD version, deadline and budget. Remote from South Korea. Korean native; English and Japanese conversational. Written briefs and marked-up files preferred.
FAQs
Byeongju's other services
Contact for pricing