
3D Floor Plan Visualization for Architecture & Real Estaterehman iqbal
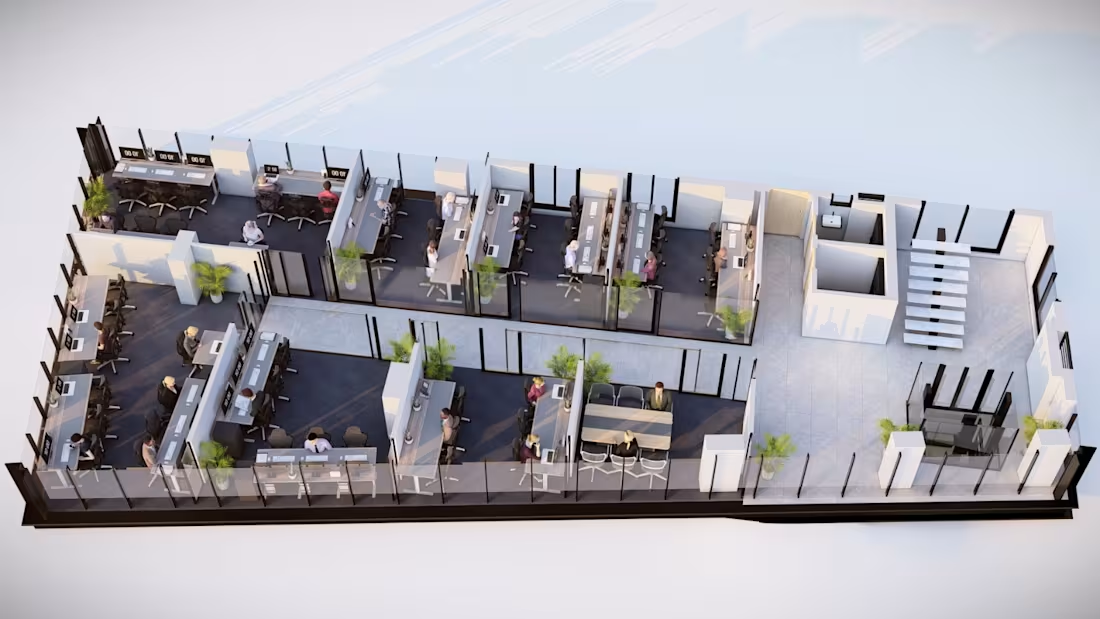
I will transform your 2D architectural floor plan into a realistic and professionally furnished 3D floor plan. I can add furniture, flooring, materials, kitchen and bathroom fixtures, lighting, landscaping and other architectural elements while maintaining the original layout and proportions. Ideal for architects, interior designers, property developers and real estate marketing.
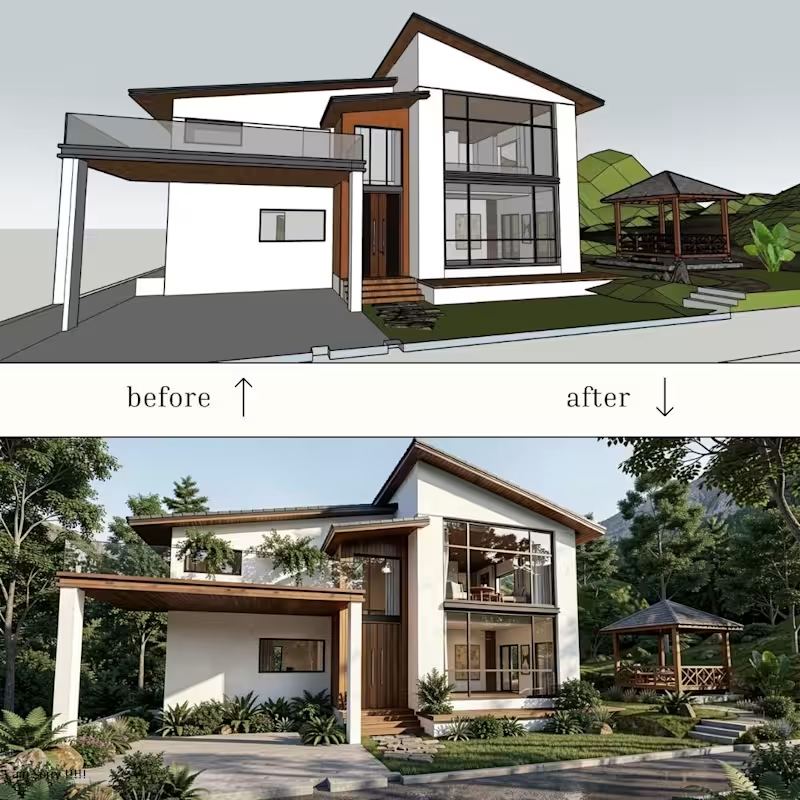
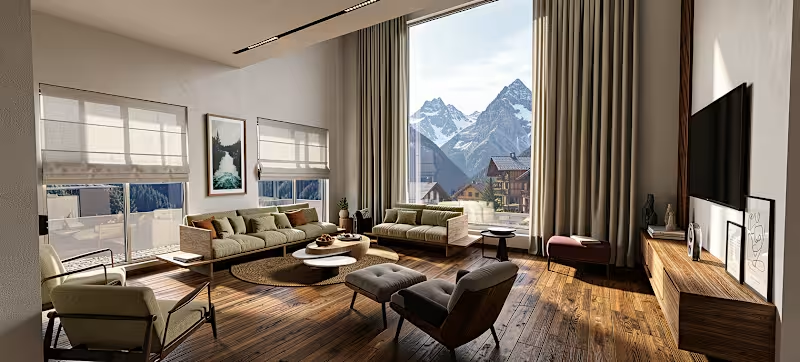



3D Floor Plan Visualization for Architecture & Real Estaterehman iqbal
Starting at$40
Duration3 days
Tags
Lumion
SketchUp
I will transform your 2D architectural floor plan into a realistic and professionally furnished 3D floor plan. I can add furniture, flooring, materials, kitchen and bathroom fixtures, lighting, landscaping and other architectural elements while maintaining the original layout and proportions. Ideal for architects, interior designers, property developers and real estate marketing.
$40